WOW! Don't miss the opportunity to own this absolutely spectacular 3-bedroom, 2.5 bath END UNIT townhome with full finished basement, in highly sought-after Frenchmen's Cove! Completely updated from top to bottom, this magnificent 1st floor unit is better than new, and is sure to impress with the level of high-end finishes and design! Please make sure to view our photos as there is truly too much to list. Enter through the foyer to the spacious combined living and dining room which features brand-new gleaming hardwood floors, fresh neutral paint and white trim, and a chic electric fireplace flanked by custom built-ins. Exit to the private expanded concrete patio, which overlooks the quiet, lushly landscaped backyard - perfect for outdoor entertaining. The new kitchen boasts marble look tile flooring, abundant espresso cabinetry, ceramic subway tile backsplash, granite countertops, stainless steel appliances, and a turret style breakfast nook with a gorgeous wall of windows overlooking the fabulous yard. The laundry/mud room has additional pantry cabinetry and upgraded front load washer & dryer, and exits to the attached garage. The huge owner's suite includes a large walk-in closet and a luxurious private bathroom with double sink vanity, makeup station, and a tiled step-in shower. The 2nd bedroom has access to the full hall bath. All custom closet organizers and all three brand new mounted flatscreen TVs stay! The finished basement is bright and open with recessed lighting, and offers even more living space, including a rec/family room, a 3rd bedroom with an en-suite half bath, and plenty of additional space for storage. Brand new roof in 2022! Great location in a quiet residential neighborhood, just blocks from the elementary school and multiple parks. Convenient to shopping, dining, and any other amenity you could want, and not far from the Wheeling Metra Station. Loads of parking and so much more. This one truly has it all... WELCOME HOME!!
Closed
$370,000
3107 Daniels Ct, Arlington Heights, IL 60004
3beds
1,925sqft
Townhouse, Single Family Residence
Built in 1993
-- sqft lot
$416,100 Zestimate®
$192/sqft
$3,374 Estimated rent
Home value
$416,100
$395,000 - $437,000
$3,374/mo
Zestimate® history
Owner options
List your home for rent
$3,374/mo
Rent Zestimate®
Find your next renter with Zillow Rental Manager. Plus, with online applications, you can quickly screen prospective tenants – for free.
$3,374/mo
Rent Zestimate®
Refinance and save
$2,937/mo
Est. payment
Refinancing to a lower rate could help reduce your monthly payments and save thousands over the life of the loan.
$2,937/mo
Est. payment
Explore your selling options
Work with a Zillow partner agent
Leverage their expertise and Zillow's premium Showcase listings to get your home seen by more buyers.
Get startedList with your own agent
Get your home in front of millions of buyers by listing it on Zillow.
Learn how to do itSell it yourself
Take full control of how buyers see your home on Zillow by listing For Sale by Owner (FSBO).
List your homeWhat's special
High-end finishesFull hall bathFamily roomGorgeous wall of windowsEn-suite half bathAttached garageNew kitchen
Zillow last checked:
Listing updated:
Listed by:
Sarah Leonard, E-PRO 224-239-3966,
Legacy Properties, A Sarah Leonard Company, LLC,
James Brown 224-629-9873,
Legacy Properties, A Sarah Leonard Company, LLC
Bought with:
Nathan Binkley
Compass
Source: MRED as distributed by MLS GRID,MLS#: 11897483
Facts & features
Interior
Bedrooms & bathrooms
- Bedrooms: 3
- Bathrooms: 3
- Full bathrooms: 2
- 1/2 bathrooms: 1
Rooms
- Room types: Eating Area
Primary bedroom
- Features: Flooring (Hardwood), Bathroom (Full)
- Level: Main
- Area: 187 Square Feet
- Dimensions: 17X11
Bedroom 2
- Features: Flooring (Hardwood)
- Level: Main
- Area: 100 Square Feet
- Dimensions: 10X10
Bedroom 3
- Features: Flooring (Other)
- Level: Basement
- Area: 100 Square Feet
- Dimensions: 10X10
Dining room
- Features: Flooring (Hardwood)
- Level: Main
- Dimensions: COMBO
Eating area
- Features: Flooring (Ceramic Tile)
- Level: Main
- Area: 64 Square Feet
- Dimensions: 8X8
Family room
- Features: Flooring (Other)
- Level: Basement
- Area: 360 Square Feet
- Dimensions: 30X12
Kitchen
- Features: Kitchen (Eating Area-Table Space, Updated Kitchen), Flooring (Ceramic Tile)
- Level: Main
- Area: 117 Square Feet
- Dimensions: 9X13
Laundry
- Features: Flooring (Ceramic Tile)
- Level: Main
- Area: 78 Square Feet
- Dimensions: 6X13
Living room
- Features: Flooring (Hardwood)
- Level: Main
- Area: 375 Square Feet
- Dimensions: 25X15
Heating
- Natural Gas, Forced Air
Cooling
- Central Air
Appliances
- Included: Range, Microwave, Dishwasher, Refrigerator, Washer, Dryer, Disposal, Stainless Steel Appliance(s)
- Laundry: Washer Hookup, Main Level, In Unit
Features
- 1st Floor Bedroom, 1st Floor Full Bath, Walk-In Closet(s)
- Flooring: Hardwood
- Windows: Screens
- Basement: Finished,Partial
- Number of fireplaces: 1
- Fireplace features: Electric, Living Room
- Common walls with other units/homes: End Unit
Interior area
- Total structure area: 1,925
- Total interior livable area: 1,925 sqft
- Finished area below ground: 678
Property
Parking
- Total spaces: 1
- Parking features: Asphalt, Garage Door Opener, On Site, Garage Owned, Attached, Garage
- Attached garage spaces: 1
- Has uncovered spaces: Yes
Accessibility
- Accessibility features: No Disability Access
Features
- Patio & porch: Patio
Lot
- Features: Landscaped, Mature Trees
Details
- Additional structures: None
- Parcel number: 03082130331141
- Special conditions: None
- Other equipment: Ceiling Fan(s), Sump Pump, Backup Sump Pump;
Construction
Type & style
- Home type: Townhouse
- Property subtype: Townhouse, Single Family Residence
Materials
- Vinyl Siding
- Foundation: Concrete Perimeter
- Roof: Asphalt
Condition
- New construction: No
- Year built: 1993
Utilities & green energy
- Electric: Circuit Breakers
- Sewer: Public Sewer
- Water: Public
Community & HOA
Community
- Security: Security System, Carbon Monoxide Detector(s)
- Subdivision: Frenchmens Cove
HOA
- Has HOA: Yes
- Amenities included: Park
- Services included: Water, Insurance, Exterior Maintenance, Lawn Care, Scavenger, Snow Removal
- HOA fee: $310 monthly
Location
- Region: Arlington Heights
Financial & listing details
- Price per square foot: $192/sqft
- Tax assessed value: $249,380
- Annual tax amount: $6,914
- Date on market: 9/29/2023
- Listing terms: Conventional
- Ownership: Condo
Price history
| Date | Event | Price |
|---|---|---|
| 11/13/2023 | Sold | $370,000+2.8%$192/sqft |
Source:  MRED as distributed by MLS GRID #11897483 Report a problem MRED as distributed by MLS GRID #11897483 Report a problem | ||
| 10/7/2023 | Contingent | $359,900$187/sqft |
Source: MRED as distributed by MLS GRID #11897483 Report a problem | ||
| 9/29/2023 | Listed for sale | $359,900$187/sqft |
Source: MRED as distributed by MLS GRID #11897483 Report a problem | ||
| 9/24/2023 | Contingent | $359,900$187/sqft |
Source: MRED as distributed by MLS GRID #11888136 Report a problem | ||
| 9/20/2023 | Listed for sale | $359,900+68.2%$187/sqft |
Source: MRED as distributed by MLS GRID #11888136 Report a problem | ||
| 12/15/2017 | Sold | $214,000+126.1%$111/sqft |
Source: Baird & Warnerc #09787899_60004 Report a problem | ||
| 4/12/1994 | Sold | $94,666$49/sqft |
Source: Public Record Report a problem | ||
Public tax history
| Year | Property taxes | Tax assessment |
|---|---|---|
| 2024 | -- | $24,938 |
| 2023 | $7,919 +4.6% | $24,938 |
| 2022 | $7,568 +9.4% | $24,938 +26.6% |
| 2021 | $6,915 +2.8% | $19,700 |
| 2020 | $6,724 -0.7% | $19,700 -10.3% |
| 2019 | $6,773 +15.2% | $21,963 +28.7% |
| 2018 | $5,879 +236.1% | $17,063 |
| 2017 | $1,749 -27.1% | $17,063 |
| 2016 | $2,400 -12.1% | $17,063 +15.6% |
| 2015 | $2,730 +4% | $14,758 |
| 2014 | $2,625 +5.2% | $14,758 |
| 2013 | $2,496 +12.6% | $14,758 -4.7% |
| 2012 | $2,216 +1.4% | $15,480 |
| 2011 | $2,187 +12.9% | $15,480 -18% |
| 2010 | $1,937 +12.6% | $18,878 -17.9% |
| 2009 | $1,720 -0.2% | $23,003 -7% |
| 2008 | $1,724 -6.5% | $24,735 |
| 2007 | $1,843 -10.2% | $24,735 +13.7% |
| 2006 | $2,052 +0.6% | $21,760 |
| 2005 | $2,039 +0.4% | $21,760 |
| 2004 | $2,031 -11.4% | $21,760 +27.7% |
| 2003 | $2,291 +6.4% | $17,045 |
| 2002 | $2,154 -9.3% | $17,045 |
| 2001 | $2,376 +3.6% | $17,045 +11.5% |
| 2000 | $2,292 | $15,286 |
| 1999 | $2,292 | $15,286 |
Find assessor info on the county website
Neighborhood: 60004
Nearby homes
- $342,1003 bd2 ba1.5k sqft3111 Daniels Ct, Arlington Heights, IL 60004Off Market

- $454,5004 bd3 ba2.5k sqft3113 Daniels Ct, Arlington Heights, IL 60004Off Market
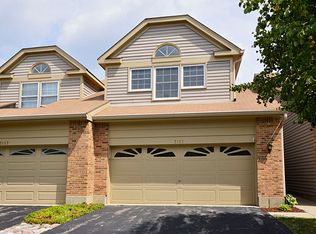
- $403,8003 bd2 ba232k sqft3117 Daniels Ct #1704, Arlington Heights, IL 60004Off Market
- $379,3002 bd3 ba1.6k sqft3121 Daniels Ct, Arlington Heights, IL 60004Off Market
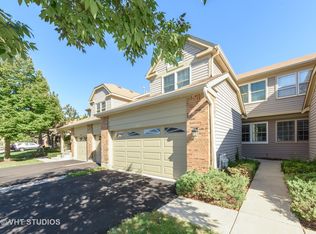
- $392,4002 bd3 ba1.5k sqft3142 Carriage Way Dr, Arlington Heights, IL 60004Off Market
- $360,3003 bd2 ba1.5k sqft3125 Daniels Ct, Arlington Heights, IL 60004Off Market
- $374,7002 bd2 ba232k sqft3144 Carriage Way Dr, Arlington Heights, IL 60004Off Market
- $327,5002 bd2 ba1.2k sqft3127 Daniels Ct, Arlington Heights, IL 60004Sold
Nearby schools
GreatSchools rating
- 6/10J W Riley Elementary SchoolGrades: K-5Distance: 0.4 mi
- 6/10Jack London Middle SchoolGrades: 6-8Distance: 1.5 mi
- 9/10Buffalo Grove High SchoolGrades: 9-12Distance: 0.8 mi
Schools provided by the listing agent
- Elementary: J W Riley Elementary School
- Middle: Jack London Middle School
- High: Buffalo Grove High School
- District: 21
Source: MRED as distributed by MLS GRID. This data may not be complete. We recommend contacting the local school district to confirm school assignments for this home.
Get a cash offer in 3 minutes
Find out how much your home could sell for in as little as 3 minutes with a no-obligation cash offer.
Estimated market value
$416,100
Get a cash offer in 3 minutes
Find out how much your home could sell for in as little as 3 minutes with a no-obligation cash offer.
Estimated market value
$416,100
- Illinois
- Cook County
- Arlington Heights
- 60004
- 3107 Daniels Ct
Nearby cities
Nearby neighborhoods
Nearby zip codes
Other Arlington Heights Topics
- Apartments for Rent in 60004
- Houses for Sale in 60004
- Houses for Rent in 60004
- 60004 Real Estate
- Arlington Heights Condos
- Houses for Sale in Arlington Heights
- Newest Listings in Arlington Heights
- Arlington Heights Home Values
- Arlington Heights Real Estate Agents
- Arlington Heights Refinance
- Arlington Heights Mortgage Rates
