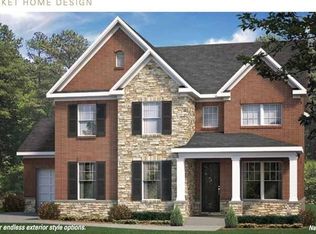
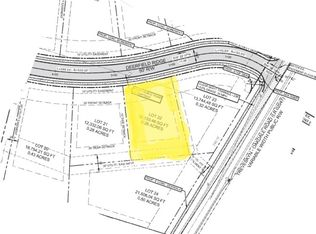
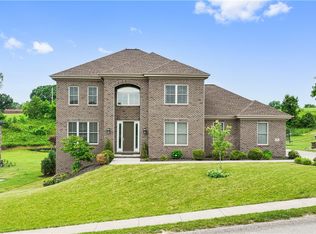
Opportunities like this don't come along often. Nestled in the highly sought-after Deerfield Ridge community, where homes are rarely offered for sale, this exceptional all-brick custom home combines timeless craftsmanship with an unbeatable location just minutes from the South Fayette School District Campus. With picturesque views and lush landscaping, this 4-bedroom, 4.5-bathroom home exudes both charm and sophistication. Step through the warm, welcoming foyer, where intricate trim-work and curated architectural details set the stage for the elegance that unfolds. To the left, double doors open to a spacious den—a peaceful retreat ideal for working from home or unwinding with your favorite book. Just beyond, the main level reveals a bright, open floor plan with a uniquely designed U-shaped staircase. The formal dining area flows effortlessly into the chef’s kitchen, complete with stainless steel appliances, ceiling-height warm cabinetry, granite counters, large island, and farmhouse sink. Tucked right off the kitchen, the first-floor laundry room adds a layer of effortless convenience to your daily routine without missing a beat of the home’s modern flow. Entertain seamlessly with the convenience of a butler’s pantry, while natural light fills the family room, highlighted by built-in window benches, and a gas fireplace. On the second floor, the luxury primary suite boasts spa-like finishes, including a soaking tub, walk-in shower, double vanity, and generous walk-in closet. Three additional bedrooms, one with a private ensuite, and a full bath in the hall with separate vanities complete the upper level. The finished lower level offers endless possibilities. Whether you’re hosting a lively game night or looking for a refined retreat, this impressive space delivers, complete with a full bath for effortless convenience. Step through the walk-out access and you’re greeted by a deep, covered patio—a shaded, sanctuary that feels like an outdoor living room. From here, the grounds open up into a level fenced yard, while the massive composite deck above invites you to dine alfresco or simply unwind under the stars. It’s the kind of layout that makes every evening feel like a getaway. Complete with a spacious three-car side-entry garage and seamless access to major highways, Southpointe, and the airport—with the added convenience of reaching Robinson via Oakdale—this home perfectly captures the intersection of luxury and lifestyle. From its quality construction to its prime location, this is a home that stands apart. When a home in Deerfield Ridge becomes available, it deserves your attention...don't miss this rare opportunity!
Contingent
$714,900
3107 Deerfield Ridge Dr, Mc Donald, PA 15057
4beds
3,120sqft
Single Family Residence
Built in 2014
0.43 Acres Lot
$721,800 Zestimate®
$229/sqft
$33/mo HOA
What's special
Gas fireplacePicturesque viewsSpa-like finishesUniquely designed u-shaped staircaseLevel fenced yardFinished lower levelFarmhouse sink
- 14 days |
- 1,140 |
- 73 |
Likely to sell faster than
Zillow last checked:
Listing updated:
Listed by:
Jennifer Crouse 412-407-5720,
COMPASS PENNSYLVANIA, LLC 412-407-5720
Source: WPMLS,MLS#: 1761630
Originating MLS: West Penn Multi-List
Facts & features
Interior
Bedrooms & bathrooms
- Bedrooms: 4
- Bathrooms: 5
- Full bathrooms: 4
- 1/2 bathrooms: 1
Primary bedroom
- Level: Upper
- Dimensions: 16X12
Bedroom 2
- Level: Upper
- Dimensions: 12X12
Bedroom 3
- Level: Upper
- Dimensions: 13X11
Bedroom 4
- Level: Upper
- Dimensions: 13X11
Den
- Level: Main
- Dimensions: 12x12
Dining room
- Level: Main
- Dimensions: 13x12
Entry foyer
- Level: Main
- Dimensions: 10X14
Family room
- Level: Main
- Dimensions: 19x19
Game room
- Level: Basement
- Dimensions: 23X19
Kitchen
- Level: Main
- Dimensions: 19x19
Laundry
- Level: Main
- Dimensions: 8X6
Heating
- Forced Air, Gas
Cooling
- Central Air, Electric
Appliances
- Included: Some Gas Appliances, Dryer, Dishwasher, Disposal, Refrigerator, Stove, Washer
Features
- Kitchen Island, Window Treatments
- Flooring: Carpet, Ceramic Tile, Hardwood
- Windows: Window Treatments
- Basement: Finished,Walk-Out Access
- Number of fireplaces: 1
- Fireplace features: Gas
Interior area
- Total structure area: 3,120
- Total interior livable area: 3,120 sqft
Video & virtual tour
Property
Parking
- Total spaces: 3
- Parking features: Built In, Garage Door Opener
- Has attached garage: Yes
Features
- Levels: Two
- Stories: 2
- Pool features: None
Lot
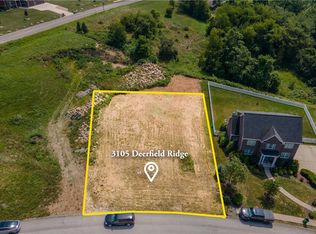
- Size: 0.43 Acres
- Dimensions: 85 x 202 x 116 x 183
Details
- Parcel number: 0326N00063000000
Construction
Type & style
- Home type: SingleFamily
- Architectural style: Colonial,Two Story
- Property subtype: Single Family Residence
Materials
- Brick
- Roof: Asphalt
Condition
- Resale
- Year built: 2014
Utilities & green energy
- Sewer: Public Sewer
- Water: Public
Community & HOA
Community
- Subdivision: Deerfield Ridge
HOA
- Has HOA: Yes
- HOA fee: $400 annually
Location
- Region: Mc Donald
Financial & listing details
- Price per square foot: $229/sqft
- Tax assessed value: $495,700
- Annual tax amount: $19,161
- Date on market: 6/25/2026
Estimated market value
$721,800
$686,000 - $758,000
$3,342/mo
Price history
| Date | Event | Price |
|---|---|---|
| 7/1/2026 | Contingent | $714,900$229/sqft |
Source: | ||
| 6/25/2026 | Listed for sale | $714,900+43%$229/sqft |
Source: | ||
| 8/8/2014 | Sold | $499,900$160/sqft |
Source: Public Record Report a problem | ||
Public tax history
| Year | Property taxes | Tax assessment |
|---|---|---|
| 2025 | $18,621 +7.8% | $477,700 |
| 2024 | $17,274 +664.5% | $477,700 |
| 2023 | $2,260 | $477,700 |
| 2022 | $2,260 | $477,700 |
| 2021 | $2,260 +4.9% | $477,700 +2.8% |
| 2020 | $2,154 -2% | $464,600 |
| 2019 | $2,198 -50% | $464,600 |
| 2018 | $4,395 +2.7% | $464,600 |
| 2017 | $4,279 +94.7% | $464,600 |
| 2016 | $2,198 -86.4% | $464,600 -3.7% |
| 2015 | $16,128 | $482,600 +7212.1% |
| 2014 | -- | $6,600 |
Find assessor info on the county website
Monthly payment
Est. payment$--/mo
Payment breakdown
Explore the cost of this home by adjusting the details. Changes won't be saved.All calculations are estimates and provided by Zillow, Inc. for informational purposes only. Actual amounts may vary.
HOA fees may include property taxes on listings classified as Co-Ops. Contact the listing agent and/or owner for fee details.
Mortgage interest rates are dependent on a number of factors, including credit score, down payment, and repayment length. Interest rate data provided by Zillow Group Marketplace, Inc. as of 1/1/1970 from various mortgage lenders with which we have lead or other similar arrangements; the Estimated Payment is an average of those rates.
See how much you could borrow to make a competitive offer.
Climate risks
Neighborhood: 15057
Getting around
4 / 100
Car-DependentNearby schools
GreatSchools rating
- 10/10South Fayette Intermediate SchoolGrades: 3-5Distance: 1.2 mi
- 9/10South Fayette Middle SchoolGrades: 6-8Distance: 1.5 mi
- 9/10South Fayette Twp High SchoolGrades: 9-12Distance: 1.4 mi
Schools provided by the listing agent
- District: South Fayette
Source: WPMLS. This data may not be complete. We recommend contacting the local school district to confirm school assignments for this home.
A local agent can set up tours, give advice and negotiate with sellers.
- Pennsylvania
- Allegheny County
- McDonald
- 15057
- 3107 Deerfield Ridge Dr