This move-in ready home offers 5 bedrooms, 3.5 bathrooms, a detached 3-car garage, and an enormous game room perfect for entertaining or family fun. Gorgeous 5-inch dark hardwood floors run throughout both upstairs and downstairs, adding warmth and elegance. The spacious primary suite features a beautifully updated bathroom with the finishes buyers love. Step outside to a private backyard ideal for cookouts, gatherings, or relaxing evenings at home. Immaculately maintained with full service records available for added peace of mind. Homes like this don’t last long—schedule your private showing today before it’s gone again!
Pending
Price cut: $5K (7/15)
$394,999
3107 Dulaney Rd, Houston, TX 77084
5beds
3,362sqft
Single Family Residence
Built in 1992
8,633 Square Feet Lot
$383,100 Zestimate®
$117/sqft
$45/mo HOA
What's special
Spacious primary suite
- 145 days
- 354
- 37
Zillow last checked:
Listing updated:
Listed by:
Bonnie Patino TREC #0651600 281-743-0078,
REALM Real Estate Professionals - West Houston
Source: HAR,MLS#: 27353990
Facts & features
Interior
Bedrooms & bathrooms
- Bedrooms: 5
- Bathrooms: 4
- Full bathrooms: 3
- 1/2 bathrooms: 1
Rooms
- Room types: Family Room, Utility Room
Primary bedroom
- Level: First
- Area: 238
- Dimensions: 17 x 14
Bedroom
- Level: Second
- Area: 168
- Dimensions: 14 x 12
Bedroom
- Level: Second
- Area: 195
- Dimensions: 15 x 13
Bedroom
- Level: Second
- Area: 156
- Dimensions: 13 x 12
Bedroom
- Level: Second
- Area: 156
- Dimensions: 13 x 12
Breakfast
- Level: First
- Area: 130
- Dimensions: 13 x 10
Dining room
- Level: First
- Area: 156
- Dimensions: 13 x 12
Game room
- Level: Second
- Area: 304
- Dimensions: 19X16
Kitchen
- Level: First
- Area: 195
- Dimensions: 15 x 13
Living room
- Level: First
- Area: 323
- Dimensions: 19X17
Heating
- Electric
Cooling
- Attic Fan, Ceiling Fan(s), Electric
Appliances
- Included: Disposal, Gas Oven, Gas Cooktop, Dishwasher
Features
- High Ceilings, Vaulted Ceiling, Primary Bed - 1st Floor
- Flooring: Tile, Wood
- Number of fireplaces: 1
- Fireplace features: Gas Log
Interior area
- Total structure area: 3,362
- Total interior livable area: 3,362 sqft
Property
Parking
- Total spaces: 3
- Parking features: Detached, Garage Door Opener
- Garage spaces: 3
Features
- Stories: 2
- Exterior features: Sprinkler System
- Fencing: Back Yard
Lot
- Size: 8,633 Square Feet
- Features: Back Yard, Subdivided, 0 Up To 1/4 Acre
Details
- Parcel number: 1159790090032
Construction
Type & style
- Home type: SingleFamily
- Architectural style: Traditional
- Property subtype: Single Family Residence
Materials
- Brick
- Foundation: Slab
- Roof: Composition
Condition
- New construction: No
- Year built: 1992
Utilities & green energy
- Sewer: Public Sewer
- Water: Public
Green energy
- Energy efficient items: Attic Vents, Thermostat
Community & HOA
Community
- Features: Subdivision Tennis Court
- Subdivision: Barkers Rdg Sec 03 Rep
HOA
- Has HOA: Yes
- Amenities included: Jogging Path, Paid Patrol, Picnic Area, Playground, Pool, Tennis Court(s), Trail(s)
- HOA fee: $535 annually
Location
- Region: Houston
Financial & listing details
- Price per square foot: $117/sqft
- Tax assessed value: $387,400
- Annual tax amount: $8,658
- Date on market: 5/1/2026
- Listing terms: Cash,Conventional
- Road surface type: Concrete, Curbs, Gutters
Estimated market value
$383,100
$364,000 - $402,000
$2,820/mo
Price history
| Date | Event | Price |
|---|---|---|
| 9/18/2026 | Pending sale | $394,999$117/sqft |
Source:  HAR #27353990 Report a problem HAR #27353990 Report a problem | ||
| 7/15/2026 | Price change | $394,999-1.3%$117/sqft |
Source: HAR #27353990 Report a problem | ||
| 5/1/2026 | Price change | $399,9990%$119/sqft |
Source: HAR #27353990 Report a problem | ||
| 2/23/2026 | Pending sale | $400,000$119/sqft |
Source: HAR #14191496 Report a problem | ||
| 2/1/2026 | Price change | $400,000-4.8%$119/sqft |
Source: HAR #14191496 Report a problem | ||
| 8/7/2025 | Price change | $420,000-1.2%$125/sqft |
Source: HAR #61816675 Report a problem | ||
| 6/28/2025 | Listed for sale | $425,000+49.1%$126/sqft |
Source: HAR #61816675 Report a problem | ||
| 4/15/2020 | Listing removed | $284,999$85/sqft |
Source: Intero Real Estate Services #76855466 Report a problem | ||
| 12/20/2019 | Listed for sale | $284,999+30.8%$85/sqft |
Source: Intero Real Estate Services #76855466 Report a problem | ||
| 7/31/2012 | Listing removed | $217,900$65/sqft |
Source: Realm Real Estate Professional #71391534 Report a problem | ||
| 5/7/2011 | Price change | $217,900-5.2%$65/sqft |
Source: Realm Real Estate Professional #23051033 Report a problem | ||
| 4/23/2011 | Listed for sale | $229,900$68/sqft |
Source: Realm Real Estate Professional #23051033 Report a problem | ||
Public tax history
| Year | Property taxes | Tax assessment |
|---|---|---|
| 2025 | $5,004 -5.9% | $387,400 +1.1% |
| 2024 | $5,315 +9.6% | $383,046 -9.3% |
| 2023 | $4,851 -10.9% | $422,405 +10% |
| 2022 | $5,443 | $383,841 +25.9% |
| 2021 | -- | $304,783 +7.1% |
| 2020 | $5,116 +0.3% | $284,574 +3.3% |
| 2019 | $5,102 -18.1% | $275,566 +5.4% |
| 2018 | $6,229 | $261,504 |
| 2017 | $6,229 +1.5% | $261,504 +5.3% |
| 2016 | $6,135 +1.7% | $248,378 |
| 2015 | $6,033 | $248,378 +9.7% |
| 2014 | $6,033 | $226,325 +5.5% |
| 2013 | -- | $214,625 +21% |
| 2012 | -- | $177,408 |
| 2011 | -- | $177,408 -4.1% |
| 2010 | -- | $185,000 |
| 2009 | -- | $185,000 -8.8% |
| 2008 | -- | $202,939 |
| 2007 | -- | $202,939 +4.5% |
| 2006 | -- | $194,200 |
| 2005 | -- | -- |
| 2004 | -- | $194,200 +3.1% |
| 2003 | -- | $188,300 +1% |
| 2002 | -- | $186,400 +10% |
| 2001 | -- | $169,500 +5.7% |
| 2000 | -- | $160,300 |
Find assessor info on the county website
Monthly payment
Est. payment
Payment breakdown
Explore the cost of this home by adjusting the details. Changes won't be saved.Climate risks
Neighborhood: 77084
Nearby schools
Schools provided by the listing agent
- Elementary: Schmalz Elementary School
- Middle: Mayde Creek Junior High School
- High: Mayde Creek High School
Source: HAR. This data may not be complete. We recommend contacting the local school district to confirm school assignments for this home.
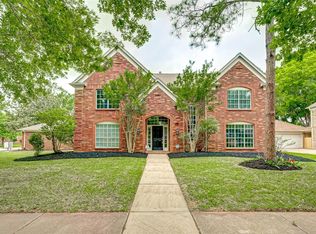
Similar homes
- $380,0004 bd4 ba2.8k sqft18502 Berry Leaf Ct, Houston, TX 77084For Sale
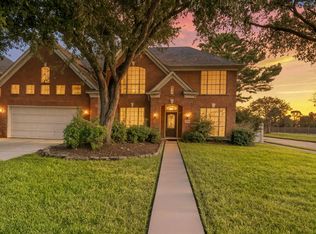 MLS ID #34376076, Tricia Turner, Realty Of America, LLC. HAR
 - $365,0004 bd4 ba2.9k sqft18311 Mountfield Dr, Houston, TX 77084For Sale
 MLS ID #61866544, Deidra Ewing, Legacy Homes & Properties, LLC. HAR
 - $490,0004 bd4 ba3.5k sqft18203 Knotty Green Dr, Houston, TX 77084For Sale
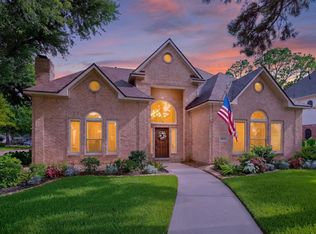 MLS ID #95011308, Ashley Willborn, Texas Local Realty, LLC. HAR
 - $439,9004 bd4 ba3.3k sqft17714 Lakes Of Pine Forest Dr, Houston, TX 77084For Sale
 MLS ID #61046558, Cynthia Cantu-Tucker, Real Broker, LLC. HAR
