Wow! Welcome to this spacious 3bedroom, 2.5bath home offering a versatile floor plan designed for comfortable everyday living. With two generous living areas, two dining spaces, and abundant storage throughout, there's plenty of room to spread out, entertain, or work from home.Upstairs, you'll find three spacious bedrooms and two full bathrooms, while a convenient half bath downstairs is perfect for guests. The oversized backyard provides endless possibilities for outdoor entertaining, gardening, or simply relaxing.Ideally located with quick access to I-30, Loop 12, I-635, and Highway 80, this home offers an easy commute while keeping you close to shopping, dining, parks, and everyday conveniences.Move-in ready as it is, this home also presents a wonderful opportunity to add your own personal touches with a little TLC and create the home you've always envisioned. Whether you're a first-time buyer, growing family, or investor, this property offers endless potential.
Pending
$250,000
3107 Emily Dr, Mesquite, TX 75150
3beds
1,848sqft
Single Family Residence
Built in 1962
9,391 Square Feet Lot
$-- Zestimate®
$135/sqft
$-- HOA
What's special
Oversized backyardThree spacious bedroomsTwo dining spacesConvenient half bath downstairsAbundant storage throughout
- 38 days
- 225
- 27
Likely to sell faster than
Zillow last checked:
Listing updated:
Listed by:
Brigette Mann 0621304 817-310-5200,
RE/MAX Trinity 817-310-5200
Source: NTREIS,MLS#: 21337690
Facts & features
Interior
Bedrooms & bathrooms
- Bedrooms: 3
- Bathrooms: 3
- Full bathrooms: 2
- 1/2 bathrooms: 1
Primary bedroom
- Features: Closet Cabinetry, Ceiling Fan(s), En Suite Bathroom, Walk-In Closet(s)
- Level: Second
- Dimensions: 17 x 11
Bedroom
- Features: Ceiling Fan(s)
- Level: Second
- Dimensions: 11 x 10
Bedroom
- Features: Ceiling Fan(s), Walk-In Closet(s)
- Level: Second
- Dimensions: 14 x 12
Primary bathroom
- Features: En Suite Bathroom, Granite Counters
- Level: Second
- Dimensions: 0 x 0
Breakfast room nook
- Level: First
- Dimensions: 9 x 9
Dining room
- Level: First
- Dimensions: 11 x 9
Family room
- Level: First
- Dimensions: 11 x 11
Other
- Level: Second
- Dimensions: 0 x 0
Half bath
- Level: First
- Dimensions: 0 x 0
Kitchen
- Features: Built-in Features, Eat-in Kitchen, Galley Kitchen, Granite Counters
- Level: First
- Dimensions: 9 x 8
Living room
- Level: First
- Dimensions: 17 x 11
Heating
- Electric
Cooling
- Central Air, Ceiling Fan(s)
Appliances
- Included: Dishwasher, Electric Cooktop, Electric Oven, Electric Water Heater
- Laundry: Washer Hookup, Electric Dryer Hookup, In Garage
Features
- Eat-in Kitchen, Granite Counters, High Speed Internet, Smart Home, Cable TV, Wired for Data, Walk-In Closet(s)
- Flooring: Carpet, Luxury Vinyl Plank
- Has basement: No
- Has fireplace: No
Interior area
- Total interior livable area: 1,848 sqft
Video & virtual tour
Property
Parking
- Total spaces: 2
- Parking features: Driveway, Garage
- Attached garage spaces: 2
Features
- Levels: Two
- Stories: 2
- Pool features: None
- Fencing: Wood
Lot
- Size: 9,391 Square Feet
- Features: Back Yard, Interior Lot, Lawn, Subdivision
Details
- Parcel number: 38013500070090000
Construction
Type & style
- Home type: SingleFamily
- Architectural style: Traditional,Detached
- Property subtype: Single Family Residence
Materials
- Brick
- Foundation: Slab
- Roof: Shingle
Condition
- Resale
- Year built: 1962
Utilities & green energy
- Sewer: Public Sewer
- Water: Public
- Utilities for property: Sewer Available, Water Available, Cable Available
Community & HOA
Community
- Features: Curbs, Fenced Yard, Sidewalks
- Security: Smoke Detector(s)
- Subdivision: Byrd Estates
HOA
- Has HOA: No
Location
- Region: Mesquite
Financial & listing details
- Price per square foot: $135/sqft
- Tax assessed value: $239,210
- Annual tax amount: $5,611
- Date on market: 7/28/2026
- Cumulative days on market: 37 days
- Listing terms: Cash,Conventional,FHA,VA Loan
- Exclusions: N/A
Estimated market value
Not available
Estimated sales range
Not available
Not available
Price history
| Date | Event | Price |
|---|---|---|
| 8/14/2026 | Pending sale | $250,000$135/sqft |
Source: NTREIS #21337690 Report a problem | ||
| 8/8/2026 | Contingent | $250,000$135/sqft |
Source: NTREIS #21337690 Report a problem | ||
| 7/28/2026 | Listed for sale | $250,000-12.3%$135/sqft |
Source: NTREIS #21337690 Report a problem | ||
| 7/20/2026 | Listing removed | $285,000$154/sqft |
Source: NTREIS #21257141 Report a problem | ||
| 5/1/2026 | Listed for sale | $285,000+11.8%$154/sqft |
Source: NTREIS #21257141 Report a problem | ||
| 6/5/2025 | Listing removed | $1,995$1/sqft |
Source: Zillow Rentals Report a problem | ||
| 5/24/2025 | Price change | $1,995-9.1%$1/sqft |
Source: Zillow Rentals Report a problem | ||
| 4/17/2025 | Listed for rent | $2,195+4.6%$1/sqft |
Source: Zillow Rentals Report a problem | ||
| 4/16/2025 | Listing removed | $255,000$138/sqft |
Source: NTREIS #20817590 Report a problem | ||
| 3/17/2025 | Price change | $255,000-3.8%$138/sqft |
Source: NTREIS #20817590 Report a problem | ||
| 1/31/2025 | Price change | $265,000+8.2%$143/sqft |
Source: NTREIS #20817590 Report a problem | ||
| 1/16/2025 | Listed for sale | $245,000-2%$133/sqft |
Source: NTREIS #20817590 Report a problem | ||
| 11/23/2024 | Listing removed | $2,099$1/sqft |
Source: Zillow Rentals Report a problem | ||
| 11/19/2024 | Listed for rent | $2,099+44.8%$1/sqft |
Source: Zillow Rentals Report a problem | ||
| 10/27/2023 | Sold | -- |
Source: NTREIS #20429844 Report a problem | ||
| 10/6/2023 | Contingent | $250,000$135/sqft |
Source: NTREIS #20429844 Report a problem | ||
| 9/14/2023 | Listed for sale | $250,000+45.4%$135/sqft |
Source: NTREIS #20429844 Report a problem | ||
| 8/7/2018 | Listing removed | $1,450$1/sqft |
Source: PPMG of Texas LLC #13881957 Report a problem | ||
| 8/5/2018 | Price change | $1,450-3%$1/sqft |
Source: PPMG of Texas LLC #13881957 Report a problem | ||
| 7/12/2018 | Price change | $1,495-3.5%$1/sqft |
Source: PPMG of Texas, LLC Report a problem | ||
| 6/19/2018 | Listed for rent | $1,550+1.6%$1/sqft |
Source: PPMG of Texas, LLC Report a problem | ||
| 6/26/2017 | Listing removed | $171,900$93/sqft |
Source: PPMG of Texas LLC #13599320 Report a problem | ||
| 6/14/2017 | Listing removed | $1,525-1.6%$1/sqft |
Source: PPMG of Texas LLC #13619862 Report a problem | ||
| 5/16/2017 | Pending sale | $171,900$93/sqft |
Source: PPMG of Texas LLC #13599320 Report a problem | ||
| 5/12/2017 | Listed for sale | $171,900$93/sqft |
Source: PPMG of Texas LLC #13599320 Report a problem | ||
| 4/3/2017 | Listed for rent | $1,550$1/sqft |
Source: Zillow Rental Manager Report a problem | ||
Public tax history
| Year | Property taxes | Tax assessment |
|---|---|---|
| 2025 | $5,611 +1.4% | $239,210 +0.2% |
| 2024 | $5,536 +267.5% | $238,620 -13.6% |
| 2023 | $1,506 -5.9% | $276,290 |
| 2022 | $1,602 +12.6% | $276,290 +19.7% |
| 2021 | $1,422 +8.9% | $230,740 +13.1% |
| 2020 | $1,306 -4.2% | $204,070 -3.2% |
| 2019 | $1,363 +18.2% | $210,760 +20% |
| 2018 | $1,153 -59.9% | $175,660 +71.2% |
| 2017 | $2,877 +19.1% | $102,620 +19% |
| 2016 | $2,417 +20.5% | $86,260 +16.7% |
| 2015 | $2,006 | $73,910 |
| 2014 | $2,006 | $73,910 |
| 2013 | -- | -- |
| 2012 | -- | -- |
| 2011 | -- | -- |
| 2010 | -- | -- |
| 2009 | -- | -- |
| 2008 | -- | -- |
| 2007 | -- | -- |
| 2005 | -- | -- |
| 2004 | -- | -- |
| 2003 | -- | -- |
| 2002 | -- | -- |
| 2001 | -- | -- |
Find assessor info on the county website
Monthly payment
Est. payment
Payment breakdown
Explore the cost of this home by adjusting the details. Changes won't be saved.Climate risks
Neighborhood: Town East
Nearby schools
Schools provided by the listing agent
- Elementary: Range
- Middle: McDonald
- High: North Mesquite
- District: Mesquite ISD
Source: NTREIS. This data may not be complete. We recommend contacting the local school district to confirm school assignments for this home.
Similar homes
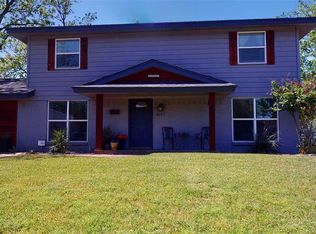
- $244,0004 bd2 ba1.6k sqft2430 Mark Dr, Mesquite, TX 75150For Sale
 MLS ID #21282253, Ben Hitchins. NTREIS
 - $254,9003 bd2 ba1.3k sqft224 Rockcrest Dr, Mesquite, TX 75150For Sale
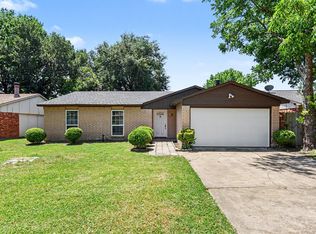 MLS ID #21343235, Lynette Thomas. NTREIS
 - $204,0003 bd2 ba1.1k sqft3433 Moon Dr, Mesquite, TX 75150For Sale
 MLS ID #21249831, Ronald Burch. NTREIS
 - $250,0003 bd2 ba1.4k sqft2504 Brook Hollow Ct, Mesquite, TX 75150For Sale
 MLS ID #21331749, Lisa Richardson. NTREIS
