Welcome to Dutch Acres, where quality, comfort, and thoughtful design come together in this beautifully maintained, one owner custom ranch. From the moment you step inside, you'll appreciate the exceptional floor plan, offering generously sized rooms that feel open and inviting without being overwhelming. The sun-filled living room features a cozy fireplace, soaring volume ceilings, and an abundance of natural light that creates a warm and welcoming atmosphere. If a spacious kitchen is high on your list, this one delivers in a big way, complete with a large center island and an impressive amount of cabinetry. There's no shortage of storage here, you may just need to go shopping to fill it all! The home offers three well sized bedrooms, each with ample closet space, and beautiful Andersen windows that flood every room with sunlight. Just off the foyer, a versatile flex room provides endless possibilities, ideal for a home office, formal dining room, playroom, or even a fourth bedroom. The oversized two car garage is fully insulated and wired, featuring a large 8' x 18' door, perfect for larger vehicles and additional storage. Conveniently located between the garage and kitchen, the spacious laundry room includes a half bath, making it easy to clean up without tracking through the home. Near the back entry, you'll find yet another flexible space, perfect for a hobby room, workshop, office, or even an oversized pantry. Downstairs, the full basement offers a tremendous opportunity to expand your living space or create exceptional storage. With a rough in for a full bath and two egress windows already in place, the possibilities are wide open. Outside, enjoy outstanding curb appeal with a low maintenance brick and vinyl exterior, attractive landscaping, and a large concrete patio overlooking the backyard perfect for relaxing or entertaining. Built as the seller's dream home and meticulously cared for, this property is now ready for its next chapter. Ideally located on the edge of town, you'll enjoy close proximity to shopping, schools, the hospital, and a neighborhood park just down the block.
Closed
$462,500
3107 Ernest Dr, Sandwich, IL 60548
3beds
2,312sqft
Single Family Residence
Built in 2006
0.46 Acres Lot
$453,000 Zestimate®
$200/sqft
$2,983 Estimated rent
Home value
$453,000
$430,000 - $476,000
$2,983/mo
Zestimate® history
Owner options
List your home for rent
$2,983/mo
Rent Zestimate®
Find your next renter with Zillow Rental Manager. Plus, with online applications, you can quickly screen prospective tenants – for free.
$2,983/mo
Rent Zestimate®
Refinance and save
$3,421/mo
Est. payment
Refinancing to a lower rate could help reduce your monthly payments and save thousands over the life of the loan.
$3,421/mo
Est. payment
Explore your selling options
Work with a Zillow partner agent
Leverage their expertise and Zillow's premium Showcase listings to get your home seen by more buyers.
Get startedList with your own agent
Get your home in front of millions of buyers by listing it on Zillow.
Learn how to do itSell it yourself
Take full control of how buyers see your home on Zillow by listing For Sale by Owner (FSBO).
List your homeWhat's special
Cozy fireplaceAttractive landscapingThree well sized bedroomsLarge center islandSoaring volume ceilingsVersatile flex roomGenerously sized rooms
Zillow last checked:
Listing updated:
Listed by:
Joe Frieders 815-693-4958,
Swanson Real Estate
Bought with:
Mark Sannita, PSA,SFR
Keller Williams Inspire - Geneva
Source: MRED as distributed by MLS GRID,MLS#: 12613152
Facts & features
Interior
Bedrooms & bathrooms
- Bedrooms: 3
- Bathrooms: 3
- Full bathrooms: 2
- 1/2 bathrooms: 1
Rooms
- Room types: Den, Office, Foyer
Primary bedroom
- Features: Flooring (Carpet), Bathroom (Full)
- Level: Main
- Area: 272 Square Feet
- Dimensions: 16X17
Bedroom 2
- Features: Flooring (Carpet)
- Level: Main
- Area: 192 Square Feet
- Dimensions: 12X16
Bedroom 3
- Features: Flooring (Carpet)
- Level: Main
- Area: 196 Square Feet
- Dimensions: 14X14
Den
- Features: Flooring (Carpet)
- Level: Main
- Area: 156 Square Feet
- Dimensions: 12X13
Foyer
- Features: Flooring (Hardwood)
- Level: Main
- Area: 84 Square Feet
- Dimensions: 7X12
Kitchen
- Features: Kitchen (Eating Area-Table Space, Island, Pantry-Closet), Flooring (Hardwood)
- Level: Main
- Area: 384 Square Feet
- Dimensions: 16X24
Laundry
- Level: Main
- Area: 72 Square Feet
- Dimensions: 8X9
Living room
- Features: Flooring (Carpet)
- Level: Main
- Area: 340 Square Feet
- Dimensions: 17X20
Office
- Level: Main
- Area: 72 Square Feet
- Dimensions: 8X9
Heating
- Natural Gas, Forced Air
Cooling
- Central Air
Appliances
- Included: Range, Microwave, Dishwasher, Refrigerator, Washer, Dryer, Water Softener
- Laundry: Main Level
Features
- Cathedral Ceiling(s), 1st Floor Bedroom, 1st Floor Full Bath, Walk-In Closet(s), Open Floorplan
- Flooring: Hardwood, Carpet
- Windows: Skylight(s), Drapes
- Basement: Unfinished,Bath/Stubbed,Egress Window,Full
- Number of fireplaces: 1
- Fireplace features: Living Room
Interior area
- Total structure area: 0
- Total interior livable area: 2,312 sqft
Property
Parking
- Total spaces: 2
- Parking features: Concrete, Garage Door Opener, Garage, Yes, Garage Owned, Attached
- Attached garage spaces: 2
- Has uncovered spaces: Yes
Accessibility
- Accessibility features: No Disability Access
Features
- Stories: 1
- Patio & porch: Patio
Lot
- Size: 0.46 Acres
- Dimensions: 100X200
Details
- Parcel number: 0132105006
- Special conditions: None
- Other equipment: Water-Softener Owned
Construction
Type & style
- Home type: SingleFamily
- Architectural style: Ranch
- Property subtype: Single Family Residence
Materials
- Vinyl Siding, Brick
- Foundation: Concrete Perimeter
- Roof: Asphalt
Condition
- New construction: No
- Year built: 2006
Utilities & green energy
- Electric: Circuit Breakers, 200+ Amp Service
- Sewer: Public Sewer
- Water: Public
Community & HOA
HOA
- Services included: None
Location
- Region: Sandwich
Financial & listing details
- Price per square foot: $200/sqft
- Tax assessed value: $409,479
- Annual tax amount: $9,438
- Date on market: 4/8/2026
- Listing terms: Conventional
- Ownership: Fee Simple
Price history
| Date | Event | Price |
|---|---|---|
| 5/22/2026 | Sold | $462,500$200/sqft |
Source:  MRED as distributed by MLS GRID #12613152 Report a problem MRED as distributed by MLS GRID #12613152 Report a problem | ||
| 4/8/2026 | Listed for sale | $462,500+516.7%$200/sqft |
Source: MRED as distributed by MLS GRID #12613152 Report a problem | ||
| 3/3/2005 | Sold | $75,000$32/sqft |
Source: Public Record Report a problem | ||
Public tax history
| Year | Property taxes | Tax assessment |
|---|---|---|
| 2024 | $9,438 +7.8% | $136,493 +12.4% |
| 2023 | $8,753 +7.6% | $121,403 +9.6% |
| 2022 | $8,137 +6.4% | $110,769 +6.6% |
| 2021 | $7,648 +0.1% | $103,920 +2% |
| 2020 | $7,640 +2.9% | $101,882 +3% |
| 2019 | $7,426 | $98,915 +5% |
| 2018 | $7,426 +8.3% | $94,205 +10% |
| 2017 | $6,854 +8.8% | $85,641 +12.9% |
| 2016 | $6,302 +10.6% | $75,849 +13% |
| 2015 | $5,700 | $67,115 +12.9% |
| 2014 | $5,700 | $59,424 -0.7% |
| 2013 | -- | $59,824 -13% |
| 2012 | -- | $68,741 -22.6% |
| 2011 | -- | $88,837 -9.3% |
| 2010 | -- | $97,919 -10.2% |
| 2009 | -- | $109,090 |
| 2008 | -- | $109,090 +2% |
| 2007 | -- | $106,950 +5.5% |
| 2006 | $6,367 | $101,370 +88.7% |
| 2005 | -- | $53,730 +2236.1% |
| 2004 | $160 | $2,300 |
| 2003 | -- | -- |
Find assessor info on the county website
Neighborhood: 60548
Nearby homes
- $477,1003 bd2 ba2.2k sqft3105 Ernest Dr, Sandwich, IL 60548Off Market
- $423,5003 bd2 ba2.1k sqft3201 Ernest Dr, Sandwich, IL 60548Off Market
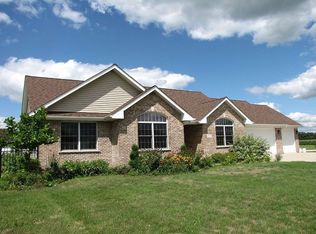
- $435,8003 bd2 ba1.9k sqft201 Johanna Dr, Sandwich, IL 60548Off Market
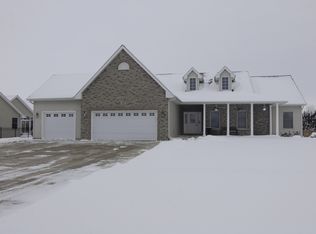
- $481,5003 bd2 ba2.1k sqft109 Johanna Dr, Sandwich, IL 60548Off Market
- $635,0003 bd4 ba2.7k sqft202 Dutch St, Sandwich, IL 60548Sold
- $45,3000.45 Acres204 Dutch St, Sandwich, IL 60548Off Market
- $70,000-- bd-- ba-- sqft3108 Ernest Dr, Sandwich, IL 60548Sold
- $510,9004 bd3 ba2.8k sqft108 Dutch St, Sandwich, IL 60548Off Market
Nearby schools
GreatSchools rating
- 6/10W W Woodbury Elementary SchoolGrades: PK-3Distance: 2 mi
- 5/10Sandwich Middle SchoolGrades: 6-8Distance: 2.1 mi
- 5/10Sandwich Community High SchoolGrades: 9-12Distance: 1.8 mi
Schools provided by the listing agent
- Elementary: Lynn G Haskin Elementary School
- Middle: Sandwich Middle School
- High: Sandwich Community High School
- District: 430
Source: MRED as distributed by MLS GRID. This data may not be complete. We recommend contacting the local school district to confirm school assignments for this home.
Get a cash offer in 3 minutes
Find out how much your home could sell for in as little as 3 minutes with a no-obligation cash offer.
Estimated market value
$453,000
Get a cash offer in 3 minutes
Find out how much your home could sell for in as little as 3 minutes with a no-obligation cash offer.
Estimated market value
$453,000
- Illinois
- Kendall County
- Sandwich
- 60548
- 3107 Ernest Dr
Nearby cities
Nearby zip codes
Other Sandwich Topics
