*WE HAVE MULTIPLE OFFERS!! FINAL AND BEST OFFERS MUST BE SUBMITTED BY 5PM MONDAY THE 11th!* Welcome to this beautifully maintained 4-bedroom, 2.5-bath home nestled in the heart of Clearwater! This residence features an open and airy floor plan, perfect for both relaxation and entertaining. Step into the spacious living room, bathed in natural light and accented by a stylish ceiling fan, there is nothing more inviting than the warmth felt throughout. The adjoining dining area provides ample space for family gatherings, while the kitchen is a chef’s dream with sleek granite countertops, stainless steel appliances, and an abundance of cabinetry. Enjoy the serene outdoor views from the kitchen window as you prepare meals in this well-equipped space. The master suite offers a peaceful retreat with generous space and comfort, with an en-suite primary bathroom and walk in closet, what more could you need! The additional bedrooms are perfect for family, guests, or a home office. Located in a quiet, sought-after neighborhood, this home offers the perfect blend of comfort and sophistication. Schedule a showing today to experience all this property has to offer!
Sold for $800,000
$800,000
3107 GLENEAGLES DRIVE E, CLEARWATER, FL 33761
4beds
2,694sqft
Single Family Residence
Built in 1978
0.39 Acres Lot
$789,500 Zestimate®
$297/sqft
$4,591 Estimated rent
Home value
$789,500
$718,000 - $868,000
$4,591/mo
Zestimate® history
Owner options
List your home for rent
$4,591/mo
Rent Zestimate®
Find your next renter with Zillow Rental Manager. Plus, with online applications, you can quickly screen prospective tenants – for free.
$4,591/mo
Rent Zestimate®
Refinance and save
$5,545/mo
Est. payment
Refinancing to a lower rate could help reduce your monthly payments and save thousands over the life of the loan.
$5,545/mo
Est. payment
Explore your selling options
Work with a Zillow partner agent
Leverage their expertise and Zillow's premium Showcase listings to get your home seen by more buyers.
Get startedList with your own agent
Get your home in front of millions of buyers by listing it on Zillow.
Learn how to do itSell it yourself
Take full control of how buyers see your home on Zillow by listing For Sale by Owner (FSBO).
List your homeWhat's special
Stylish ceiling fanSleek granite countertopsMaster suiteSerene outdoor viewsEn-suite primary bathroomAdjoining dining areaNatural light
Zillow last checked:
Listing updated:
Listed by:
Kenny Hayslett 727-443-6700,
RE/MAX ACTION FIRST OF FLORIDA 727-531-2006
Bought with:
Non-Member Agent
STELLAR NON-MEMBER OFFICE
Source: Stellar MLS,MLS#: TB8415861 Originating MLS: Suncoast Tampa
Originating MLS: Suncoast Tampa
Facts & features
Interior
Bedrooms & bathrooms
- Bedrooms: 4
- Bathrooms: 3
- Full bathrooms: 2
- 1/2 bathrooms: 1
Primary bedroom
- Features: En Suite Bathroom, Walk-In Closet(s)
- Level: First
Bedroom 2
- Features: Built-in Closet
- Level: First
Bedroom 3
- Features: Built-in Closet
- Level: First
Bedroom 4
- Features: Built-in Closet
- Level: First
Primary bathroom
- Features: Walk-In Closet(s)
- Level: First
Bathroom 2
- Level: First
Bathroom 3
- Level: First
Dining room
- Level: First
Family room
- Level: First
Kitchen
- Level: First
Laundry
- Level: First
Living room
- Level: First
Heating
- Central
Cooling
- Central Air
Appliances
- Included: Oven, Cooktop, Dishwasher, Dryer, Range, Refrigerator, Washer
- Laundry: Laundry Closet
Features
- Ceiling Fan(s)
- Flooring: Carpet, Other, Porcelain Tile, Hardwood
- Doors: Sliding Doors
- Has fireplace: Yes
- Fireplace features: Family Room
Interior area
- Total structure area: 3,913
- Total interior livable area: 2,694 sqft
Property
Parking
- Total spaces: 3
- Parking features: Garage - Attached
- Attached garage spaces: 3
Features
- Levels: One
- Stories: 1
- Exterior features: Lighting, Rain Gutters, Sidewalk
- Has private pool: Yes
- Pool features: In Ground
Lot
- Size: 0.39 Acres
- Dimensions: 107 x 141
Details
- Parcel number: 202816168010001570
- Special conditions: None
Construction
Type & style
- Home type: SingleFamily
- Property subtype: Single Family Residence
Materials
- Block, Stucco
- Foundation: Concrete Perimeter
- Roof: Shingle
Condition
- New construction: No
- Year built: 1978
Utilities & green energy
- Sewer: Public Sewer
- Water: Public
- Utilities for property: BB/HS Internet Available, Cable Connected, Electricity Connected, Public, Sewer Connected, Water Connected
Community & HOA
Community
- Pet fee: $0 monthly
- Subdivision: CLUBHOUSE ESTATES OF COUNTRYSIDE
HOA
- Has HOA: No
Location
- Region: Clearwater
Financial & listing details
- Price per square foot: $297/sqft
- Tax assessed value: $679,662
- Annual tax amount: $7,007
- Date on market: 8/9/2025
- Cumulative days on market: 2 days
- Ownership: Fee Simple
- Total actual rent: 0
- Electric utility on property: Yes
- Road surface type: Asphalt
Price history
| Date | Event | Price |
|---|---|---|
| 9/30/2025 | Sold | $800,000+0.6%$297/sqft |
Source:  Stellar MLS #TB8415861 Report a problem Stellar MLS #TB8415861 Report a problem | ||
| 8/12/2025 | Pending sale | $795,000$295/sqft |
Source: Stellar MLS #TB8415861 Report a problem | ||
| 8/9/2025 | Listed for sale | $795,000+116.6%$295/sqft |
Source: Stellar MLS #TB8415861 Report a problem | ||
| 1/21/2016 | Sold | $367,000-3.2%$136/sqft |
Source: Public Record Report a problem | ||
| 10/23/2015 | Listed for sale | $379,000$141/sqft |
Source: VAN HOOK PROPERTIES INC #U7754457 Report a problem | ||
Public tax history
| Year | Property taxes | Tax assessment |
|---|---|---|
| 2025 | $7,290 +4% | $424,079 +2.9% |
| 2024 | $7,007 +1.6% | $412,127 +3% |
| 2023 | $6,897 +2.8% | $400,123 +3% |
| 2022 | $6,713 -1.4% | $388,469 +3% |
| 2021 | $6,806 +0.3% | $377,154 +1.4% |
| 2020 | $6,789 +1.7% | $371,947 +2.3% |
| 2019 | $6,674 | $363,585 +1.9% |
| 2018 | $6,674 +1.3% | $356,806 +1.9% |
| 2017 | $6,585 +65.4% | $350,249 +45.9% |
| 2016 | $3,981 -1.5% | $240,015 +0.7% |
| 2015 | $4,042 +0.5% | $238,347 +0.8% |
| 2014 | $4,021 -2.5% | $236,455 +1.5% |
| 2013 | $4,123 +2% | $232,961 +1.7% |
| 2012 | $4,043 | $229,067 +3% |
| 2011 | -- | $222,395 +1.5% |
| 2010 | -- | $219,108 +2.7% |
| 2009 | -- | $213,348 +0.1% |
| 2008 | $3,523 | $213,135 +3% |
| 2007 | -- | $206,927 -29.9% |
| 2005 | -- | $295,200 +0.1% |
| 2004 | $3,797 +1.7% | $294,900 +22.3% |
| 2003 | $3,735 +4.6% | $241,100 +5.4% |
| 2002 | $3,571 | $228,700 +14.9% |
| 2001 | $3,571 +3.9% | $199,000 +6.2% |
| 2000 | $3,435 | $187,300 |
Find assessor info on the county website
Neighborhood: Clubhouse Estates
Nearby homes
- $763,500-- bd3 ba2.7k sqft3113 Gleneagles Dr E, Clearwater, FL 33761Off Market
- $947,8004 bd4 ba4.3k sqft3101 Gleneagles Dr E, Clearwater, FL 33761Off Market
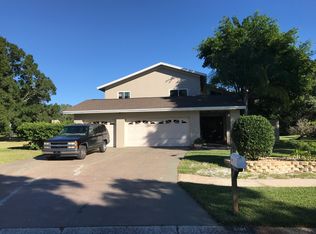
- $900,8004 bd4 ba3k sqft3106 Gleneagles Dr E, Clearwater, FL 33761Off Market
- $696,2004 bd3 ba2.2k sqft2687 Firestone Dr, Clearwater, FL 33761Off Market

- $780,000-- bd3 ba3.2k sqft3119 Gleneagles Dr E, Clearwater, FL 33761Off Market
- $1,037,300-- bd2 ba2.6k sqft2695 Augusta Dr N, Clearwater, FL 33761Off Market
- $571,700-- bd3 ba2.1k sqft2682 Augusta Dr N, Clearwater, FL 33761Off Market
- $632,9003 bd2 ba2.1k sqft2681 Firestone Dr, Clearwater, FL 33761Off Market
Nearby schools
GreatSchools rating
- 8/10Curlew Creek Elementary SchoolGrades: PK-5Distance: 1.3 mi
- 6/10Safety Harbor Middle SchoolGrades: 6-8Distance: 3.3 mi
- 5/10Countryside High SchoolGrades: PK,9-12Distance: 1.2 mi
Schools provided by the listing agent
- Elementary: Curlew Creek Elementary-PN
- Middle: Safety Harbor Middle-PN
- High: Countryside High-PN
Source: Stellar MLS. This data may not be complete. We recommend contacting the local school district to confirm school assignments for this home.
Get a cash offer in 3 minutes
Find out how much your home could sell for in as little as 3 minutes with a no-obligation cash offer.
Estimated market value
$789,500
Get a cash offer in 3 minutes
Find out how much your home could sell for in as little as 3 minutes with a no-obligation cash offer.
Estimated market value
$789,500
- Florida
- Pinellas County
- Clearwater
- 33761
- Clubhouse Estates
- 3107 GLENEAGLES DRIVE E
Nearby cities
Nearby neighborhoods
Nearby zip codes
Other Clearwater Topics
