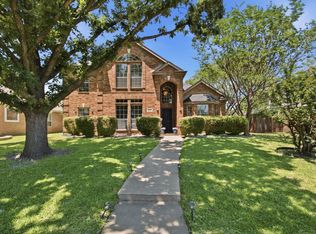
Located in the Panhandle of East Richardson, near the Telecom Corridor and nestled on a cul-de-sac, this beautifully maintained home offers spacious living, an open-concept floor plan, and an exceptional location. The neighborhood is surrounded by paved multi-use trails, mature shade trees and just a short distance from Stinson Elementary, part of the highly acclaimed Plano ISD. Creek Hollow Park and Breckinridge Park are also nearby. From the moment you arrive, you'll appreciate the home's brick architecture, rooflines, and charming plantation shutters. Step inside the grand entry, where gorgeous wood-look tile flooring flows throughout the downstairs. Flexible formal living and dining spaces, currently serving as a sitting area and home office. The heart of the home is the spacious kitchen, with granite countertops, gas cooking, a prep island, a breakfast bar, and a breakfast area that opens seamlessly to the main living space, arched by a fireplace. The primary suite is a true retreat, featuring an updated chandelier-style ceiling fan, a fireplace, and views of the expansive backyard. The ensuite bath offers dual vanities, an updated walk-in shower, and a relaxing soaking tub. A secondary bedroom downstairs provides flexibility as a guest suite, exercise room, or private office. Returning to the entry, the beautiful, curved staircase serves as a striking focal point and leads to the second level. Upstairs, is a versatile loft area and three generously sized bedrooms and two full bathrooms. Additional highlights: spacious laundry room, three-car garage, and an oversized driveway with abundant parking. The pool-sized backyard is a blank canvas ready for your vision, grass space, a large patio, and an 8-foot privacy fence. Major update: Roof replaced in 2026. Home is located in one of the metro area's strongest employment corridors, with convenient access to: CityLine, major employers, UTD, and shopping, Easy access to US-75 and the President George Bush Turnpike.
For sale
$670,000
3107 Hanbury Ct, Richardson, TX 75082
5beds
3,805sqft
Single Family Residence
Built in 1997
0.33 Acres Lot
$-- Zestimate®
$176/sqft
$41/mo HOA
What's special
Pool-sized backyardBrick architectureVersatile loft areaGas cookingOpen-concept floor planSpacious livingGrass space
- 27 days |
- 1,111 |
- 70 |
Zillow last checked:
Listing updated:
Listed by:
Tiffany Anderson 0504336 972-893-3130,
Ebby Halliday, REALTORS 972-893-3130
Source: NTREIS,MLS#: 21312418
Facts & features
Interior
Bedrooms & bathrooms
- Bedrooms: 5
- Bathrooms: 4
- Full bathrooms: 3
- 1/2 bathrooms: 1
Primary bedroom
- Features: Ceiling Fan(s), En Suite Bathroom, Fireplace, Garden Tub/Roman Tub, Linen Closet, Separate Shower, Walk-In Closet(s)
- Level: First
- Dimensions: 19 x 23
Bedroom
- Features: Ceiling Fan(s), Split Bedrooms
- Level: First
- Dimensions: 11 x 17
Bedroom
- Features: Ceiling Fan(s), Split Bedrooms
- Level: Second
- Dimensions: 16 x 11
Bedroom
- Features: Ceiling Fan(s), Split Bedrooms
- Level: Second
- Dimensions: 13 x 13
Bedroom
- Features: Ceiling Fan(s), Split Bedrooms
- Level: Second
- Dimensions: 16 x 14
Breakfast room nook
- Features: Eat-in Kitchen
- Level: First
- Dimensions: 16 x 10
Dining room
- Level: First
- Dimensions: 13 x 16
Game room
- Features: Ceiling Fan(s)
- Level: Second
- Dimensions: 22 x 14
Kitchen
- Features: Breakfast Bar, Built-in Features, Granite Counters, Kitchen Island, Pantry
- Level: First
- Dimensions: 16 x 17
Living room
- Features: Ceiling Fan(s), Fireplace
- Level: First
- Dimensions: 17 x 20
Living room
- Features: Ceiling Fan(s)
- Level: First
- Dimensions: 13 x 15
Utility room
- Features: Utility Room, Utility Sink
- Level: First
- Dimensions: 11 x 5
Heating
- Central, Natural Gas
Cooling
- Central Air, Ceiling Fan(s), Electric
Appliances
- Included: Dishwasher, Electric Oven, Gas Cooktop, Gas Water Heater, Microwave
- Laundry: Washer Hookup, Electric Dryer Hookup
Features
- Decorative/Designer Lighting Fixtures, Double Vanity, Eat-in Kitchen, Granite Counters, High Speed Internet, Kitchen Island, Loft, Open Floorplan, Pantry, Cable TV, Vaulted Ceiling(s), Walk-In Closet(s)
- Flooring: Carpet, Engineered Hardwood, Tile
- Windows: Shutters, Window Coverings
- Has basement: No
- Number of fireplaces: 2
- Fireplace features: Decorative, Gas Starter, Living Room, Primary Bedroom
Interior area
- Total interior livable area: 3,805 sqft
Video & virtual tour
Property
Parking
- Total spaces: 3
- Parking features: Driveway, Garage, Garage Door Opener, Garage Faces Rear
- Attached garage spaces: 3
Features
- Levels: Two
- Stories: 2
- Patio & porch: Covered
- Exterior features: Rain Gutters
- Pool features: None
- Fencing: Back Yard,Gate,Privacy,Wood
Lot
- Size: 0.33 Acres
- Features: Back Yard, Cul-De-Sac, Lawn, Sprinkler System, Few Trees
Details
- Parcel number: R335000L02101
Construction
Type & style
- Home type: SingleFamily
- Architectural style: Traditional,Detached
- Property subtype: Single Family Residence
Materials
- Brick, Other
- Foundation: Slab
- Roof: Composition
Condition
- Year built: 1997
Utilities & green energy
- Sewer: Public Sewer
- Water: Public
- Utilities for property: Sewer Available, Water Available, Cable Available
Community & HOA
Community
- Features: Park
- Security: Prewired, Security System
- Subdivision: Creek Hollow Estates Ph Ii
HOA
- Has HOA: Yes
- Services included: Association Management
- HOA fee: $245 semi-annually
- HOA name: Creek Hollow
- HOA phone: 972-992-3444
Location
- Region: Richardson
Financial & listing details
- Price per square foot: $176/sqft
- Tax assessed value: $603,874
- Annual tax amount: $10,944
- Date on market: 6/25/2026
- Cumulative days on market: 28 days
- Exclusions: none
Estimated market value
Not available
Estimated sales range
Not available
Not available
Price history
| Date | Event | Price |
|---|---|---|
| 6/25/2026 | Listed for sale | $670,000$176/sqft |
Source: NTREIS #21312418 Report a problem | ||
Public tax history
| Year | Property taxes | Tax assessment |
|---|---|---|
| 2025 | $7,728 -13.7% | $603,874 +8% |
| 2024 | $8,958 +8.3% | $559,144 +10% |
| 2023 | $8,274 -7.5% | $508,313 +10% |
| 2022 | $8,945 +1.5% | $462,103 +10% |
| 2021 | $8,810 +0.2% | $420,094 +1% |
| 2020 | $8,793 -9.7% | $416,040 -8.7% |
| 2019 | $9,737 -0.2% | $455,895 +4.4% |
| 2018 | $9,756 +19.8% | $436,736 +5% |
| 2017 | $8,146 | $416,079 +3.8% |
| 2016 | $8,146 +157.6% | $400,922 +21.4% |
| 2015 | $3,163 | $330,130 +115.3% |
| 2014 | $3,163 | $153,332 +2.4% |
| 2013 | -- | $149,695 +1.9% |
| 2012 | -- | $146,945 -52.6% |
| 2011 | -- | $310,268 +1.4% |
| 2010 | -- | $306,052 -0.9% |
| 2009 | -- | $308,685 +3.9% |
| 2008 | -- | $297,066 -0.8% |
| 2007 | -- | $299,434 +1.4% |
| 2006 | -- | $295,244 +3.3% |
| 2005 | -- | $285,854 -3% |
| 2004 | -- | $294,550 +2.8% |
| 2003 | -- | $286,566 +4.8% |
| 2002 | -- | $273,493 +3.6% |
| 2001 | -- | $263,917 +1% |
| 2000 | -- | $261,181 |
Find assessor info on the county website
Monthly payment
Est. payment
Payment breakdown
Explore the cost of this home by adjusting the details. Changes won't be saved.Climate risks
Neighborhood: Creek Hollow Estates
Nearby schools
GreatSchools rating
- 9/10Stinson Elementary SchoolGrades: K-5Distance: 0.5 mi
- 8/10Otto Middle SchoolGrades: 6-8Distance: 0.9 mi
- 8/10Plano East Sr High SchoolGrades: 9-12Distance: 3.3 mi
Schools provided by the listing agent
- Elementary: Stinson
- Middle: Otto
- High: Mcmillen
- District: Plano ISD
Source: NTREIS. This data may not be complete. We recommend contacting the local school district to confirm school assignments for this home.
- $583,3004 bd3 ba3.2k sqft3109 Hanbury Ct, Richardson, TX 75082Off Market
- $538,1003 bd3 ba3k sqft3106 Hanbury Ct, Richardson, TX 75082Off Market
- $547,2005 bd3 ba3.1k sqft3106 Kingsbury Dr, Richardson, TX 75082Off Market

- $502,8004 bd3 ba2.6k sqft3104 Kingsbury Dr, Richardson, TX 75082Off Market
- $557,7004 bd3 ba3.4k sqft3907 Harlington Ln, Richardson, TX 75082Off Market
- $546,5004 bd3 ba2.8k sqft3905 Harlington Ln, Richardson, TX 75082Off Market
- $490,5004 bd2 ba2.7k sqft3108 Kingsbury Dr, Richardson, TX 75082Off Market
- $499,8004 bd2 ba2.2k sqft3111 Hanbury Ct, Richardson, TX 75082Off Market
A local agent can set up tours, give advice and negotiate with sellers.
A local lender can help you make sure your offer is ready when you are.
Similar homes
- $710,0005 bd4 ba4k sqft5604 Exeter Dr, Richardson, TX 75082For Sale
 MLS ID #21310849, Paulette Greene. NTREIS
 - $569,0004 bd4 ba3k sqft3608 Edmonton Ct, Richardson, TX 75082For Sale
 MLS ID #21265736, Scott Hogg. NTREIS
 - $550,0004 bd3 ba2.6k sqft5707 Manchester Dr, Richardson, TX 75082For Sale
 MLS ID #21317597, Busola Daramola. NTREIS
 - $599,9505 bd3 ba2.7k sqft514 Newport Ct, Murphy, TX 75094For Sale
 MLS ID #21317016, Nadeem Khan. NTREIS
 - $682,0004 bd4 ba4k sqft129 Timberbluff Ln, Murphy, TX 75094For SaleMLS ID #21257825, Carol Kahanek. NTREIS
- $659,9005 bd4 ba4.3k sqft1715 Mammoth Dr, Allen, TX 75002For SaleMLS ID #21311825, Sharon Allen. NTREIS
- $745,0005 bd4 ba4.1k sqft804 Meadowlark Dr, Murphy, TX 75094For SaleMLS ID #21299517, Troy Olson. NTREIS
- $624,0004 bd3 ba2.8k sqft6622 Barclay Ln, Garland, TX 75044For SaleMLS ID #21183435, John Prell. NTREIS
- $650,0005 bd4 ba3.8k sqft5208 Laser Ln, Plano, TX 75023For SaleMLS ID #21280630, Missy Fournet. NTREIS
- $699,0005 bd4 ba3.7k sqft2120 Argyle Dr, Plano, TX 75023For SaleMLS ID #21259998, Logan Walter. NTREIS
- $699,9905 bd4 ba3.7k sqft415 Mainsail Dr, Allen, TX 75013For SaleMLS ID #21312185, Laura Robertson. NTREIS
- $727,5004 bd4 ba3.4k sqft7201 Avalon Dr, Plano, TX 75025For SaleMLS ID #21320333, Dustin Merritt. NTREIS
- $650,0004 bd4 ba3.5k sqft7212 Sage Meadow Way, Plano, TX 75024For SaleMLS ID #21325167, Leigh Calvert. NTREIS
- $700,0005 bd4 ba3.5k sqft2716 Parkside Ln, McKinney, TX 75072For SaleMLS ID #21312139, Suzy Hotchkiss. NTREIS
- $655,0005 bd4 ba3.6k sqft1571 Coastal Dr, Rockwall, TX 75087For SaleMLS ID #21197357, Nick Good. NTREIS
- $680,0005 bd4 ba3.9k sqft2012 Burnside Dr, Allen, TX 75013For SaleMLS ID #21278829, Sarah Liu. NTREIS
- $699,9004 bd4 ba3k sqft1305 Neches Dr, Allen, TX 75013For SaleMLS ID #21326434, Patrick Bethea. NTREIS
- $575,0005 bd4 ba4k sqft1501 Weathered Wood Ln, Garland, TX 75040For SaleMLS ID #21266903, Patty Turner. NTREIS
- $565,0004 bd3 ba2.8k sqft903 Fountain Dr, Wylie, TX 75098For SaleMLS ID #21316547, Chad Gibson. NTREIS
- $675,0004 bd4 ba3.5k sqft934 Dunleer Dr, Allen, TX 75013For SaleMLS ID #21202945, Heather Poehler. NTREIS
