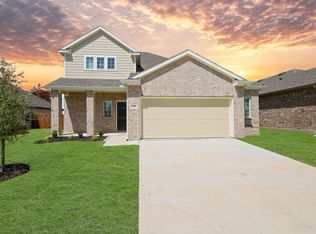
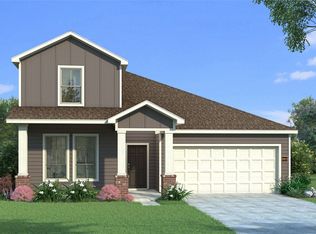
** FINAL OPPORTUNITIES! ** Love where you live in Burgess Meadows in Cleburne, TX! The Palermo floor plan is a charming 1-story home with 3 bedrooms, 2 bathrooms, and a 2.5-car garage! This home has it all, including privacy blinds, vinyl plank flooring, and tray ceilings for some dramatic flair! The gourmet kitchen is sure to please with an island overlooking the dining and family rooms, 42-inch cabinetry, and granite countertops. Retreat to the Owner's Suite featuring double sinks with granite countertops, a separate tub and shower, and spacious walk-in closet! Enjoy the great outdoors with a sprinkler system and a covered patio! Don’t miss your opportunity to call Burgess Meadows home, schedule a visit today!
Pending
$289,990
3107 Harmony Way, Cleburne, TX 76031
3beds
1,516sqft
Single Family Residence
Built in 2025
5,998 Square Feet Lot
$-- Zestimate®
$191/sqft
$38/mo HOA
What's special
Vinyl plank flooringGranite countertopsCovered patioPrivacy blindsSpacious walk-in closetSeparate tub and showerGourmet kitchen
- 326 days |
- 7 |
- 0 |
Zillow last checked:
Listing updated:
Listed by:
Bradley Tiffan 0622722 888-376-0237,
Legend Home Corp 888-376-0237
Source: NTREIS,MLS#: 21029719
Facts & features
Interior
Bedrooms & bathrooms
- Bedrooms: 3
- Bathrooms: 2
- Full bathrooms: 2
Primary bedroom
- Level: First
- Dimensions: 15 x 14
Bedroom
- Level: First
- Dimensions: 10 x 10
Bedroom
- Level: First
- Dimensions: 10 x 11
Dining room
- Level: First
- Dimensions: 17 x 9
Kitchen
- Level: First
- Dimensions: 12 x 11
Living room
- Level: First
- Dimensions: 17 x 16
Heating
- Central, Electric
Cooling
- Central Air
Appliances
- Included: Dishwasher, Electric Range, Electric Water Heater, Disposal, Microwave
- Laundry: Washer Hookup, Electric Dryer Hookup, Laundry in Utility Room
Features
- Double Vanity, Eat-in Kitchen, Granite Counters, Kitchen Island, Open Floorplan, Pantry, Cable TV, Walk-In Closet(s)
- Flooring: Carpet, Luxury Vinyl Plank
- Has basement: No
- Has fireplace: No
Interior area
- Total interior livable area: 1,516 sqft
Video & virtual tour
Property
Parking
- Total spaces: 2
- Parking features: Door-Single, Garage Faces Front, Garage, Oversized
- Attached garage spaces: 2
Features
- Levels: One
- Stories: 1
- Pool features: None
- Fencing: Back Yard,Wood
Lot
- Size: 5,998 Square Feet
- Features: Subdivision
Details
- Parcel number: 126414810619
- Other equipment: Irrigation Equipment
Construction
Type & style
- Home type: SingleFamily
- Architectural style: Traditional,Detached
- Property subtype: Single Family Residence
Materials
- Brick, Fiber Cement, Frame, Concrete, Plaster, Radiant Barrier
- Foundation: Slab
- Roof: Composition
Condition
- New construction: Yes
- Year built: 2025
Utilities & green energy
- Sewer: Public Sewer
- Water: Public
- Utilities for property: Electricity Connected, Phone Available, Sewer Available, Separate Meters, Underground Utilities, Water Available, Cable Available
Community & HOA
Community
- Features: Fishing, Trails/Paths, Community Mailbox, Curbs, Sidewalks
- Security: Carbon Monoxide Detector(s), Smoke Detector(s)
- Subdivision: Burgess Meadows
HOA
- Has HOA: Yes
- Services included: Maintenance Grounds
- HOA fee: $450 annually
- HOA name: VCM Texas
- HOA phone: 972-612-2303
Location
- Region: Cleburne
Financial & listing details
- Price per square foot: $191/sqft
- Tax assessed value: $45,500
- Annual tax amount: $1,051
- Date on market: 8/15/2025
- Cumulative days on market: 261 days
- Listing terms: Cash,Conventional,FHA,VA Loan
- Electric utility on property: Yes
Estimated market value
Not available
Estimated sales range
Not available
Not available
Price history
| Date | Event | Price |
|---|---|---|
| 5/8/2026 | Pending sale | $289,990$191/sqft |
Source: NTREIS #21029719 Report a problem | ||
| 4/7/2026 | Listed for sale | $289,990$191/sqft |
Source: NTREIS #21029719 Report a problem | ||
| 3/3/2026 | Pending sale | $289,990$191/sqft |
Source: NTREIS #21029719 Report a problem | ||
| 2/27/2026 | Price change | $289,990-3%$191/sqft |
Source: NTREIS #21029719 Report a problem | ||
| 1/2/2026 | Price change | $299,029+1.7%$197/sqft |
Source: NTREIS #21029719 Report a problem | ||
| 9/28/2025 | Price change | $294,0290%$194/sqft |
Source: | ||
| 7/12/2025 | Listed for sale | $294,141$194/sqft |
Source: | ||
Public tax history
| Year | Property taxes | Tax assessment |
|---|---|---|
| 2025 | $1,051 -29% | $45,500 -30% |
| 2024 | $1,479 | $65,000 |
Find assessor info on the county website
Monthly payment
Est. payment$--/mo
Payment breakdown
Explore the cost of this home by adjusting the details. Changes won't be saved.All calculations are estimates and provided by Zillow, Inc. for informational purposes only. Actual amounts may vary.
HOA fees may include property taxes on listings classified as Co-Ops. Contact the listing agent and/or owner for fee details.
Mortgage interest rates are dependent on a number of factors, including credit score, down payment, and repayment length. Interest rate data provided by Zillow Group Marketplace, Inc. as of 1/1/1970 from various mortgage lenders with which we have lead or other similar arrangements; the Estimated Payment is an average of those rates.
See how much you could borrow to make a competitive offer.
Climate risks
Neighborhood: 76031
Nearby schools
GreatSchools rating
- 8/10Plum Creek Elementary SchoolGrades: PK-5Distance: 3.2 mi
- 8/10Joshua High School Ninth Grade CampusGrades: 9Distance: 3.5 mi
- 7/10Joshua High SchoolGrades: 9-12Distance: 3.6 mi
Schools provided by the listing agent
- Elementary: Plum Creek
- Middle: Tom and Nita Nichols
- High: Joshua
- District: Joshua ISD
Source: NTREIS. This data may not be complete. We recommend contacting the local school district to confirm school assignments for this home.
A local agent can set up tours, give advice and negotiate with sellers.
- Texas
- Johnson County
- Cleburne
- 76031
- 3107 Harmony Way