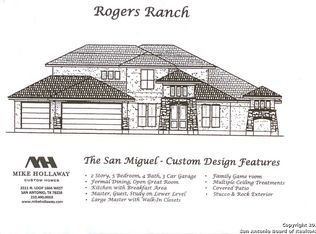
Custom home in gated community, marble tile in main floor and master bath, neutral decor, first floor mother-in-law suite/apartment with tray ceiling, separate recreation room and separate entry, sound system, large storage under stairs, large recreation room on second level, overlooking downtown San Antonio, lovely first floor master suite with tray ceiling, electric wall fireplace, jetted tub, a large double vanity with his and her area, built-in cabinets and shelves, a library looking toward a wide driveway that can accommodate a parking of 5 cars, ceiling/spot lights and fans in most rooms, 2 bedrooms on the second level with tray ceiling and 2 full baths, first floor family recreation room and breakfast nook with oversized tray ceiling, epoxy garage floor, circular driveway with side-hook oversized, attached 2-car garage, island kitchen with granite counter tops, a home desk in kitchen area, pull-out trash, under cabinet lighting, and double oven. Many built-in shelves to accommodate a large amount of household goods. 3 zone A/C systems. French doors in library and in Mother-in-law recreation room. Chandeliers in dining room and foyer. Sprinkler system. A second office was added for guests. Many more.... Neighborhood Description Swimming pool, Club house, Children play area, Tennis court and sport court, and walking trails.
This property is not currently displayed as for sale or rent on Zillow. This may be different from what's on other websites or public sources.