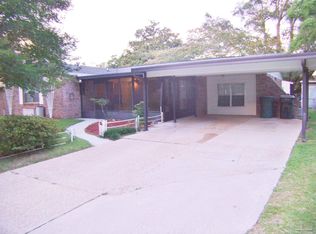
MOVE IN READY! This beautiful home has three bedrooms, two bathrooms and a wonderful Florida Room. Roof replaced 2022. The entire home has recently been painted and new floors everywhere but bathrooms and kitchen. The master bathroom has a new walk-in shower and new faucet/fixtures. The additional bathroom has a jetted tub and new faucet/fixtures. The spacious living room is great for entertaining and is open to the dining room. The kitchen was remodeled in 2012, refrigerator 2019, and microwave 2018. The large laundry is a great size with lots of space and storage. The sellers converted part of the garage into a room and the rest of the garage is storage. There is outside storage building in the completely fenced backyard. Call today for your personal tour!
Sold for $250,000
$250,000
3107 Las Brisas Dr, Pensacola, FL 32526
3beds
1,850sqft
Single Family Residence
Built in 1976
10,001 Square Feet Lot
$259,300 Zestimate®
$135/sqft
$1,847 Estimated rent
Home value
$259,300
$246,000 - $272,000
$1,847/mo
Zestimate® history
Owner options
List your home for rent
$1,847/mo
Rent Zestimate®
Find your next renter with Zillow Rental Manager. Plus, with online applications, you can quickly screen prospective tenants – for free.
$1,847/mo
Rent Zestimate®
Refinance and save
$1,708/mo
Est. payment
Refinancing to a lower rate could help reduce your monthly payments and save thousands over the life of the loan.
$1,708/mo
Est. payment
Explore your selling options
Work with a Zillow partner agent
Leverage their expertise and Zillow's premium Showcase listings to get your home seen by more buyers.
Get startedList with your own agent
Get your home in front of millions of buyers by listing it on Zillow.
Learn how to do itSell it yourself
Take full control of how buyers see your home on Zillow by listing For Sale by Owner (FSBO).
List your homeWhat's special
Jetted tubMaster bathroomNew walk-in showerNew floors
Zillow last checked:
Listing updated:
Listed by:
Ladawn Singleton 850-554-9513,
Better Homes And Gardens Real Estate Main Street Properties
Bought with:
Morgan Washington
Connell & Company Realty Inc.
Source: PAR,MLS#: 636142
Facts & features
Interior
Bedrooms & bathrooms
- Bedrooms: 3
- Bathrooms: 2
- Full bathrooms: 2
Rooms
- Room types: Office
Primary bedroom
- Level: First
- Area: 156
- Dimensions: 12 x 13
Bedroom
- Level: First
- Area: 90
- Dimensions: 9 x 10
Bedroom 1
- Level: First
- Area: 110
- Dimensions: 10 x 11
Dining room
- Level: First
- Area: 120
- Dimensions: 10 x 12
Kitchen
- Level: First
- Area: 108
- Dimensions: 9 x 12
Living room
- Level: First
- Area: 378
- Dimensions: 14 x 27
Heating
- Central
Cooling
- Central Air, Ceiling Fan(s)
Appliances
- Included: Electric Water Heater, Built In Microwave, Dishwasher, Refrigerator
- Laundry: Inside, W/D Hookups
Features
- Baseboards, Ceiling Fan(s), High Ceilings
- Flooring: Tile, Simulated Wood
- Windows: Double Pane Windows, Blinds
- Has basement: No
Interior area
- Total structure area: 1,850
- Total interior livable area: 1,850 sqft
Property
Parking
- Parking features: Driveway
- Has uncovered spaces: Yes
Features
- Levels: One
- Stories: 1
- Pool features: None
- Fencing: Back Yard,Chain Link
Lot
- Size: 10,001 Square Feet
- Dimensions: 90X115
- Features: Central Access, Cul-De-Sac
Details
- Parcel number: 102s315000010013
- Zoning description: Res Single
Construction
Type & style
- Home type: SingleFamily
- Architectural style: Ranch
- Property subtype: Single Family Residence
Materials
- Brick
- Foundation: Slab
- Roof: Shingle
Condition
- Resale
- New construction: No
- Year built: 1976
Utilities & green energy
- Electric: Circuit Breakers, Copper Wiring
- Sewer: Public Sewer
- Water: Public
- Utilities for property: Cable Available
Community & HOA
Community
- Subdivision: Las Brisas
HOA
- Has HOA: No
- Services included: None
Location
- Region: Pensacola
Financial & listing details
- Price per square foot: $135/sqft
- Tax assessed value: $202,169
- Annual tax amount: $2,345
- Price range: $250K - $250K
- Date on market: 11/8/2023
- Cumulative days on market: 35 days
- Road surface type: Paved
Price history
| Date | Event | Price |
|---|---|---|
| 1/14/2024 | Pending sale | $250,000$135/sqft |
Source:  PAR #636142 Report a problem PAR #636142 Report a problem | ||
| 1/10/2024 | Sold | $250,000$135/sqft |
Source: PAR #636142 Report a problem | ||
| 12/13/2023 | Contingent | $250,000$135/sqft |
Source: PAR #636142 Report a problem | ||
| 11/21/2023 | Price change | $250,000-9.1%$135/sqft |
Source: PAR #636142 Report a problem | ||
| 11/8/2023 | Listed for sale | $275,000+89.8%$149/sqft |
Source: PAR #636142 Report a problem | ||
| 3/24/2021 | Listing removed | -- |
Source: Owner Report a problem | ||
| 10/21/2019 | Listing removed | $144,900$78/sqft |
Source: Owner Report a problem | ||
| 9/24/2019 | Pending sale | $144,900$78/sqft |
Source: Owner Report a problem | ||
| 9/7/2019 | Listed for sale | $144,900+64.8%$78/sqft |
Source: Owner Report a problem | ||
| 7/17/2019 | Listing removed | $1,300$1/sqft |
Source: Owner Report a problem | ||
| 7/12/2019 | Listed for rent | $1,300+26.8%$1/sqft |
Source: Owner Report a problem | ||
| 6/16/2018 | Listing removed | $1,025$1/sqft |
Source: CARE Realty Group #537339 Report a problem | ||
| 6/7/2018 | Listed for rent | $1,025+3%$1/sqft |
Source: CARE Realty Group #537339 Report a problem | ||
| 9/14/2013 | Listing removed | $995$1/sqft |
Source: CARDWELL & ASSOC REAL ESTATE #450445 Report a problem | ||
| 9/7/2013 | Listed for rent | $995$1/sqft |
Source: CARDWELL & ASSOC REAL ESTATE #450445 Report a problem | ||
| 7/30/2013 | Listing removed | $87,900$48/sqft |
Source: TOPGUN Property Realty, LLC #446616 Report a problem | ||
| 6/30/2013 | Listed for sale | $87,900+4.8%$48/sqft |
Source: TOPGUN Property Realty, LLC #446616 Report a problem | ||
| 6/22/1999 | Sold | $83,900$45/sqft |
Source: Public Record Report a problem | ||
Public tax history
| Year | Property taxes | Tax assessment |
|---|---|---|
| 2024 | $2,345 +11% | $202,169 +22.4% |
| 2023 | $2,112 +11.9% | $165,140 +20.2% |
| 2022 | $1,887 +10.5% | $137,409 +23.1% |
| 2021 | $1,708 +11.1% | $111,605 +10.6% |
| 2020 | $1,537 +6.2% | $100,927 +7.9% |
| 2019 | $1,448 | $93,568 +5.2% |
| 2018 | $1,448 +2.7% | $88,931 +7.8% |
| 2017 | $1,409 +4.8% | $82,478 +1.5% |
| 2016 | $1,344 +0.1% | $81,230 +4.7% |
| 2015 | $1,343 | $77,596 +3.4% |
| 2014 | $1,343 | $75,009 +8.5% |
| 2013 | -- | $69,112 -1% |
| 2012 | -- | $69,844 -3.9% |
| 2011 | -- | $72,692 -8.3% |
| 2010 | -- | $79,234 +2.7% |
| 2009 | -- | $77,151 +0.1% |
| 2008 | -- | $77,074 +3% |
| 2007 | -- | $74,830 +2.5% |
| 2006 | -- | $73,010 +3% |
| 2005 | -- | $70,890 +3% |
| 2004 | -- | $68,830 +1.9% |
| 2003 | -- | $67,550 +2.4% |
| 2002 | -- | $65,970 +1.6% |
| 2001 | -- | $64,930 +3% |
| 2000 | -- | $63,040 |
Find assessor info on the county website
Neighborhood: 32526
Nearby homes
- $240,5003 bd2 ba1.4k sqft3109 Las Brisas Dr, Pensacola, FL 32526Off Market
- $203,400-- bd6 ba1.7k sqft3105 Las Brisas Dr, Pensacola, FL 32526Off Market
- $237,900-- bd6 ba1.9k sqft3110 Bent Oak Dr, Pensacola, FL 32526Off Market
- $237,3003 bd2 ba1.6k sqft3100 Bent Oak Rd, Pensacola, FL 32526Off Market
- $280,5003 bd2 ba1.6k sqft3100 Bent Oak Dr, Pensacola, FL 32526Off Market
- $256,1003 bd6 ba1.5k sqft3120 Bent Oak Dr, Pensacola, FL 32526Off Market
- $222,900-- bd6 ba1.5k sqft3106 Las Brisas Dr, Pensacola, FL 32526Off Market
- $254,2003 bd2 ba1.7k sqft3111 Las Brisas Dr, Pensacola, FL 32526Off Market
Nearby schools
GreatSchools rating
- 3/10Sherwood Elementary SchoolGrades: PK-5Distance: 1 mi
- 2/10Bellview Middle SchoolGrades: 6-8Distance: 1.4 mi
- 2/10Pine Forest High SchoolGrades: 9-12Distance: 3 mi
Schools provided by the listing agent
- Elementary: Sherwood
- Middle: BELLVIEW
- High: Pine Forest
Source: PAR. This data may not be complete. We recommend contacting the local school district to confirm school assignments for this home.


Get pre-qualified for a loan
At Zillow Home Loans, we can pre-qualify you in as little as 5 minutes with no impact to your credit score.An equal housing lender. NMLS #10287.
Sell for more on Zillow
Get a Zillow Showcase℠ listing at no additional cost and you could sell for .
$259,300
2% more
+$5,186
With Zillow Showcase(estimated)
$264,486
- Florida
- Escambia County
- Pensacola
- 32526
- 3107 Las Brisas Dr
Nearby cities
Nearby neighborhoods
Nearby zip codes
Other Pensacola Topics
