This 4-bedroom home checks all the boxes—space, style, and a fantastic lot! Nestled on a quiet cul-de-sac and sitting on an oversized pie-shaped .32-acre lot, this home offers a functional and inviting layout with plenty of room to live, work, and play. The heart of the home is a bright, open-concept kitchen with a spacious eat-in dining area, perfect for everyday living and entertaining. A formal dining room and a private home office are located at the front of the home, providing flexible space to suit your lifestyle. The striking central staircase is a standout feature that adds character and charm. The secluded downstairs primary suite overlooks the beautiful backyard and provides a peaceful retreat, while bamboo hardwood floors run throughout the main living areas for a clean and modern touch. Upstairs, you’ll find three generously sized secondary bedrooms—including one that is exceptionally large—plus a full bathroom with dual sinks, a game room, and a media room, including a Bose 7.1 surround sound system, for movie nights or hosting friends. A built-in desk area at the top of the stairs makes the perfect homework nook or creative corner. Additional highlights include a large laundry room with built-in shelving for pantry or storage space, and a huge backyard and covered patio with plenty of room for gardening, play, or future outdoor projects.
Sold
Price Unknown
3107 Leesa Ct, Wylie, TX 75098
4beds
3,416sqft
Single Family Residence
Built in 2006
0.32 Acres Lot
$492,300 Zestimate®
$--/sqft
$4,155 Estimated rent
Home value
$492,300
$463,000 - $522,000
$4,155/mo
Zestimate® history
Owner options
List your home for rent
$4,155/mo
Rent Zestimate®
Find your next renter with Zillow Rental Manager. Plus, with online applications, you can quickly screen prospective tenants – for free.
$4,155/mo
Rent Zestimate®
Refinance and save
$480/mo
Est. payment
Refinancing to a lower rate could help reduce your monthly payments and save thousands over the life of the loan.
$480/mo
Est. payment
Explore your selling options
Work with a Zillow partner agent
Leverage their expertise and Zillow's premium Showcase listings to get your home seen by more buyers.
Get startedList with your own agent
Get your home in front of millions of buyers by listing it on Zillow.
Learn how to do itSell it yourself
Take full control of how buyers see your home on Zillow by listing For Sale by Owner (FSBO).
List your homeWhat's special
Huge backyardBamboo hardwood floorsFormal dining roomPrivate home officeBuilt-in desk areaCovered patioFuture outdoor projects
Zillow last checked:
Listing updated:
Listed by:
Taffney Wilson 0576787 469-222-6012,
Keller Williams Realty Allen 972-747-5100,
Matt Wilson 0607452 972-747-5100,
Keller Williams Realty Allen
Bought with:
Macey Davis
Integrity Plus Realty LLC
Source: NTREIS,MLS#: 21033452
Facts & features
Interior
Bedrooms & bathrooms
- Bedrooms: 4
- Bathrooms: 3
- Full bathrooms: 2
- 1/2 bathrooms: 1
Primary bedroom
- Features: Ceiling Fan(s), En Suite Bathroom, Sitting Area in Primary, Walk-In Closet(s)
- Level: First
- Dimensions: 15 x 18
Bedroom
- Features: Ceiling Fan(s), Walk-In Closet(s)
- Level: Second
- Dimensions: 13 x 11
Bedroom
- Features: Cedar Closet(s), Walk-In Closet(s)
- Level: Second
- Dimensions: 12 x 12
Bedroom
- Features: Ceiling Fan(s)
- Level: Second
- Dimensions: 17 x 11
Primary bathroom
- Features: Built-in Features, Dual Sinks, Double Vanity, En Suite Bathroom, Garden Tub/Roman Tub, Separate Shower
- Level: First
- Dimensions: 10 x 13
Breakfast room nook
- Level: First
- Dimensions: 11 x 15
Dining room
- Level: First
- Dimensions: 11 x 15
Other
- Features: Built-in Features, Dual Sinks
- Level: Second
- Dimensions: 12 x 6
Game room
- Level: Second
- Dimensions: 12 x 21
Half bath
- Level: First
- Dimensions: 5 x 6
Kitchen
- Features: Built-in Features, Eat-in Kitchen, Granite Counters, Kitchen Island
- Level: First
- Dimensions: 10 x 15
Laundry
- Level: First
- Dimensions: 13 x 6
Living room
- Features: Ceiling Fan(s), Fireplace
- Level: First
- Dimensions: 18 x 28
Media room
- Level: Second
- Dimensions: 11 x 19
Office
- Level: First
- Dimensions: 11 x 12
Heating
- Central, Natural Gas
Cooling
- Central Air, Ceiling Fan(s), Electric
Appliances
- Included: Dishwasher, Electric Range, Disposal, Gas Water Heater
- Laundry: Laundry in Utility Room
Features
- Decorative/Designer Lighting Fixtures, Eat-in Kitchen, Granite Counters, High Speed Internet, Kitchen Island, Open Floorplan, Vaulted Ceiling(s), Walk-In Closet(s)
- Flooring: Bamboo, Carpet, Tile, Wood
- Has basement: No
- Number of fireplaces: 1
- Fireplace features: Living Room
Interior area
- Total interior livable area: 3,416 sqft
Property
Parking
- Total spaces: 2
- Parking features: Door-Multi, Garage Faces Front, Garage, Garage Door Opener
- Attached garage spaces: 2
Features
- Levels: Two
- Stories: 2
- Patio & porch: Patio, Covered
- Exterior features: Lighting, Rain Gutters
- Pool features: None, Community
- Fencing: Wood
Lot
- Size: 0.32 Acres
- Features: Back Yard, Corner Lot, Cul-De-Sac, Irregular Lot, Lawn, Subdivision, Sprinkler System, Few Trees
Details
- Parcel number: R512800E05101
Construction
Type & style
- Home type: SingleFamily
- Architectural style: Traditional,Detached
- Property subtype: Single Family Residence
Materials
- Brick
- Foundation: Slab
- Roof: Composition,Shingle
Condition
- Year built: 2006
Utilities & green energy
- Sewer: Public Sewer
- Water: Public
- Utilities for property: Electricity Connected, Sewer Available, Water Available
Community & HOA
Community
- Features: Playground, Park, Pool, Trails/Paths
- Security: Smoke Detector(s)
- Subdivision: Creekside Estates Ph I
HOA
- Has HOA: Yes
- Services included: All Facilities, Association Management
- HOA fee: $480 annually
- HOA name: SPECTRUM HOA
- HOA phone: 972-992-3444
Location
- Region: Wylie
Financial & listing details
- Tax assessed value: $562,713
- Annual tax amount: $10,504
- Date on market: 8/15/2025
- Cumulative days on market: 263 days
- Listing terms: Cash,Conventional,FHA,VA Loan
- Electric utility on property: Yes
Price history
| Date | Event | Price |
|---|---|---|
| 4/14/2026 | Sold | -- |
Source: NTREIS #21033452 Report a problem | ||
| 3/25/2026 | Pending sale | $530,000$155/sqft |
Source: NTREIS #21033452 Report a problem | ||
| 3/11/2026 | Contingent | $530,000$155/sqft |
Source: NTREIS #21033452 Report a problem | ||
| 1/14/2026 | Price change | $530,000-2.6%$155/sqft |
Source: NTREIS #21033452 Report a problem | ||
| 9/22/2025 | Price change | $544,000-2%$159/sqft |
Source: NTREIS #21033452 Report a problem | ||
| 8/15/2025 | Listed for sale | $555,000-0.9%$162/sqft |
Source: NTREIS #21033452 Report a problem | ||
| 8/14/2025 | Listing removed | $560,000$164/sqft |
Source: NTREIS #20965599 Report a problem | ||
| 6/19/2025 | Listed for sale | $560,000+103.6%$164/sqft |
Source: NTREIS #20965599 Report a problem | ||
| 9/12/2014 | Sold | -- |
Source: Agent Provided Report a problem | ||
| 7/26/2014 | Price change | $275,000+3.8%$81/sqft |
Source: Keller Williams - Central 75 #12157186 Report a problem | ||
| 7/17/2014 | Price change | $265,000-3.6%$78/sqft |
Source: Hexagon Group, LLC #12157186 Report a problem | ||
| 7/8/2014 | Price change | $275,000+3.8%$81/sqft |
Source: Keller Williams - Central 75 #12157186 Report a problem | ||
| 7/2/2014 | Price change | $265,000-3.6%$78/sqft |
Source: Hexagon Group, LLC #12157186 Report a problem | ||
| 6/8/2014 | Listed for sale | $275,000+1.9%$81/sqft |
Source: Hexagon Group, LLC #12157186 Report a problem | ||
| 5/16/2008 | Listing removed | $269,900$79/sqft |
Source: Keller Williams Realty #10945193 Report a problem | ||
| 3/19/2008 | Price change | $269,900-5.3%$79/sqft |
Source: Keller Williams Realty #10945193 Report a problem | ||
| 3/9/2008 | Listed for sale | $284,999$83/sqft |
Source: Keller Williams Realty #10945193 Report a problem | ||
Public tax history
| Year | Property taxes | Tax assessment |
|---|---|---|
| 2025 | $9,190 +0.3% | $562,713 +5.8% |
| 2024 | $9,161 +11.1% | $531,827 +10% |
| 2023 | $8,247 -8.8% | $483,479 +10% |
| 2022 | $9,043 +0.5% | $439,526 +10% |
| 2021 | $8,999 +3.9% | $399,569 +7.7% |
| 2020 | $8,659 -1.4% | $370,981 +0.1% |
| 2019 | $8,779 -4.2% | $370,509 +1.3% |
| 2018 | $9,162 +15.2% | $365,650 +9.8% |
| 2017 | $7,952 | $333,000 +6.6% |
| 2016 | $7,952 +10.8% | $312,274 +13.7% |
| 2015 | $7,179 | $274,652 +8.5% |
| 2014 | $7,179 | $253,143 +10.1% |
| 2013 | -- | $230,023 +4.5% |
| 2012 | -- | $220,016 +0.7% |
| 2011 | -- | $218,381 -1.8% |
| 2010 | -- | $222,418 0% |
| 2009 | -- | $222,505 -5.9% |
| 2008 | -- | $236,405 +2.9% |
| 2007 | -- | $229,752 +710.4% |
| 2006 | -- | $28,350 |
| 2005 | -- | $28,350 |
| 2004 | -- | $28,350 +2.7% |
| 2003 | -- | $27,600 |
Find assessor info on the county website
Neighborhood: Creekside Estates
Nearby homes
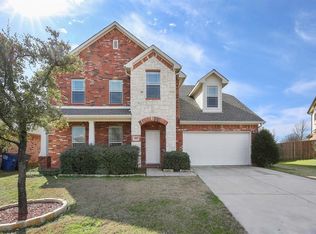
- $465,4004 bd2 ba3.4k sqft3105 Leesa Ct, Wylie, TX 75098Off Market
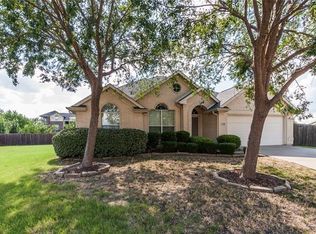
- $395,6003 bd2 ba2.2k sqft3108 Leesa Ct, Wylie, TX 75098Off Market
- $136,995-- bd-- ba2.2k sqft3108 Leesa Ct, Wylie, TX 75098Off Market
- $462,9004 bd2 ba2.9k sqft3106 Charles Ct, Wylie, TX 75098Off Market

- $461,6005 bd3 ba3.1k sqft3104 Charles Ct, Wylie, TX 75098Off Market
- $395,2004 bd2 ba2.1k sqft3103 Leesa Ct, Wylie, TX 75098Off Market
- $--4 bd3 ba3.1k sqft3106 Leesa Ct, Wylie, TX 75098Sold
- $393,9003 bd2 ba2.2k sqft3102 Charles Ct, Wylie, TX 75098Off Market
Nearby schools
GreatSchools rating
- 10/10Rita Smith Elementary SchoolGrades: PK-4Distance: 1.2 mi
- 10/10Frank Mcmillan Junior High SchoolGrades: 7-8Distance: 1.8 mi
- 9/10Wylie High SchoolGrades: 9-12Distance: 1.9 mi
Schools provided by the listing agent
- Elementary: Smith
- High: Wylie
- District: Wylie ISD
Source: NTREIS. This data may not be complete. We recommend contacting the local school district to confirm school assignments for this home.
Get a cash offer in 3 minutes
Find out how much your home could sell for in as little as 3 minutes with a no-obligation cash offer.
Estimated market value
$492,300
Get a cash offer in 3 minutes
Find out how much your home could sell for in as little as 3 minutes with a no-obligation cash offer.
Estimated market value
$492,300
- Texas
- Collin County
- Wylie
- 75098
- Creekside Estates
- 3107 Leesa Ct
