Located just minutes from Downtown Fredericksburg, parks, and walking trails, 3107 Linden Avenue offers classic charm, everyday functionality, and an incredibly convenient location in one of the city’s most accessible neighborhoods. This 3-bedroom, 1-bath single level home, originally built in 1956, combines a traditional, cozy layout with thoughtful updates and flexible living spaces. Recent improvements include updated tile and fresh paint in the bathroom, replacement of the water and sewer line in 2025, and a new water heater and upgraded insulation installed in 2024, providing peace of mind and improved efficiency. The rest of the home was fully renovated in 2023! Inside, the home features a warm and inviting living room filled with natural light from large windows, creating a comfortable space for everyday living and relaxing evenings. The traditional floor plan adds to the cozy character while offering functional flow throughout the home. A rear addition provides valuable flex space that can easily serve as a home office, storage area, hobby room, or additional living space depending on your needs. Outside, the property offers excellent usable yard space. The fully enclosed front yard adds privacy and functionality, while the side deck provides the opportunity to create a charming outdoor living area. From the backyard, you can even catch glimpses of the nearby walking trails, perfect for morning walks, evening strolls, or outdoor recreation. The covered carport adds convenience during bad weather, making everyday routines easier while also providing additional covered parking. The surrounding neighborhood is known for its friendly atmosphere, quiet streets, and exceptional proximity to shopping, dining, and entertainment. With parks and trails nearby and Downtown Fredericksburg just minutes away, this location offers the perfect balance of accessibility and peaceful living. Flexible, functional, and warm, this home provides the comfort of a quiet retreat while keeping you close to everything Fredericksburg has to offer.
Sold for $389,900
$389,900
3107 Linden Ave, Fredericksburg, VA 22401
3beds
1,152sqft
Single Family Residence
Built in 1956
7,200 Square Feet Lot
$392,700 Zestimate®
$338/sqft
$2,300 Estimated rent
Home value
$392,700
Estimated sales range
Not available
$2,300/mo
Zestimate® history
Owner options
List your home for rent
$2,300/mo
Rent Zestimate®
Find your next renter with Zillow Rental Manager. Plus, with online applications, you can quickly screen prospective tenants – for free.
$2,300/mo
Rent Zestimate®
Refinance and save
$2,330/mo
Est. payment
Refinancing to a lower rate could help reduce your monthly payments and save thousands over the life of the loan.
$2,330/mo
Est. payment
Explore your selling options
Work with a Zillow partner agent
Leverage their expertise and Zillow's premium Showcase listings to get your home seen by more buyers.
Get startedList with your own agent
Get your home in front of millions of buyers by listing it on Zillow.
Learn how to do itSell it yourself
Take full control of how buyers see your home on Zillow by listing For Sale by Owner (FSBO).
List your homeWhat's special
Zillow last checked:
Listing updated:
Listed by:
Amy Cherry Taylor 540-845-7619,
Porch & Stable Realty, LLC,
Listing Team: Amy Cherry Taylor & Associates, Co-Listing Team: Amy Cherry Taylor & Associates,Co-Listing Agent: Gloria Danielle Adams 540-645-8058,
Porch & Stable Realty, LLC
Bought with:
Ashleigh Topping, 0225256343
Porch & Stable Realty, LLC
Source: Bright MLS,MLS#: VAFB2009736
Facts & features
Interior
Bedrooms & bathrooms
- Bedrooms: 3
- Bathrooms: 1
- Full bathrooms: 1
- Main level bathrooms: 1
- Main level bedrooms: 3
Rooms
- Room types: Living Room, Dining Room, Primary Bedroom, Bedroom 2, Bedroom 3, Kitchen, Office, Bathroom 1
Primary bedroom
- Features: Flooring - HardWood, Lighting - Ceiling
- Level: Main
Bedroom 2
- Features: Flooring - HardWood, Lighting - Ceiling
- Level: Main
Bedroom 3
- Features: Lighting - Ceiling, Flooring - HardWood
- Level: Main
Bathroom 1
- Features: Bathroom - Tub Shower
- Level: Main
Dining room
- Features: Flooring - HardWood, Lighting - Ceiling, Living/Dining Room Combo
- Level: Main
Kitchen
- Features: Lighting - Ceiling, Kitchen - Electric Cooking
- Level: Main
Living room
- Features: Flooring - HardWood
- Level: Main
Office
- Features: Flooring - HardWood
- Level: Main
Heating
- Forced Air, Electric
Cooling
- Central Air, Electric
Appliances
- Included: Dishwasher, Microwave, Oven/Range - Electric, Refrigerator, Washer/Dryer Stacked, Water Heater, Electric Water Heater
- Laundry: Dryer In Unit, Has Laundry, Main Level, Washer In Unit
Features
- Bathroom - Tub Shower, Breakfast Area, Dining Area, Entry Level Bedroom, Floor Plan - Traditional, Kitchen - Galley
- Flooring: Hardwood
- Has basement: No
- Has fireplace: No
Interior area
- Total structure area: 1,152
- Total interior livable area: 1,152 sqft
- Finished area above ground: 1,152
- Finished area below ground: 0
Property
Parking
- Total spaces: 4
- Parking features: Driveway, Attached Carport
- Carport spaces: 2
- Uncovered spaces: 2
Accessibility
- Accessibility features: None
Features
- Levels: One
- Stories: 1
- Exterior features: Sidewalks
- Pool features: None
- Fencing: Partial
- Has view: Yes
- View description: Street, Trees/Woods
Lot
- Size: 7,200 Square Feet
- Features: Backs to Trees
Details
- Additional structures: Above Grade, Below Grade
- Parcel number: 7779592509
- Zoning: R4
- Special conditions: Standard
Construction
Type & style
- Home type: SingleFamily
- Architectural style: Ranch/Rambler
- Property subtype: Single Family Residence
Materials
- Brick, Block
- Foundation: Concrete Perimeter, Crawl Space
- Roof: Shingle
Condition
- Excellent
- New construction: No
- Year built: 1956
- Major remodel year: 2023
Utilities & green energy
- Sewer: Public Sewer
- Water: Public
Community & HOA
Community
- Subdivision: Normandy Village
HOA
- Has HOA: No
Location
- Region: Fredericksburg
Financial & listing details
- Price per square foot: $338/sqft
- Tax assessed value: $276,500
- Annual tax amount: $2,240
- Date on market: 3/20/2026
- Listing agreement: Exclusive Right To Sell
- Ownership: Fee Simple
Price history
| Date | Event | Price |
|---|---|---|
| 7/5/2026 | Listing removed | $2,350$2/sqft |
Source: Bright MLS #VAFB2010306 Report a problem | ||
| 6/28/2026 | Price change | $2,350-2.1%$2/sqft |
Source: Bright MLS #VAFB2010306 Report a problem | ||
| 5/30/2026 | Listed for rent | $2,400$2/sqft |
Source: Bright MLS #VAFB2010306 Report a problem | ||
| 4/15/2026 | Sold | $389,900$338/sqft |
Source:  Bright MLS #VAFB2009736 Report a problem Bright MLS #VAFB2009736 Report a problem | ||
| 3/24/2026 | Pending sale | $389,900$338/sqft |
Source: Bright MLS #VAFB2009736 Report a problem | ||
| 3/20/2026 | Listed for sale | $389,900+11.4%$338/sqft |
Source: Bright MLS #VAFB2009736 Report a problem | ||
| 3/14/2024 | Sold | $349,950$304/sqft |
Source: Bright MLS #VAFB2005352 Report a problem | ||
| 2/12/2024 | Contingent | $349,950$304/sqft |
Source: Bright MLS #VAFB2005352 Report a problem | ||
| 1/31/2024 | Listed for sale | $349,9500%$304/sqft |
Source: Bright MLS #VAFB2005352 Report a problem | ||
| 1/12/2024 | Listing removed | -- |
Source: Bright MLS #VAFB2005038 Report a problem | ||
| 12/28/2023 | Price change | $350,000-2.8%$304/sqft |
Source: Bright MLS #VAFB2005038 Report a problem | ||
| 12/14/2023 | Price change | $360,000-2.3%$313/sqft |
Source: Bright MLS #VAFB2005038 Report a problem | ||
| 12/12/2023 | Price change | $368,500-0.4%$320/sqft |
Source: Bright MLS #VAFB2005038 Report a problem | ||
| 12/8/2023 | Price change | $370,000-1.5%$321/sqft |
Source: Bright MLS #VAFB2005038 Report a problem | ||
| 11/22/2023 | Listed for sale | $375,500+72.2%$326/sqft |
Source: Bright MLS #VAFB2005038 Report a problem | ||
| 7/21/2023 | Sold | $218,000$189/sqft |
Source: Public Record Report a problem | ||
| 3/6/2019 | Listing removed | -- |
Source: Auction.com Report a problem | ||
| 2/20/2019 | Listed for sale | -- |
Source: Auction.com Report a problem | ||
Public tax history
| Year | Property taxes | Tax assessment |
|---|---|---|
| 2025 | $2,240 +5.2% | $276,500 |
| 2024 | $2,129 +20.5% | $276,500 +39.2% |
| 2023 | $1,768 +3.5% | $198,600 |
| 2022 | $1,708 +3.6% | $198,600 |
| 2021 | $1,648 +23.7% | $198,600 +26.7% |
| 2020 | $1,333 | $156,800 |
| 2019 | $1,333 +6.3% | $156,800 |
| 2018 | $1,254 +3.9% | $156,800 |
| 2017 | $1,207 | $156,800 +6.8% |
| 2012 | -- | $146,800 -20.4% |
| 2011 | -- | $184,400 |
| 2010 | -- | $184,400 |
| 2009 | -- | $184,400 -25.3% |
| 2008 | -- | $246,700 |
| 2007 | -- | $246,700 |
| 2006 | -- | $246,700 +88% |
| 2005 | -- | $131,200 |
| 2004 | -- | $131,200 |
| 2003 | -- | $131,200 +115.1% |
| 2002 | -- | $61,000 |
| 2001 | $689 | $61,000 |
| 2000 | $689 | $61,000 |
Find assessor info on the county website
Neighborhood: Normandy
Nearby homes
- $291,4003 bd1 ba1k sqft3105 Linden Ave, Fredericksburg, VA 22401Off Market
- $369,1003 bd2 ba1.1k sqft3109 Linden Ave, Fredericksburg, VA 22401Off Market
- $447,2503 bd2 ba1.7k sqft3103 Linden Ave, Fredericksburg, VA 22401Sold
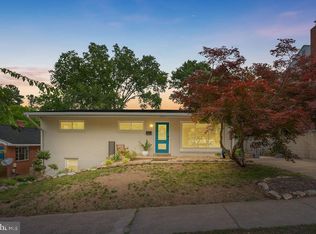
- $352,6002 bd2 ba1.2k sqft3108 Village Ln, Fredericksburg, VA 22401Off Market
- $358,9003 bd1 ba1k sqft3111 Linden Ave, Fredericksburg, VA 22401Off Market
- $319,1003 bd1 ba1k sqft3106 Village Ln, Fredericksburg, VA 22401Off Market
- $316,3003 bd1 ba1k sqft3110 Fall Hill Ave, Fredericksburg, VA 22401Off Market
- $313,6003 bd1 ba1k sqft3104 Village Ln, Fredericksburg, VA 22401Off Market
Nearby schools
GreatSchools rating
- 1/10Hugh Mercer Elementary SchoolGrades: K-5Distance: 0.9 mi
- 3/10Walker-Grant Middle SchoolGrades: 6-8Distance: 2.4 mi
- 2/10James Monroe High SchoolGrades: 9-12Distance: 0.4 mi
Schools provided by the listing agent
- Elementary: Lafayette Upper
- Middle: Walker-grant
- High: James Monroe
- District: Fredericksburg City Public Schools
Source: Bright MLS. This data may not be complete. We recommend contacting the local school district to confirm school assignments for this home.
Get a cash offer in 3 minutes
Find out how much your home could sell for in as little as 3 minutes with a no-obligation cash offer.
Estimated market value
$392,700
Get a cash offer in 3 minutes
Find out how much your home could sell for in as little as 3 minutes with a no-obligation cash offer.
Estimated market value
$392,700
- Virginia
- Fredericksburg City
- Fredericksburg
- 22401
- Normandy
- 3107 Linden Ave
Nearby cities
Nearby neighborhoods
Nearby zip codes
Other Fredericksburg Topics
