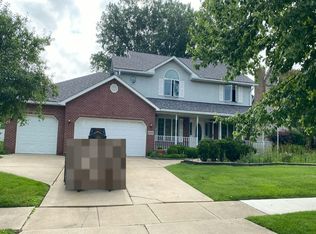
Lovingly Maintained and UPDATED - 4Bdrm/4Bth 1.5-STORY HOME with FINISHED BASEMENT offering 3300+Sqft of Finished Living Space in sought-after PINE HILL SUBDIVISION! Landscaped Exterior highlighted by Covered Front Porch and Professional Lighting WELCOMES YOU into Home's Foyer featuring Newer Wide-Plank Flooring, which flows throughout Main Living Areas. GREAT ROOM boasts High Ceilings and Gas FIREPLACE with White Brick Surround flanked by Large Windows. Eat-In KITCHEN showcases GRANITE COUNTERTOPS, Center Island, Maple Cabinetry with Dual Pantries, Tile Backsplash, STAINLESS-STEEL Appliances, and Hardwood Flooring. MAIN LEVEL PRIMARY SUITE offers Luxury Ensuite with Quartz-Top Dual Vanity, Jetted Tub, and Shower with DESIGNER TILE SURROUND. FINISHED BASEMENT includes REC ROOM, Office, 3/4 Bath, Daylight Windows, and Storage. Heated 2.5-CAR GARAGE, Whole-House Generator, and Newer Roof, Furnace, & A/C for PEACE OF MIND! Near Rt30, Rt41, Shopping/Dining, and South Shore Extension.
Pending
$514,900
3107 Manchester Ln, Schererville, IN 46375
4beds
3,319sqft
Single Family Residence
Built in 2002
0.25 Acres Lot
$504,800 Zestimate®
$155/sqft
$-- HOA
What's special
Covered front porchMain level primary suiteLandscaped exteriorJetted tubProfessional lightingStainless-steel appliancesCenter island
- 5 days |
- 800 |
- 56 |
Zillow last checked:
Listing updated:
Listed by:
Lisa Thompson,
@properties/Christie's Intl RE 219-440-0070
Source: NIRA as distributed by MLS GRID,MLS#: 842185
Facts & features
Interior
Bedrooms & bathrooms
- Bedrooms: 4
- Bathrooms: 4
- Full bathrooms: 2
- 3/4 bathrooms: 1
- 1/2 bathrooms: 1
Rooms
- Room types: Bedroom 2, Other Room, Primary Bedroom, Office, Laundry, Kitchen, Great Room, Family Room, Dining Room, Bedroom 4, Bedroom 3
Primary bedroom
- Description: Newer Wide Plank Flooring, Luxury Ensuite, Walk-In Closet with Custom Organizers, Jetted Tub, Designer Tile Shower Surround
- Level: Main
- Area: 247.5
- Dimensions: 16.5 x 15.0
Bedroom 2
- Description: Vaulted Ceilings, Ceiling Fan
- Level: Upper
- Area: 157.55
- Dimensions: 13.7 x 11.5
Bedroom 3
- Description: Ceiling Fan, Double Closets
- Level: Upper
- Area: 134.46
- Dimensions: 13.3 x 10.11
Bedroom 4
- Description: Ceiling Fan
- Level: Upper
- Area: 118.28
- Dimensions: 11.7 x 10.11
Dining room
- Description: Newer Wide Plank Flooring, Large Windows with Custom Blinds
- Level: Main
- Area: 157.76
- Dimensions: 13.6 x 11.6
Family room
- Description: Daylight Windows, Recessed Lighting
- Level: Basement
- Area: 780.1
- Dimensions: 29.0 x 26.9
Foyer
- Description: Newer Wide Plank Flooring, Overlooks Dining Room and Great Room
- Level: Main
- Area: 57.62
- Dimensions: 5.7 x 10.11
Great room
- Description: Newer Wide Plank Flooring, High Ceilings, Ceiling Fan, Gas Fireplace with White Brick Surround
- Level: Main
- Area: 296.73
- Dimensions: 15.7 x 18.9
Kitchen
- Description: Eat-in Kitchen, Maple Cabinetry with Center Island, Dual Panties, Tile Backsplash, Stainless-Steel Appliances, Wood Flooring, Granite Countertops
- Level: Main
- Area: 244.72
- Dimensions: 18.4 x 13.3
Laundry
- Description: Built-ins with Granite-Top Sink, Washer & Dryer Included, Access to Garage
- Level: Main
- Area: 69
- Dimensions: 7.5 x 9.2
Office
- Description: Could be Possible 5th Bedroom with Closet - No Egress
- Level: Basement
- Area: 146.64
- Dimensions: 14.1 x 10.4
Other
- Description: S-Shaped, Storage, Utility Area
- Level: Basement
- Area: 669.81
- Dimensions: 24.9 x 26.9
Heating
- Forced Air, Natural Gas
Appliances
- Included: Dryer, Washer, Refrigerator, Microwave, Dishwasher
- Laundry: Laundry Room, Sink, Main Level
Features
- Ceiling Fan(s), Walk-In Closet(s), Vaulted Ceiling(s), Stone Counters, Recessed Lighting, Pantry, Kitchen Island, High Ceilings, Granite Counters, Eat-in Kitchen, Entrance Foyer, Double Vanity
- Basement: Bath/Stubbed,Storage Space,Sump Pump,Finished,Daylight
- Number of fireplaces: 1
- Fireplace features: Gas, Great Room
Interior area
- Total structure area: 3,319
- Total interior livable area: 3,319 sqft
- Finished area above ground: 2,219
Video & virtual tour
Property
Parking
- Total spaces: 2.5
- Parking features: Attached, Heated Garage, Garage Door Opener
- Attached garage spaces: 2.5
Features
- Levels: One and One Half
- Patio & porch: Covered, Front Porch, Deck
- Exterior features: Lighting, Private Yard
- Has spa: Yes
- Spa features: Bath
- Has view: Yes
- View description: Neighborhood
Lot
- Size: 0.25 Acres
- Features: Back Yard, Sprinklers In Rear, Sprinklers In Front, Landscaped, Front Yard
Details
- Parcel number: 451121454002000036
- Special conditions: None
Construction
Type & style
- Home type: SingleFamily
- Property subtype: Single Family Residence
Condition
- New construction: No
- Year built: 2002
Utilities & green energy
- Sewer: Public Sewer
- Water: Public
Community & HOA
Community
- Security: Smoke Detector(s), Security System
- Subdivision: Pine Hill Estates
HOA
- Has HOA: No
Location
- Region: Schererville
Financial & listing details
- Price per square foot: $155/sqft
- Tax assessed value: $441,600
- Annual tax amount: $3,568
- Date on market: 7/13/2026
- Listing agreement: Exclusive Right To Sell
- Listing terms: Cash,VA Loan,FHA,Conventional
Estimated market value
$504,800
$480,000 - $530,000
$3,185/mo
Price history
| Date | Event | Price |
|---|---|---|
| 7/17/2026 | Pending sale | $514,900$155/sqft |
Source:  NIRA as distributed by MLS GRID #842185 Report a problem NIRA as distributed by MLS GRID #842185 Report a problem | ||
| 7/13/2026 | Listed for sale | $514,900+66.2%$155/sqft |
Source: NIRA as distributed by MLS GRID #842185 Report a problem | ||
| 8/25/2010 | Listing removed | $309,900+1.6%$93/sqft |
Source: Coldwell Banker Real Estate #250849 Report a problem | ||
| 4/23/2010 | Sold | $305,000-1.6%$92/sqft |
Source: NIRA as distributed by MLS GRID #250849 Report a problem | ||
| 2/14/2010 | Price change | $309,900-3.1%$93/sqft |
Source: NRT Chicago #250849 Report a problem | ||
| 10/14/2009 | Listed for sale | $319,900$96/sqft |
Source: NRT Chicago #250849 Report a problem | ||
| 8/21/2009 | Listing removed | $319,900$96/sqft |
Source: NRT Chicago #234411 Report a problem | ||
| 4/23/2009 | Price change | $319,900-3%$96/sqft |
Source: NRT Chicago #234411 Report a problem | ||
| 2/22/2009 | Listed for sale | $329,900+4.7%$99/sqft |
Source: NRT Chicago #234411 Report a problem | ||
| 8/14/2008 | Sold | $315,000-4.5%$95/sqft |
Source: NIRA as distributed by MLS GRID #218476 Report a problem | ||
| 6/21/2008 | Listed for sale | $329,900+22.7%$99/sqft |
Source: Visual Tour #218476 Report a problem | ||
| 10/30/2001 | Sold | $268,840$81/sqft |
Source: NIRA as distributed by MLS GRID #39447 Report a problem | ||
Public tax history
| Year | Property taxes | Tax assessment |
|---|---|---|
| 2025 | $3,680 +10.9% | $441,600 +0.8% |
| 2024 | $3,319 -11% | $438,200 +8.3% |
| 2023 | $3,728 +7% | $404,500 +1.4% |
| 2022 | $3,485 +0% | $399,000 +4.3% |
| 2021 | $3,484 +14.9% | $382,700 +2% |
| 2020 | $3,032 +1.9% | $375,100 +17.6% |
| 2019 | $2,977 +7.8% | $319,000 +3.4% |
| 2018 | $2,762 -11.1% | $308,500 +1.4% |
| 2017 | $3,107 | $304,200 +3.6% |
| 2016 | $3,107 -2.4% | $293,500 -4.1% |
| 2014 | $3,182 -1.8% | $306,100 +0.9% |
| 2013 | $3,240 -12.7% | $303,500 -2.9% |
| 2012 | $3,712 +23% | $312,600 +4.5% |
| 2011 | $3,017 -2.8% | $299,100 |
| 2010 | $3,105 | $299,100 +1.3% |
| 2009 | -- | $295,300 +11.9% |
| 2007 | -- | $264,000 +17.3% |
| 2006 | -- | $225,000 |
| 2005 | -- | $225,000 |
| 2004 | -- | $225,000 +1036.4% |
| 2003 | -- | $19,800 |
Find assessor info on the county website
Monthly payment
Est. payment
Payment breakdown
Explore the cost of this home by adjusting the details. Changes won't be saved.Climate risks
Neighborhood: 46375
Nearby schools
GreatSchools rating
- 8/10Michael Grimmer Middle SchoolGrades: 5-8Distance: 0.9 mi
- 9/10Lake Central High SchoolGrades: 9-12Distance: 0.9 mi
- 7/10James High Watson Elementary SchoolGrades: PK-4Distance: 1.1 mi
Schools provided by the listing agent
- High: Lake Central High School
Source: NIRA as distributed by MLS GRID. This data may not be complete. We recommend contacting the local school district to confirm school assignments for this home.
- $503,9005 bd3 ba3.5k sqft3111 Manchester Ln, Schererville, IN 46375Off Market
- $392,0003 bd2 ba1.6k sqft3101 Manchester Ln, Schererville, IN 46375Off Market
- $518,9003 bd2 ba2.6k sqft3119 Westbury Ct, Schererville, IN 46375Off Market
- $409,5003 bd2 ba2k sqft3104 Wimbledon Dr, Schererville, IN 46375Off Market
- $498,3004 bd2 ba2.5k sqft3110 Wimbledon Dr, Schererville, IN 46375Off Market
- $495,8004 bd3 ba2.5k sqft3100 Manchester Ln, Schererville, IN 46375Off Market
- $455,5003 bd2 ba2.1k sqft3125 Westbury Ct, Schererville, IN 46375Off Market
- $529,5003 bd2 ba2.3k sqft3106 Manchester Ln, Schererville, IN 46375Off Market
A local agent can set up tours, give advice and negotiate with sellers.
A local lender can help you make sure your offer is ready when you are.
Similar homes
- $500,0004 bd3 ba2.5k sqft1525 Amberleigh Ct, Schererville, IN 46375For Sale

 MLS ID #842126, Jeffrey Minard, New Chapter Real Estate. NIRA as distributed by MLS GRID
 - $--4 bd3 ba2.5k sqft2225 Deer Run Dr, Schererville, IN 46375Auction
 Auction.com 2
 - $539,9994 bd4 ba3.7k sqft2228 Keene Dr, Schererville, IN 46375For Sale
 MLS ID #841925, Gina Sanchez, Advanced Real Estate, LLC. NIRA as distributed by MLS GRID
 - $459,9005 bd3 ba2.7k sqft2241 Grand Ave, Schererville, IN 46375For Sale
 MLS ID #841898, Annabelle Moke, Weichert, Realtors-Moke Agency. NIRA as distributed by MLS GRID
 - $475,0003 bd3 ba2k sqft8620 Marquette Rd, Schererville, IN 46375For SaleMLS ID #842070, Eric Vazquez, Blue Ridge Realty Group. NIRA as distributed by MLS GRID
- $439,9005 bd3 ba2.7k sqft1427 Austin Ave, Schererville, IN 46375For SaleMLS ID #842283, Steven Monsma, Weichert Realtors - Shoreline. NIRA as distributed by MLS GRID
- $510,0004 bd3 ba3.4k sqft2219 Ticonderoga St, Schererville, IN 46375For SaleMLS ID #837080, Amy Izzo, eXp Realty, LLC. NIRA as distributed by MLS GRID
- $649,9004 bd3 ba2.9k sqft411 Anniston Ln, Schererville, IN 46375For SaleMLS ID #840011, Meagan Skinner, Coldwell Banker Realty. NIRA as distributed by MLS GRID
- $515,0005 bd3 ba2.5k sqft1414 Gates Dr, Schererville, IN 46375For SaleMLS ID #839270, Larita Thomas, @properties/Christie's Intl RE. NIRA as distributed by MLS GRID
- $449,9003 bd2 ba1.7k sqft8530 Heather Ct, Saint John, IN 46373For SaleMLS ID #842446, Ashley Fitzsimons, Better Homes and Gardens Real. NIRA as distributed by MLS GRID
- $520,0005 bd4 ba3.9k sqft8262 Heron Lake Rd, Saint John, IN 46373For SaleMLS ID #838856, Erica Acheson, Listing Leaders. NIRA as distributed by MLS GRID
- $539,0004 bd4 ba2.9k sqft11747 W 90th Ave, Saint John, IN 46373For SaleMLS ID #841123, Elizabeth Sheeran, @properties/Christie's Intl RE. NIRA as distributed by MLS GRID
- $518,9004 bd4 ba3.9k sqft11437 W 93rd Ave, Saint John, IN 46373For SaleMLS ID #836092, Kathryn Finger, Realty Executives Premier. NIRA as distributed by MLS GRID
- $625,0003 bd3 ba3k sqft10630 W 93rd Ave, Saint John, IN 46373For SaleMLS ID #842528, Nicole Szymanski, Better Homes and Gardens Real. NIRA as distributed by MLS GRID
- $490,9994 bd3 ba2.9k sqft9022 Mallard Ln, Saint John, IN 46373For SaleMLS ID #840474, Tonia Dragon, Better Homes and Gardens Real. NIRA as distributed by MLS GRID
- $549,0003 bd2 ba2k sqft2428 Winesap St, Schererville, IN 46375For SaleMLS ID #840564, Julie Urbanski, Coldwell Banker Realty. NIRA as distributed by MLS GRID
- $624,9004 bd5 ba4.5k sqft9302 Mallard Ln, Saint John, IN 46373For SaleMLS ID #842374, David Taylor, McColly Real Estate. NIRA as distributed by MLS GRID
- $509,9004 bd4 ba3.3k sqft11745 S Oakridge Dr, Saint John, IN 46373For SaleMLS ID #840171, Susan Blue, McColly Real Estate. NIRA as distributed by MLS GRID
- $--3 bd2 ba2k sqft11714 W 105th St, Saint John, IN 46373AuctionAuction.com 2
- $658,9005 bd4 ba3.9k sqft9723 Elle Ave, Saint John, IN 46373For SaleMLS ID #842324, Kim Odegard, eXp Realty, LLC. NIRA as distributed by MLS GRID
