Welcome to 3107 Marisa Place, where unparalleled comfort, sustainability, and quintessential Florida living converge in perfect harmony. Nestled within a serene, gated community in Holiday, this immaculate, one-owner home effortlessly blends modern elegance with peace of mind. Enjoy breathtaking morning sunrises in your private backyard oasis, adorned with a tranquil pond and a variety of lush, medicinal fruit trees with juicy, fragrant, delicious tropical fruits year round to enjoy. Elevated to perfection, this home requires NO FLOOD INSURANCE, offering unparalleled stability even during storms. Step inside to discover a spacious, airy floor plan with elegant tile flooring, top of the line stainless steel appliances, gleaming granite countertops, and modern cabinetry, making the kitchen a true culinary centerpiece. The expansive primary suite boasts a generous walk-in closet and a luxurious en-suite bathroom, providing an idyllic retreat at the end of the day. Designed for supreme energy efficiency, this home features a fully paid solar panel system, an EV charging station with a backup inverter, a whole-home water softener, hurricane shutters, and rain gutter, all ensuring peace of mind and sustainability. Step outside to your private fenced yard, a verdant sanctuary for nature enthusiasts and garden lovers, complete with rare tropical fruit trees and an advanced water reclamation system. Perfectly located near Key Vista Nature Park, Anclote River Park, Tarpon Springs and the vibrant Gulf Coast, this home seamlessly combines comfort, convenience, and eco-friendly living. With low HOA fees and a motivated seller, this is a rare opportunity to experience the pinnacle of Florida living.
Sold for $387,000
$387,000
3107 MARISA PLACE, HOLIDAY, FL 34691
3beds
1,483sqft
Single Family Residence
Built in 2017
7,824 Square Feet Lot
$378,200 Zestimate®
$261/sqft
$2,136 Estimated rent
Home value
$378,200
$340,000 - $420,000
$2,136/mo
Zestimate® history
Owner options
List your home for rent
$2,136/mo
Rent Zestimate®
Find your next renter with Zillow Rental Manager. Plus, with online applications, you can quickly screen prospective tenants – for free.
$2,136/mo
Rent Zestimate®
Refinance and save
$2,895/mo
Est. payment
Refinancing to a lower rate could help reduce your monthly payments and save thousands over the life of the loan.
$2,895/mo
Est. payment
Explore your selling options
Work with a Zillow partner agent
Leverage their expertise and Zillow's premium Showcase listings to get your home seen by more buyers.
Get startedList with your own agent
Get your home in front of millions of buyers by listing it on Zillow.
Learn how to do itSell it yourself
Take full control of how buyers see your home on Zillow by listing For Sale by Owner (FSBO).
List your homeWhat's special
Tranquil pondGleaming granite countertopsPrivate backyard oasisSpacious airy floor planPrivate fenced yardModern cabinetryRare tropical fruit trees
Zillow last checked:
Listing updated:
Listed by:
Alan MacLoughlin 941-780-8628,
EXP REALTY LLC 888-883-8509,
Shannon White 419-345-9918,
EXP REALTY LLC
Bought with:
Monica Karcz, PA, 3262891
REDFIN CORPORATION
Source: Stellar MLS,MLS#: TB8423931 Originating MLS: Sarasota - Manatee
Originating MLS: Sarasota - Manatee
Facts & features
Interior
Bedrooms & bathrooms
- Bedrooms: 3
- Bathrooms: 2
- Full bathrooms: 2
Primary bedroom
- Features: Walk-In Closet(s)
- Level: First
- Area: 182 Square Feet
- Dimensions: 13x14
Bedroom 2
- Features: Built-in Closet
- Level: First
- Area: 110 Square Feet
- Dimensions: 10x11
Bedroom 3
- Features: Built-in Closet
- Level: First
- Area: 110 Square Feet
- Dimensions: 10x11
Bathroom 1
- Features: Dual Sinks, No Closet
- Level: First
Bathroom 2
- Features: No Closet
- Level: First
Balcony porch lanai
- Features: No Closet
- Level: First
- Area: 260 Square Feet
- Dimensions: 10x26
Dining room
- Features: No Closet
- Level: First
- Area: 100 Square Feet
- Dimensions: 10x10
Great room
- Features: Storage Closet
- Level: First
- Area: 255 Square Feet
- Dimensions: 15x17
Kitchen
- Features: Storage Closet
- Level: First
- Area: 100 Square Feet
- Dimensions: 10x10
Heating
- Central, Electric
Cooling
- Central Air
Appliances
- Included: Oven, Cooktop, Dishwasher, Disposal, Dryer, Electric Water Heater, Exhaust Fan, Microwave, Range, Refrigerator, Washer, Water Softener
- Laundry: Electric Dryer Hookup, Laundry Room
Features
- Ceiling Fan(s), Crown Molding, Eating Space In Kitchen, High Ceilings, Kitchen/Family Room Combo, Open Floorplan, Primary Bedroom Main Floor, Solid Surface Counters, Thermostat, Walk-In Closet(s)
- Flooring: Carpet, Ceramic Tile
- Has fireplace: No
Interior area
- Total structure area: 2,232
- Total interior livable area: 1,483 sqft
Property
Parking
- Total spaces: 2
- Parking features: Driveway, Electric Vehicle Charging Station(s), Garage Door Opener
- Attached garage spaces: 2
- Has uncovered spaces: Yes
Features
- Levels: One
- Stories: 1
- Patio & porch: Covered, Patio
- Exterior features: Irrigation System, Rain Barrel/Cistern(s), Rain Gutters, Sidewalk
- Fencing: Other,Vinyl
- Has view: Yes
- View description: Water, Pond
- Has water view: Yes
- Water view: Water,Pond
- Waterfront features: Pond, Pond Access
Lot
- Size: 7,824 Square Feet
- Features: Landscaped, Sidewalk, Street Dead-End
- Residential vegetation: Fruit Trees, Mature Landscaping
Details
- Parcel number: 2426150050000000620
- Zoning: MPUD
- Special conditions: None
Construction
Type & style
- Home type: SingleFamily
- Property subtype: Single Family Residence
- Attached to another structure: Yes
Materials
- Block
- Foundation: Slab
- Roof: Shingle
Condition
- New construction: No
- Year built: 2017
Utilities & green energy
- Electric: Photovoltaics Seller Owned
- Sewer: Public Sewer
- Water: Public
- Utilities for property: BB/HS Internet Available, Electricity Connected, Public, Sewer Connected, Solar, Sprinkler Recycled, Water Connected
Green energy
- Energy efficient items: Roof
- Energy generation: Solar
- Water conservation: Irrigation-Reclaimed Water, Rain Water Harvesting
Community & HOA
Community
- Features: Community Mailbox, Gated Community - No Guard, Playground
- Security: Smoke Detector(s)
- Pet fee: $0 monthly
- Subdivision: VISTA LKS/BAILEYS BLUFF
HOA
- Has HOA: Yes
- Amenities included: Gated, Playground
- Services included: Trash
- HOA fee: $143 monthly
- HOA name: Richard Stawowy
- HOA phone: 813-433-2000
Location
- Region: Holiday
Financial & listing details
- Price per square foot: $261/sqft
- Tax assessed value: $324,658
- Annual tax amount: $2,923
- Date on market: 9/11/2025
- Cumulative days on market: 67 days
- Listing terms: Cash,Conventional,FHA,VA Loan
- Ownership: Fee Simple
- Total actual rent: 0
- Electric utility on property: Yes
- Road surface type: Paved, Asphalt
Price history
| Date | Event | Price |
|---|---|---|
| 12/19/2025 | Sold | $387,000-2%$261/sqft |
Source:  Stellar MLS #TB8423931 Report a problem Stellar MLS #TB8423931 Report a problem | ||
| 11/18/2025 | Pending sale | $395,000$266/sqft |
Source: Stellar MLS #TB8423931 Report a problem | ||
| 9/11/2025 | Listed for sale | $395,000+75.6%$266/sqft |
Source: Stellar MLS #TB8423931 Report a problem | ||
| 10/4/2017 | Sold | $224,990$152/sqft |
Source: Public Record Report a problem | ||
Public tax history
| Year | Property taxes | Tax assessment |
|---|---|---|
| 2025 | $3,000 +2.6% | $207,100 +2.9% |
| 2024 | $2,923 +4% | $201,270 |
| 2023 | $2,810 +11.6% | $201,270 +3% |
| 2022 | $2,518 +2.1% | $195,410 +6.1% |
| 2021 | $2,465 +1.8% | $184,200 +1.4% |
| 2020 | $2,423 +1.9% | $181,660 +2.3% |
| 2019 | $2,377 | $177,582 +1.9% |
| 2018 | $2,377 +2.1% | $174,271 +4.8% |
| 2017 | $2,329 +340.1% | $166,254 +418.5% |
| 2016 | $529 -3.5% | $32,063 |
| 2015 | $548 +132.7% | $32,063 +128.8% |
| 2014 | $236 | $14,011 |
Find assessor info on the county website
Neighborhood: 34691
Nearby homes
- $364,300-- bd2 ba1.8k sqft3121 Marisa Pl, Holiday, FL 34691Off Market
- $561,9004 bd4 ba2.8k sqft3095 Marisa Pl, Holiday, FL 34691Off Market
- $452,6004 bd3 ba2.5k sqft3135 Marisa Pl, Holiday, FL 34691Off Market
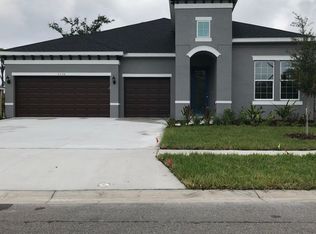
- $565,0004 bd4 ba2.8k sqft3083 Marisa Pl, Holiday, FL 34691Off Market

- $480,700-- bd3 ba2.4k sqft3106 Marisa Pl, Holiday, FL 34691Off Market
- $540,3004 bd3 ba2.5k sqft3122 Marisa Pl, Holiday, FL 34691Off Market
- $568,4004 bd4 ba3.1k sqft3136 Marisa Pl, Holiday, FL 34691Off Market
- $437,3004 bd2 ba1.8k sqft3147 Marisa Pl, Holiday, FL 34691Off Market
Nearby schools
GreatSchools rating
- 3/10Gulf Trace Elementary SchoolGrades: PK-5Distance: 0.4 mi
- 2/10Paul R. Smith Middle SchoolGrades: 6-8Distance: 1.8 mi
- 3/10Anclote High SchoolGrades: 9-12Distance: 1.7 mi
Schools provided by the listing agent
- Elementary: Gulf Trace Elementary
- Middle: Paul R. Smith Middle-PO
- High: Anclote High-PO
Source: Stellar MLS. This data may not be complete. We recommend contacting the local school district to confirm school assignments for this home.
Get a cash offer in 3 minutes
Find out how much your home could sell for in as little as 3 minutes with a no-obligation cash offer.
Estimated market value
$378,200
Get a cash offer in 3 minutes
Find out how much your home could sell for in as little as 3 minutes with a no-obligation cash offer.
Estimated market value
$378,200
- Florida
- Pasco County
- Holiday
- 34691
- 3107 MARISA PLACE
