Nestled on a sprawling, 5,726 square foot lot, this property is a 2018 new build offering 2,536 square feet of living space. As you step inside, you'll be greeted with an open floor plan with plenty of natural lighting. A modern and stylish kitchen that features updated appliances, ample storage cabinets, sleek granite countertops, and new wood shaker cabinetry. The open floor plan seamlessly connects the kitchen with the living space and dining area, creating a spacious and inviting environment for entertaining and spending time with family. Downstairs main floor bedroom and bathroom that provides convenient accommodation for individuals who require a bedroom on the ground level ensuring easy accessibility without the need for stairs. Heading upstairs, you'll discover a versatile loft area. This additional space can be utilized as a recreational area, home office, or even an extra living room. The master bedroom is generously sized, offering plenty of space for relaxation and privacy. Adjoining the master bedroom, a large master bathroom equipped with a dual vanity, separate shower and bathtub along with a walk-in closet. Additionally, enjoy the convenience of a generous laundry space, 2 additional bedrooms and 1 full bathroom with a dual vanity. In addition, the backyard patio and yard space is perfect for entertaining with a dual sliding door for indoor and outdoor living space. Located in the Park Place community offering a clubhouse, gym, conference room, picnic area and BBQ spaces, swimming pool, and playgrounds! Conveniently located near all the shopping centers, dining and schools. Don’t miss out on this perfect family home!
Sold for $780,000
Listed by: REALTY MASTERS & ASSOCIATES • Breana Hernandez • Contact: 909-303-4500
Bought with: REALTY MASTERS & ASSOCIATES
$780,000
3107 Masterpiece St, Ontario, CA 91762
4beds
2,536sqft
Single Family Residence
Built in 2018
5,726 Square Feet Lot
$840,600 Zestimate®
$308/sqft
$3,956 Estimated rent
Home value
$840,600
$799,000 - $883,000
$3,956/mo
Zestimate® history
Owner options
List your home for rent
$3,956/mo
Rent Zestimate®
Find your next renter with Zillow Rental Manager. Plus, with online applications, you can quickly screen prospective tenants – for free.
$3,956/mo
Rent Zestimate®
Refinance and save
$5,131/mo
Est. payment
Refinancing to a lower rate could help reduce your monthly payments and save thousands over the life of the loan.
$5,131/mo
Est. payment
Explore your selling options
Work with a Zillow partner agent
Leverage their expertise and Zillow's premium Showcase listings to get your home seen by more buyers.
Get startedList with your own agent
Get your home in front of millions of buyers by listing it on Zillow.
Learn how to do itSell it yourself
Take full control of how buyers see your home on Zillow by listing For Sale by Owner (FSBO).
List your homeWhat's special
Zillow last checked:
Listing updated:
Listed by:
Breana Hernandez DRE #02020021 909-642-2651,
REALTY MASTERS & ASSOCIATES,
Michael Albornoz DRE #01926840,
REALTY MASTERS & ASSOCIATES
Bought with:
Michael Albornoz, DRE #01926840
REALTY MASTERS & ASSOCIATES
Source: CRMLS,MLS#: CV23110765 Originating MLS: California Regional MLS
Originating MLS: California Regional MLSFacts & features
Interior
Bedrooms & bathrooms
- Bedrooms: 4
- Bathrooms: 3
- Full bathrooms: 3
- Main level bathrooms: 1
- Main level bedrooms: 1
Rooms
- Room types: Attic, Bonus Room, Bedroom, Entry/Foyer, Family Room, Kitchen, Laundry, Loft, Living Room, Primary Bathroom, Primary Bedroom, Other, Dining Room
Bedroom
- Features: Bedroom on Main Level
Bathroom
- Features: Bathtub, Jetted Tub, Quartz Counters, Soaking Tub, Separate Shower, Tub Shower, Upgraded, Walk-In Shower
Kitchen
- Features: Built-in Trash/Recycling, Kitchen Island, Kitchen/Family Room Combo, Self-closing Cabinet Doors, Self-closing Drawers
Heating
- Central
Cooling
- Central Air, Gas
Appliances
- Included: Dishwasher, Freezer, Gas Cooktop, Disposal, Gas Oven, Microwave, Refrigerator, Tankless Water Heater
- Laundry: Inside, Laundry Closet, In Garage, Upper Level
Features
- Breakfast Bar, Built-in Features, Ceiling Fan(s), Separate/Formal Dining Room, Eat-in Kitchen, Furnished, High Ceilings, Quartz Counters, Recessed Lighting, Storage, Two Story Ceilings, Attic, Bedroom on Main Level, Loft, Primary Suite, Walk-In Closet(s)
- Flooring: Carpet, Laminate
- Windows: Double Pane Windows, Shutters
- Has fireplace: No
- Fireplace features: None
- Furnished: Yes
- Common walls with other units/homes: No Common Walls
Interior area
- Total interior livable area: 2,536 sqft
Property
Parking
- Total spaces: 2
- Parking features: Driveway Level, Garage, Garage Door Opener
- Attached garage spaces: 2
Features
- Levels: Two
- Stories: 2
- Entry location: Front Door
- Patio & porch: Rear Porch, Covered, Front Porch, Glass Enclosed, Open, Patio, Porch
- Pool features: Association
- Has view: Yes
- View description: None
Lot
- Size: 5,726 Square Feet
- Features: Back Yard, Corner Lot, Front Yard, Sprinkler System, Yard
Details
- Additional structures: Second Garage, Storage
- Parcel number: 1073242140000
- Special conditions: Standard
Construction
Type & style
- Home type: SingleFamily
- Architectural style: Ranch,Patio Home
- Property subtype: Single Family Residence
Condition
- Turnkey
- New construction: No
- Year built: 2018
Utilities & green energy
- Sewer: Public Sewer
- Water: Public
- Utilities for property: Cable Available, Electricity Available, Natural Gas Available, Phone Available, Sewer Available
Community & HOA
Community
- Features: Biking, Curbs, Park, Suburban, Sidewalks
- Security: Smoke Detector(s)
HOA
- Has HOA: Yes
- Amenities included: Dog Park, Barbecue, Picnic Area, Playground, Pool
- HOA fee: $128 monthly
- HOA name: Park Place Master Assoiciation
- HOA phone: 909-923-5028
Location
- Region: Ontario
Financial & listing details
- Price per square foot: $308/sqft
- Date on market: 6/21/2023
- Cumulative days on market: 41 days
- Listing terms: Cash,Cash to Existing Loan,Cash to New Loan,Conventional,1031 Exchange,FHA,VA Loan
Price history
| Date | Event | Price |
|---|---|---|
| 9/1/2023 | Sold | $780,000+4%$308/sqft |
Source:  CRMLS #CV23110765 Report a problem CRMLS #CV23110765 Report a problem | ||
| 8/3/2023 | Contingent | $749,888$296/sqft |
Source: CRMLS #CV23110765 Report a problem | ||
| 8/3/2023 | Listed for sale | $749,888$296/sqft |
Source: CRMLS #CV23110765 Report a problem | ||
Public tax history
Tax history is unavailable.
Neighborhood: 91762
Nearby homes
- $780,0004 bd3 ba2.5k sqft3107 E Masterpiece St, Ontario, CA 91762Sold
- $815,3004 bd3 ba2.6k sqft3117 Masterpiece St, Ontario, CA 91762Off Market
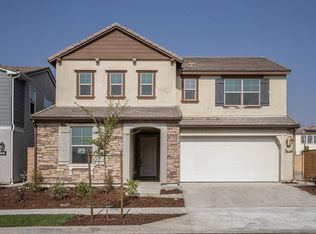
- $792,1004 bd3 ba2.6k sqft3117 E Masterpiece St, Ontario, CA 91762Off Market
- $822,4004 bd3 ba2.6k sqft3103 E Masterpiece St, Ontario, CA 91762Off Market
- $766,2004 bd3 ba2.5k sqft3127 Masterpiece St, Ontario, CA 91762Off Market
- $762,2004 bd3 ba2.3k sqft4802 S Starry Night Ln, Ontario, CA 91762Off Market
- $750,5004 bd3 ba2.6k sqft3137 Masterpiece St, Ontario, CA 91762Off Market
- $880,0004 bd3 ba2.5k sqft3104 E Lavender Dr, Ontario, CA 91762Sold
Nearby schools
GreatSchools rating
- 10/10Park View ElementaryGrades: K-6Distance: 0.1 mi
- 6/10Grace Yokley Middle SchoolGrades: 7-8Distance: 2.4 mi
- 5/10Colony High SchoolGrades: 9-12Distance: 2.3 mi
Schools provided by the listing agent
- Elementary: Ranch View
- Middle: Grace Yokl
- High: Colony
Source: CRMLS. This data may not be complete. We recommend contacting the local school district to confirm school assignments for this home.
Get a cash offer in 3 minutes
Find out how much your home could sell for in as little as 3 minutes with a no-obligation cash offer.
Estimated market value
$840,600
Get a cash offer in 3 minutes
Find out how much your home could sell for in as little as 3 minutes with a no-obligation cash offer.
Estimated market value
$840,600
- California
- San Bernardino County
- Ontario
- 91762
- 3107 Masterpiece St
Nearby cities
Nearby neighborhoods
Nearby zip codes
Other Ontario Topics
