Located outside the city limits, this beautiful 4 bedroom, 2 bath home boasts timeless charm and a functional design. As you step inside, you'll be greeted by elevated ceilings and a spacious dining room, perfect for family gatherings. A secondary living room offers endless possibilities to use as a playroom, office, or additional entertainment area. The open concept layout effortlessly flows from the spacious living room into the updated kitchen. In your kitchen, enjoy granite countertops and a large eat-in bar that can accommodate anything from every day meals to memorable entertaining. Tucked away on its own side of the house, the primary suite offers a peaceful retreat with a spa like en-suite bath that has dual sinks, a soaking tub, and a spacious walk in closet. Stay cool and beat the heat with the sparkling pool that is just off the back porch. Located just minutes from Granbury's historic downtown square and the scenic lake, this home offers the best of both worlds: a peaceful retreat and easy access to the iconic dining and retail offerings of the city!
Sold
Price Unknown
3107 Meandering Way, Granbury, TX 76049
4beds
2,426sqft
Single Family Residence
Built in 2006
0.29 Acres Lot
$400,400 Zestimate®
$--/sqft
$3,568 Estimated rent
Home value
$400,400
$356,000 - $448,000
$3,568/mo
Zestimate® history
Owner options
List your home for rent
$3,568/mo
Rent Zestimate®
Find your next renter with Zillow Rental Manager. Plus, with online applications, you can quickly screen prospective tenants – for free.
$3,568/mo
Rent Zestimate®
Refinance and save
$200/mo
Est. payment
Refinancing to a lower rate could help reduce your monthly payments and save thousands over the life of the loan.
$200/mo
Est. payment
Explore your selling options
Work with a Zillow partner agent
Leverage their expertise and Zillow's premium Showcase listings to get your home seen by more buyers.
Get startedList with your own agent
Get your home in front of millions of buyers by listing it on Zillow.
Learn how to do itSell it yourself
Take full control of how buyers see your home on Zillow by listing For Sale by Owner (FSBO).
List your homeWhat's special
Sparkling poolElevated ceilingsSpacious dining roomGranite countertopsSpa like en-suite bathSoaking tubLarge eat-in bar
Zillow last checked:
Listing updated:
Listed by:
Ivana Flex 0668924 817-368-8237,
The Ashton Agency 817-266-1009
Bought with:
Vickie Cook
Victoria Lynn & Associates LLC
Source: NTREIS,MLS#: 21042823
Facts & features
Interior
Bedrooms & bathrooms
- Bedrooms: 4
- Bathrooms: 2
- Full bathrooms: 2
Primary bedroom
- Features: Dual Sinks, En Suite Bathroom, Garden Tub/Roman Tub, Separate Shower, Walk-In Closet(s)
- Level: First
- Dimensions: 16 x 14
Bedroom
- Features: Ceiling Fan(s)
- Level: First
- Dimensions: 11 x 11
Bedroom
- Features: Ceiling Fan(s)
- Level: First
- Dimensions: 12 x 11
Breakfast room nook
- Level: First
- Dimensions: 14 x 7
Dining room
- Level: First
- Dimensions: 10 x 10
Family room
- Level: First
- Dimensions: 14 x 13
Kitchen
- Features: Breakfast Bar, Built-in Features, Eat-in Kitchen, Granite Counters, Kitchen Island, Pantry, Stone Counters
- Level: First
- Dimensions: 11 x 11
Living room
- Features: Ceiling Fan(s), Fireplace
- Level: First
- Dimensions: 19 x 18
Heating
- Central, Electric, Fireplace(s)
Cooling
- Central Air, Ceiling Fan(s), Electric
Appliances
- Included: Dishwasher, Electric Range, Disposal, Microwave
- Laundry: Washer Hookup, Electric Dryer Hookup, Laundry in Utility Room
Features
- Chandelier, Decorative/Designer Lighting Fixtures, Double Vanity, Eat-in Kitchen, Granite Counters, Kitchen Island, Open Floorplan, Pantry, Walk-In Closet(s)
- Flooring: Carpet, Luxury Vinyl Plank, Tile
- Windows: Window Coverings
- Has basement: No
- Number of fireplaces: 1
- Fireplace features: Masonry, Wood Burning
Interior area
- Total interior livable area: 2,426 sqft
Property
Parking
- Total spaces: 2
- Parking features: Garage Faces Front, Garage
- Attached garage spaces: 2
Features
- Levels: One
- Stories: 1
- Patio & porch: Rear Porch, Patio, Covered
- Exterior features: Lighting, Rain Gutters
- Pool features: Gunite, In Ground, Pool, Water Feature
- Fencing: Wood,Wire
Lot
- Size: 0.29 Acres
- Features: Landscaped, Subdivision
Details
- Additional structures: Shed(s)
- Parcel number: R000099765
Construction
Type & style
- Home type: SingleFamily
- Architectural style: Traditional,Detached
- Property subtype: Single Family Residence
Materials
- Brick
- Foundation: Slab
- Roof: Composition
Condition
- Year built: 2006
Utilities & green energy
- Utilities for property: Electricity Available, Electricity Connected, Separate Meters, Water Available
Community & HOA
Community
- Security: Smoke Detector(s)
- Subdivision: Meander Estates Ph Three
HOA
- Has HOA: Yes
- Services included: All Facilities, Association Management
- HOA fee: $200 annually
- HOA name: Meander Estates POA
- HOA phone: 817-458-8626
Location
- Region: Granbury
Financial & listing details
- Tax assessed value: $394,620
- Annual tax amount: $4,601
- Date on market: 8/26/2025
- Cumulative days on market: 55 days
- Listing terms: Cash,Conventional,USDA Loan,VA Loan
- Electric utility on property: Yes
Price history
| Date | Event | Price |
|---|---|---|
| 11/14/2025 | Sold | -- |
Source: NTREIS #21042823 Report a problem | ||
| 10/30/2025 | Pending sale | $399,999$165/sqft |
Source: NTREIS #21042823 Report a problem | ||
| 10/22/2025 | Contingent | $399,999$165/sqft |
Source: NTREIS #21042823 Report a problem | ||
| 8/26/2025 | Listed for sale | $399,999-3.6%$165/sqft |
Source: NTREIS #21042823 Report a problem | ||
| 6/14/2025 | Listing removed | $415,000$171/sqft |
Source: NTREIS #20892639 Report a problem | ||
| 5/10/2025 | Price change | $415,000-2.4%$171/sqft |
Source: NTREIS #20892639 Report a problem | ||
| 4/3/2025 | Listed for sale | $425,000+2.4%$175/sqft |
Source: NTREIS #20892639 Report a problem | ||
| 1/25/2022 | Sold | -- |
Source: NTREIS #14721935 Report a problem | ||
| 12/30/2021 | Pending sale | $415,000$171/sqft |
Source: NTREIS #14721935 Report a problem | ||
| 12/25/2021 | Contingent | $415,000$171/sqft |
Source: NTREIS #14721935 Report a problem | ||
| 12/8/2021 | Listed for sale | $415,000+38.8%$171/sqft |
Source: NTREIS #14721935 Report a problem | ||
| 6/19/2020 | Listing removed | $299,000$123/sqft |
Source: Paluxy River Realty #14335801 Report a problem | ||
| 6/18/2020 | Pending sale | $299,000$123/sqft |
Source: Paluxy River Realty #14335801 Report a problem | ||
| 5/6/2020 | Listed for sale | $299,000+55%$123/sqft |
Source: Paluxy River Realty #14335801 Report a problem | ||
| 8/27/2015 | Sold | -- |
Source: Agent Provided Report a problem | ||
| 7/18/2015 | Pending sale | $192,900$80/sqft |
Source: North Texas Real Estate Information Service #13162404 Report a problem | ||
| 6/27/2015 | Price change | $192,900-1%$80/sqft |
Source: Berkshire Hathaway Home Svc #13162404 Report a problem | ||
| 6/2/2015 | Listed for sale | $194,900$80/sqft |
Source: Berkshire Hathaway Home Svc #13162404 Report a problem | ||
Public tax history
| Year | Property taxes | Tax assessment |
|---|---|---|
| 2025 | $4,772 +3.7% | $394,620 +2.9% |
| 2024 | $4,601 -6% | $383,670 -4.6% |
| 2023 | $4,893 +2.2% | $402,140 +11.8% |
| 2022 | $4,788 +6.6% | $359,810 +20.9% |
| 2021 | $4,493 +15.9% | $297,730 +9.9% |
| 2020 | $3,878 +8% | $270,800 +8.6% |
| 2019 | $3,591 +17.3% | $249,420 +8.5% |
| 2018 | $3,061 | $229,900 +9.9% |
| 2017 | $3,061 +8.1% | $209,120 +11.1% |
| 2016 | $2,832 -4.5% | $188,150 -1.2% |
| 2015 | $2,965 | $190,480 |
| 2014 | $2,965 | $190,480 -1.9% |
| 2013 | -- | $194,260 +7% |
| 2012 | -- | $181,590 +1.1% |
| 2011 | -- | $179,570 +0.5% |
| 2010 | -- | $178,640 |
| 2009 | -- | $178,640 -1.4% |
| 2008 | -- | $181,150 +14.3% |
| 2007 | -- | $158,470 |
Find assessor info on the county website
Neighborhood: Meander Estates
Nearby homes
- $327,600-- bd-- ba2.1k sqft3105 Meandering Way, Granbury, TX 76049Off Market
- $346,8003 bd2 ba1.9k sqft3109 Meandering Way, Granbury, TX 76049Off Market
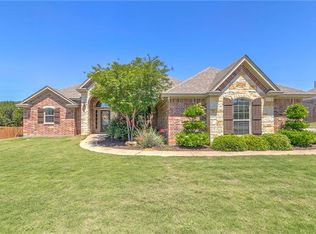
- $351,3003 bd2 ba2.2k sqft3103 Meandering Way, Granbury, TX 76049Off Market
- $374,100-- bd-- ba1.9k sqft3111 Meandering Way, Granbury, TX 76049Off Market

- $319,000-- bd-- ba1.7k sqft3106 Meandering Way, Granbury, TX 76049Off Market
- $324,100-- bd-- ba1.7k sqft3106 Meandering Way, Granbury, TX 76049Off Market
- $--3 bd2 ba2k sqft3108 Meandering Way, Granbury, TX 76049Sold
- $317,300-- bd-- ba1.8k sqft3104 Meandering Way, Granbury, TX 76049Off Market
Nearby schools
GreatSchools rating
- 9/10Oak Woods SchoolGrades: PK-5Distance: 1.8 mi
- 8/10Acton Middle SchoolGrades: 6-8Distance: 2.2 mi
- 6/10Granbury High SchoolGrades: 9-12Distance: 4.4 mi
Schools provided by the listing agent
- Elementary: Oak Woods
- Middle: Acton
- High: Granbury
- District: Granbury ISD
Source: NTREIS. This data may not be complete. We recommend contacting the local school district to confirm school assignments for this home.
Get a cash offer in 3 minutes
Find out how much your home could sell for in as little as 3 minutes with a no-obligation cash offer.
Estimated market value
$400,400
Get a cash offer in 3 minutes
Find out how much your home could sell for in as little as 3 minutes with a no-obligation cash offer.
Estimated market value
$400,400
- Texas
- Hood County
- Granbury
- 76049
- Meander Estates
- 3107 Meandering Way
