This spacious 1.5-story offers 4 bedrooms, 3 bathrooms, and a 2-car garage, giving you all the room you need. The wood flooring throughout the kitchen, living, and dining areas add character and warmth, making it the perfect place to gather with friends and family. A great blend of comfort and functionality in a fantastic Grand Island location!
For sale
$290,000
3107 Midway Rd, Grand Island, NE 68803
4beds
1,656sqft
Single Family Residence
Built in 1969
7,013 Square Feet Lot
$-- Zestimate®
$175/sqft
$-- HOA
What's special
- 169 days
- 275
- 12
Zillow last checked:
Listing updated:
Listed by:
Piper Kosse,
Little Blue Real Estate and Appraisal
Source: Grand Island BOR,MLS#: 20262328
Facts & features
Interior
Bedrooms & bathrooms
- Bedrooms: 4
- Bathrooms: 3
- Full bathrooms: 3
- Main level bathrooms: 1
- Main level bedrooms: 2
Dining room
- Features: Kitchen/Dining Combo, Wood
Family room
- Features: None
Kitchen
- Features: Gas Range, Dishwasher, Garbage Disposal, Refrigerator, Microwave, Pantry, Range Hood, Wood
Living room
- Features: Wood
Heating
- Gas Forced Air
Cooling
- Central Air
Appliances
- Included: Gas Range, Dishwasher, Disposal, Refrigerator, Microwave, Range Hood, Gas Water Heater, Water Softener Owned
- Laundry: Main Level, In Basement
Features
- Flooring: Wood
- Windows: All Window Coverings
- Basement: Full,Partially Finished
- Has fireplace: No
- Fireplace features: None
Interior area
- Total structure area: 3,312
- Total interior livable area: 1,656 sqft
- Finished area above ground: 1,656
- Finished area below ground: 1,040
Video & virtual tour
Property
Parking
- Total spaces: 2
- Parking features: 2 Car, Attached, Garage Door Opener
- Attached garage spaces: 2
Features
- Levels: One and One Half
- Patio & porch: Deck, Covered Patio
Lot
- Size: 7,013 Square Feet
- Dimensions: 75 x 93.51
- Features: Automatic Sprinkler
Details
- Parcel number: 400048582
Construction
Type & style
- Home type: SingleFamily
- Property subtype: Single Family Residence
Materials
- Frame, Vinyl Siding
- Roof: Composition
Condition
- Year built: 1969
Utilities & green energy
- Utilities for property: Water Connected, Sewer Connected, Natural Gas Connected, Electricity Connected
Community & HOA
Community
- Security: Smoke Detector(s), Carbon Monoxide Detector(s)
- Subdivision: Island Acres
Location
- Region: Grand Island
Financial & listing details
- Price per square foot: $175/sqft
- Tax assessed value: $284,313
- Annual tax amount: $3,941
- Date on market: 3/28/2026
- Road surface type: Paved
Estimated market value
Not available
Estimated sales range
Not available
Not available
Price history
| Date | Event | Price |
|---|---|---|
| 6/8/2026 | Price change | $290,000-2.7%$175/sqft |
Source:  Grand Island BOR #20262328 Report a problem Grand Island BOR #20262328 Report a problem | ||
| 5/8/2026 | Price change | $298,000-2%$180/sqft |
Source: Grand Island BOR #20262328 Report a problem | ||
| 4/13/2026 | Price change | $304,000-1.9%$184/sqft |
Source: Grand Island BOR #20262328 Report a problem | ||
| 3/28/2026 | Listed for sale | $310,000+17%$187/sqft |
Source: Grand Island BOR #20262328 Report a problem | ||
| 12/22/2021 | Sold | $265,000$160/sqft |
Source: Public Record Report a problem | ||
| 11/5/2021 | Listed for sale | $265,000$160/sqft |
Source:  My State MLS #11034593 Report a problem My State MLS #11034593 Report a problem | ||
Public tax history
| Year | Property taxes | Tax assessment |
|---|---|---|
| 2025 | $3,942 +1.3% | $284,313 +6.6% |
| 2024 | $3,892 -17.4% | $266,745 +2.8% |
| 2023 | $4,714 +22.5% | $259,435 +35.4% |
| 2022 | $3,850 +4.1% | $191,564 +5.7% |
| 2021 | $3,698 -6.9% | $181,316 -0.7% |
| 2020 | $3,973 +11.9% | $182,548 +11.3% |
| 2018 | $3,552 +4.7% | $164,080 +19.9% |
| 2016 | $3,393 +1271.8% | $136,823 |
| 2015 | $247 -22.8% | $136,823 +4% |
| 2014 | $320 -29.8% | $131,558 |
| 2013 | $456 -4% | $131,558 |
| 2012 | $475 -42.7% | $131,558 |
| 2011 | $828 +64.2% | $131,558 |
| 2010 | $505 -3.9% | $131,558 |
| 2009 | $525 | $131,558 |
Find assessor info on the county website
Monthly payment
Est. payment
Payment breakdown
Explore the cost of this home by adjusting the details. Changes won't be saved.Climate risks
Neighborhood: 68803
Nearby schools
Schools provided by the listing agent
- High: Grand Island Senior High
Source: Grand Island BOR. This data may not be complete. We recommend contacting the local school district to confirm school assignments for this home.
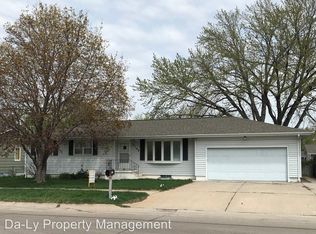
Similar homes
- $255,0003 bd2 ba1k sqft3113 Midway Rd, Grand Island, NE 68803For Sale
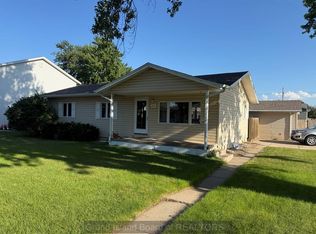 MLS ID #20262782, Dianelys Munguia-Alfonso, Keller Williams Heartland. Grand Island BOR
 - $268,0003 bd2 ba1.3k sqft1920 W 11th St, Grand Island, NE 68803For Sale
 MLS ID #20262538, Sheila Hulme, Berkshire Hathaway HomeServices Da-Ly Realty. Grand Island BOR
 - $239,9004 bd3 ba1.6k sqft2508 W 11th Ave, Grand Island, NE 68803For Sale
 MLS ID #20262694, Gordon Coble, New View Real Estate. Grand Island BOR
 - $315,0003 bd3 ba1.4k sqft4236 Spur Ln, Grand Island, NE 68803For Sale
 MLS ID #20262395, Jessica Colson, Woods Bros Realty. Grand Island BOR
