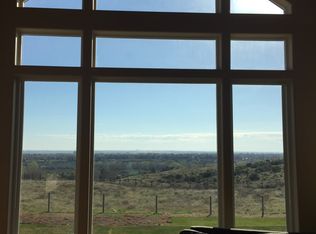
MLS# 286313 Nestled at the end of a quiet private road, 3107 Mount Adams View Dr. offers a rare blend of privacy, modern comfort, and unforgettable lifestyle living on 2.5 fully fenced acres, just minutes from local amenities. This beautifully updated 3,366 sq. ft. home has been cherished for the way it brings people together. The sellers adored hosting here, and it’s easy to understand why. The sunlit open-concept main level was designed for gathering; warm hardwood floors, expansive living and dining spaces, and a kitchen that flows effortlessly for entertaining. Massive windows frame panoramic views, while the 1,300+ sq. ft. wraparound porch becomes the true centerpiece of the home. On summer evenings, friends filled the yard while kids played on giant inflatable slides as parents relaxed on the deck. On Fourth of July and New Year’s Eve, fireworks illuminated the sky in every direction- a private show from the comfort of your own home. Upstairs, the primary suite offers a quiet retreat with vaulted ceilings, a spa-inspired bath, and breathtaking views. A nearby bonus room adds flexibility for an office, nursery, or private lounge. The daylight basement includes three additional bedrooms, a full bath, and generous storage, ideal for guests, teens, or a separate family space. A fully self-contained guest house provides exceptional independence for long-term visitors or multigenerational living. With its own entrance, kitchenette, full bath, and laundry, extended family stayed comfortably for months at a time. Outside, the property features an edible landscape of fruit trees, grapevines, and raised beds, along with a basketball court, chicken coop, shed, and storage barn. But the true crown jewel is the 40×60 heated and cooled shop, meticulously designed with reinforced concrete, abundant electrical, bright LED lighting, two RV hookups, oversized doors, loft storage, a dedicated compressor room for noise suppression, and 16' sidewalls- ideal for RV owners, hobbyists, contractors, or small-business needs. With major systems updated throughout—roof, HVAC, septic, well pump, filtration, appliances, lighting- this home blends modern reliability with country charm and purposeful design. Acreage. Privacy. Space to gather. Room to breathe. This is more than a home—it’s a lifestyle. Come experience the unmatched joy of living on Mount Adams View.
Sold for $1,000,000
$1,000,000
3107 Mount Adams View Dr, West Richland, WA 99353
5beds
3,366sqft
Single Family Residence
Built in 1994
2.5 Acres Lot
$994,500 Zestimate®
$297/sqft
$3,497 Estimated rent
Home value
$994,500
$935,000 - $1.05M
$3,497/mo
Zestimate® history
Owner options
List your home for rent
$3,497/mo
Rent Zestimate®
Find your next renter with Zillow Rental Manager. Plus, with online applications, you can quickly screen prospective tenants – for free.
$3,497/mo
Rent Zestimate®
Refinance and save
$6,081/mo
Est. payment
Refinancing to a lower rate could help reduce your monthly payments and save thousands over the life of the loan.
$6,081/mo
Est. payment
Explore your selling options
Work with a Zillow partner agent
Leverage their expertise and Zillow's premium Showcase listings to get your home seen by more buyers.
Get startedList with your own agent
Get your home in front of millions of buyers by listing it on Zillow.
Learn how to do itSell it yourself
Take full control of how buyers see your home on Zillow by listing For Sale by Owner (FSBO).
List your homeWhat's special
Chicken coopWarm hardwood floorsSpa-inspired bathBasketball courtSunlit open-concept main level
Zillow last checked:
Listing updated:
Listed by:
Julie Chavez 509-845-3452,
Coldwell Banker Tomlinson
Bought with:
Megan Smith, 21001402
Krista Hopkins Homes/ Re/ MAX NW
Source: PACMLS,MLS#: 286313
Facts & features
Interior
Bedrooms & bathrooms
- Bedrooms: 5
- Bathrooms: 4
- Full bathrooms: 2
- 3/4 bathrooms: 1
- 1/2 bathrooms: 1
Bedroom
- Level: U
Bedroom 1
- Level: L
Bedroom 2
- Level: L
Bedroom 3
- Level: L
Bedroom 4
- Level: U
Dining room
- Level: M
Kitchen
- Level: M
Living room
- Level: M
Office
- Level: U
Heating
- Electric, Forced Air, Heat Pump, Fireplace(s), Furnace, Pellet
Cooling
- Central Air, Central Air/2 or more Sys, Heat Pump, Electric
Appliances
- Included: Dishwasher, Dryer, Disposal, Microwave, Range/Oven, Refrigerator, Washer, Water Softener Owned, Water Purifier, Water Heater
Features
- Raised Ceiling(s), Vaulted Ceiling(s), Storage, Ceiling Fan(s)
- Flooring: Carpet, Tile, Vinyl, Wood
- Windows: Double Pane Windows, Windows - Metal, Windows - Wood Wrapped, Drapes/Curtains/Blinds
- Basement: Yes
- Number of fireplaces: 1
- Fireplace features: 1, Freestanding Stove-Pellet, Living Room
Interior area
- Total structure area: 3,366
- Total interior livable area: 3,366 sqft
Property
Parking
- Total spaces: 6
- Parking features: Attached, Detached, 2 car, Garage Door Opener, Finished, Off Street, RV Parking - Covered, RV Parking - Open, Workshop
- Has attached garage: Yes
Features
- Levels: 2 Story w/Basement
- Stories: 2
- Patio & porch: Deck/Open, Patio/Covered, Deck/Trex-type
- Exterior features: Lighting, Athletic Court, Irrigation
- Fencing: Fenced,Partial
- Has view: Yes
Lot
- Size: 2.5 Acres
- Features: Animals Allowed, Located in County, Plat Map - Recorded, Residential Acreage, Seller Will Not Divide, Garden, Fruit Trees
Details
- Additional structures: Barn(s), Shed, Shop, Storage, Poultry Coop
- Parcel number: 108984020163000
- Zoning description: Residential
Construction
Type & style
- Home type: SingleFamily
- Property subtype: Single Family Residence
Materials
- Concrete Board, Wood Frame
- Foundation: Slab
- Roof: Comp Shingle
Condition
- Existing Construction (Not New)
- New construction: No
- Year built: 1994
Utilities & green energy
- Sewer: Septic - Installed
- Water: Water - Well - Drilled, Well
Community & HOA
Community
- Subdivision: Williamette Hei
Location
- Region: West Richland
Financial & listing details
- Price per square foot: $297/sqft
- Tax assessed value: $706,560
- Annual tax amount: $7,416
- Date on market: 8/1/2025
- Listing terms: Cash,Conventional,VA Loan
- Electric utility on property: Yes
- Road surface type: Gravel, Paved
Price history
| Date | Event | Price |
|---|---|---|
| 1/12/2026 | Sold | $1,000,000-4.8%$297/sqft |
Source:  PACMLS #286313 Report a problem PACMLS #286313 Report a problem | ||
| 12/17/2025 | Pending sale | $1,050,000$312/sqft |
Source: PACMLS #286313 Report a problem | ||
| 12/1/2025 | Price change | $1,050,000-2.3%$312/sqft |
Source: PACMLS #286313 Report a problem | ||
| 10/29/2025 | Price change | $1,075,000-1.3%$319/sqft |
Source: PACMLS #286313 Report a problem | ||
| 9/11/2025 | Price change | $1,089,000-7.3%$324/sqft |
Source: PACMLS #286313 Report a problem | ||
| 8/1/2025 | Listed for sale | $1,175,000+256.1%$349/sqft |
Source: PACMLS #286313 Report a problem | ||
| 11/20/2016 | Listing removed | $330,000$98/sqft |
Source: Realty Pros Tri-Cities #184227 Report a problem | ||
| 11/20/2016 | Listed for sale | $330,000-21.4%$98/sqft |
Source: Realty Pros Tri-Cities #184227 Report a problem | ||
| 9/2/2016 | Sold | $420,000+27.3%$125/sqft |
Source: PACMLS #215490 Report a problem | ||
| 7/29/2016 | Pending sale | $330,000$98/sqft |
Source: Cypress Realty Group #184227 Report a problem | ||
| 7/29/2016 | Price change | $330,000-21.4%$98/sqft |
Source: Cypress Realty Group #184227 Report a problem | ||
| 7/24/2016 | Price change | $420,000+27.3%$125/sqft |
Source: Windermere Group One/Tri-Cities #215490 Report a problem | ||
| 12/29/2015 | Pending sale | $330,000$98/sqft |
Source: Cypress Realty Group #184227 Report a problem | ||
| 12/29/2015 | Listed for sale | $330,000+2.8%$98/sqft |
Source: Cypress Realty Group #184227 Report a problem | ||
| 11/30/2012 | Sold | $321,000+9.5%$95/sqft |
Source: PACMLS #184227 Report a problem | ||
| 8/10/2012 | Sold | $293,107-15.8%$87/sqft |
Source: Public Record Report a problem | ||
| 3/17/2009 | Sold | $348,000$103/sqft |
Source: PACMLS #154515 Report a problem | ||
Public tax history
| Year | Property taxes | Tax assessment |
|---|---|---|
| 2024 | $7,416 -4.7% | $706,560 -4.3% |
| 2023 | $7,779 +17.4% | $738,010 +23.7% |
| 2022 | $6,624 -1.3% | $596,550 +8.6% |
| 2021 | $6,711 +13.7% | $549,390 +18.3% |
| 2020 | $5,902 -0.8% | $464,250 +3.1% |
| 2019 | $5,952 +18.6% | $450,120 +11.9% |
| 2018 | $5,020 +5.2% | $402,280 +20.9% |
| 2017 | $4,771 +13.9% | $332,830 |
| 2016 | $4,190 | $332,830 |
| 2015 | $4,190 +2.5% | $332,830 +4.6% |
| 2014 | $4,089 | $318,330 |
| 2013 | $4,089 | $318,330 |
| 2012 | -- | $318,330 +1.8% |
| 2011 | -- | $312,600 |
| 2010 | -- | $312,600 |
| 2009 | -- | $312,600 |
| 2008 | -- | -- |
| 2007 | -- | -- |
| 2006 | -- | -- |
Find assessor info on the county website
Neighborhood: 99353
Nearby homes
- $932,3004 bd3 ba3.4k sqft3087 Mount Adams View Dr, West Richland, WA 99353Off Market
- $1,043,5005 bd5 ba3.8k sqft3223 Mount Adams View Dr, West Richland, WA 99353Off Market

- $915,7004 bd3 ba3.4k sqft3087 E Mount Adams View Dr, Richland, WA 99353Off Market
- $1,002,9003 bd-- ba3.6k sqft2916 Clark Ct, West Richland, WA 99353Off Market
- $621,5004 bd2 ba2k sqft3077 Mount Adams View Dr, West Richland, WA 99353Off Market
- $125,000-- bd-- ba-- sqftMount Adams Vw, West Richland, WA 99353Off Market
- $240,000-- bd-- ba-- sqftMount Adams Vw, West Richland, WA 99353Sold
- $710,7002 bd2 ba2.2k sqft3331 Mount Adams View Dr, West Richland, WA 99353Off Market
Nearby schools
GreatSchools rating
- 8/10White Bluffs Elementary SchoolGrades: PK-5Distance: 1.9 mi
- 5/10Enterprise Middle SchoolGrades: 6-8Distance: 1.4 mi
- 8/10Hanford High SchoolGrades: 9-12Distance: 4.5 mi


Get pre-qualified for a loan
At Zillow Home Loans, we can pre-qualify you in as little as 5 minutes with no impact to your credit score.An equal housing lender. NMLS #10287.
Sell for more on Zillow
Get a Zillow Showcase℠ listing at no additional cost and you could sell for .
$994,500
2% more
+$19,890
With Zillow Showcase(estimated)
$1,014,390
- Washington
- Benton County
- West Richland
- 99353
- 3107 Mount Adams View Dr
Nearby cities
Nearby zip codes
Other West Richland Topics
