Skip main navigation
Pending inspection
  • Listed by: Nations Realty, LLC • Kennedy E. Akinlosotu
    $789,000

    3107 N 7th Street, Tacoma, WA 98406

    5beds
    2,300sqft
    : 
    Loading
    Get pre-qualified
    Single Family Residence
    Built in 1900
    5,998 Square Feet Lot
    $804,700 Zestimate®
    $343/sqft
    $-- HOA

    What's special

    Rich hardwood floorsSun-filled living spacesUpdated electrical and plumbingInviting atmosphere throughout
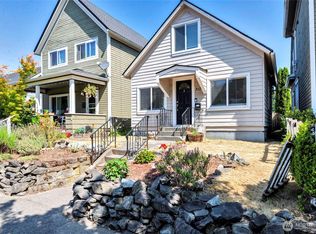
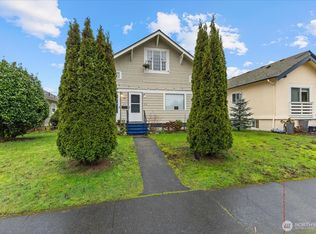
    Historic Elegance. Modern Living. Prime North Tacoma. Experience the charm of a bygone era without sacrificing today's conveniences. This meticulously maintained 1900 residence offers 5 spacious bedrooms and 2.5 beautifully updated bathrooms, blending original craftsmanship with tasteful modern upgrades, Beautiful Off-Street Parking in the back that can accommodate up to 5 cars, Professionally landscaped front and back, Huge entertainment. Patio and deck in the back, Walk to the University of Puget Sound, Jefferson Park & Ruston Way Rich hardwood floors, sun-filled living spaces, updated electrical and plumbing, and thoughtfully renovated kitchen and baths create an inviting atmosphere throughout. Whether you're entertaining guests or enjoying quiet evenings at home, every room reflects warmth, character, and timeless appeal. Perfectly situated in the heart of North Tacoma, you're just moments from the University of Puget Sound, Jefferson Park, Ruston Way Waterfront, Point Defiance, vibrant downtown Tacoma, restaurants, shopping, and recreation. Homes with this level of character, space, and location are increasingly rare. Home is qualified for Down Payment Assistance up to $100,000. Also, possible FHA lease program with 3.5% down payment with a buyer who might need to lease for a year or more.
    8 days
    |
    896
    |
    60
    |

    Zillow last checked:

    Listing updated:

    Listed by:

    Kennedy E. Akinlosotu,

    Nations Realty, LLC

    Source: NWMLS as distributed by MLS GRID,MLS#: 2546235MLS Logo

      Facts & features

      Interior

      Bedrooms & bathrooms
      • Bedrooms: 5
      • Bathrooms: 3
      • Full bathrooms: 2
      • 1/2 bathrooms: 1
      • Main level bathrooms: 1
      • Main level bedrooms: 1
      Bedroom
      • Description: Bedroom
      • Level: Main
      • Area: 1
      • Dimensions: 1 x 1
      Bedroom
      • Description: Bedroom
      • Level: Second
      • Area: 1
      • Dimensions: 1 x 1
      Bedroom
      • Description: Bedroom
      • Level: Second
      • Area: 1
      • Dimensions: 1 x 1
      Bedroom
      • Description: Bedroom
      • Level: Second
      • Area: 1
      • Dimensions: 1 x 1
      Bedroom
      • Description: Bedroom
      • Level: Third
      • Area: 1
      • Dimensions: 1 x 1
      Bathroom full
      • Description: Bathoom
      • Level: Second
      • Area: 1
      • Dimensions: 1 x 1
      Bathroom full
      • Description: Bathroom
      • Level: Second
      • Area: 1
      • Dimensions: 1 x 1
      Other
      • Description: Bathroom
      • Level: Main
      • Area: 11
      • Dimensions: 11 x 1
      Heating
      • Forced Air, Natural Gas
      Cooling
      • Forced Air
      Appliances
      • Included: Dishwasher, Dryer, Refrigerator, Stove(s)/Range(s), Washer, Dishwasher(s), Dryer(s), Refrigerator(s), Washer(s)
      Features
      • Flooring: Hardwood
      • Basement: Finished
      • Has fireplace: No
      Interior area
      • Total structure area: 2,300
      • Total interior livable area: 2,300 sqft

      Property

      Parking
      • Total spaces: 4
      • Parking features: Driveway
      • Covered spaces: 4
      Features
      • Levels: Two
      • Stories: 2
      Lot
      • Size: 5,998 Square Feet
      Details
      • Parcel number: 3245001390
      • Special conditions: Standard

      Construction

      Type & style
      • Home type: SingleFamily
      • Architectural style: 2 Stories w/Bsmnt
      • Property subtype: Single Family Residence
      Materials
      • Wood Products
      • Foundation: Poured Concrete
      • Roof: Composition,Flat
      Condition
      • Year built: 1900
      • Major remodel year: 2005

      Utilities & green energy

      • Sewer: Sewer Connected
      • Water: Public

      Community & HOA

      Community
      • Subdivision: North Tacoma
      Location
      • Region: Tacoma

      Financial & listing details

      • Price per square foot: $343/sqft
      • Tax assessed value: $631,500
      • Annual tax amount: $6,871
      • Date on market: 7/1/2026
      • Cumulative days on market: 9 days
      • Listing terms: Conventional,FHA,VA Loan
      • Inclusions: Dishwasher(s), Dryer(s), Refrigerator(s), Stove(s)/Range(s), Washer(s)

        Estimated market value

        $804,700

        $764,000 - $845,000

        $4,205/mo

        Price history

        DateEventPrice
        7/6/2026Pending sale$789,000$343/sqft
        Source: NWMLS as distributed by MLS GRID #2546235 Report a problem
        7/2/2026Listed for sale$789,000+557.5%$343/sqft
        Source: NWMLS as distributed by MLS GRID #2546235 Report a problem
        9/14/2025Listing removed$3,800$2/sqft
        Source: Zillow Rentals Report a problem
        7/22/2025Listed for rent$3,800$2/sqft
        Source: Zillow Rentals Report a problem
        9/13/2024Listing removed$3,800$2/sqft
        Source: Zillow Rentals Report a problem
        8/25/2024Listed for rent$3,800$2/sqft
        Source: Zillow Rentals Report a problem
        11/24/2023Listing removed--
        Source: Zillow Rentals Report a problem
        10/14/2023Price change$3,800-5%$2/sqft
        Source: Zillow Rentals Report a problem
        8/30/2023Listed for rent$4,000+14.3%$2/sqft
        Source: Zillow Rentals Report a problem
        8/26/2021Listing removed--
        Source: Zillow Rental Manager Report a problem
        8/1/2021Listed for rent$3,500$2/sqft
        Source: Zillow Rental Manager Report a problem
        8/3/1998Sold$120,000+10.6%$52/sqft
        Source: Public Record Report a problem
        12/15/1997Sold$108,500$47/sqft
        Source: Public Record Report a problem

        Public tax history

        YearProperty taxesTax assessment
        2024$6,871 +6.8%$631,500 +9.2%
        2023$6,435 +2.9%$578,300 -4%
        2022$6,254 +7.3%$602,500 +18.5%
        2021$5,828 +20.8%$508,400 +25.4%
        2019$4,824 -6%$405,300 +9.2%
        2018$5,132 +16.2%$371,300 +14.2%
        2017$4,417 +4.3%$325,000 +27.9%
        2016$4,237 $254,100 +4.2%
        2014$4,237 +19.5%$243,800 +9.5%
        2013$3,546 $222,700 +10.2%
        2012-- $202,100 -15.1%
        2011-- $238,100 -4.1%
        2010-- $248,200 -7.5%
        2009-- $268,300 -7.3%
        2008$2,850 -17.6%$289,500 +18.8%
        2007$3,461 +40.7%$243,600 +66.7%
        2002$2,459 +8.8%$146,100 +1.7%
        2001$2,260 $143,600 +11.5%
        2000$2,260 $128,800
        Find assessor info on the county website

        Monthly payment

        Est. payment

        Payment breakdown

        Explore the cost of this home by adjusting the details. Changes won't be saved.
        All calculations are estimates and provided by Zillow, Inc. for informational purposes only. Actual amounts may vary.
        HOA fees may include property taxes on listings classified as Co-Ops. Contact the listing agent and/or owner for fee details.
        Mortgage interest rates are dependent on a number of factors, including credit score, down payment, and repayment length. Interest rate data provided by Zillow Group Marketplace, Inc. as of 1/1/1970 from various mortgage lenders with which we have lead or other similar arrangements; the Estimated Payment is an average of those rates.
        See how much you could borrow to make a competitive offer.

        Climate risks

        Neighborhood: North End

        Getting around

        88 / 100
        Very Walkable
        74 / 100
        Very Bikeable

        Nearby schools

        GreatSchools rating

        A local agent can set up tours, give advice and negotiate with sellers.

        Browse local experts

        Similar homes