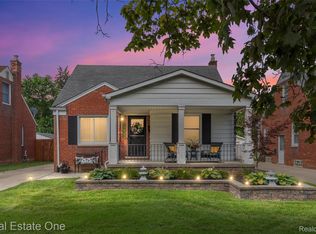
*** MULTIPLE OFFERS RECEIVED. HIGHEST AND BEST OFFERS DUE BY 4PM ON SATURDAY, JULY 12TH*** Welcome Home! Just one block from Red Run Park, this charming 3-bedroom, 2-bath Royal Oak bungalow offers approximately 1,100 square feet and is brand new to the market! Step into the cozy living room, filled with natural light and featuring gleaming hardwood floors that continue through the first-floor bedrooms. The updated eat-in kitchen boasts granite countertops, tile flooring, a stylish backsplash, stainless steel appliances, and a large doorwall that opens to a spacious 16x14 entertainment deck—perfect for hosting. The main-floor bathroom is enhanced with granite finishes, while the expansive upstairs master bedroom includes three closets for ample storage. The newly partially finished basement adds additional valuable living space and features a second full bathroom—ideal for guests or gatherings. Enjoy the generous backyard and parking inside the oversized 2-car garage. 3D shingle roof, vinyl replacement windows throughout. The furnace is only approx. 8 years old. This one is a winner! Hurry!
Sold for $359,000
$359,000
3107 N Blair Ave, Royal Oak, MI 48073
3beds
1,814sqft
Single Family Residence
Built in 1949
6,098 Square Feet Lot
$368,100 Zestimate®
$198/sqft
$2,707 Estimated rent
Home value
$368,100
$346,000 - $394,000
$2,707/mo
Zestimate® history
Owner options
List your home for rent
$2,707/mo
Rent Zestimate®
Find your next renter with Zillow Rental Manager. Plus, with online applications, you can quickly screen prospective tenants – for free.
$2,707/mo
Rent Zestimate®
Refinance and save
$2,355/mo
Est. payment
Refinancing to a lower rate could help reduce your monthly payments and save thousands over the life of the loan.
$2,355/mo
Est. payment
Explore your selling options
Work with a Zillow partner agent
Leverage their expertise and Zillow's premium Showcase listings to get your home seen by more buyers.
Get startedList with your own agent
Get your home in front of millions of buyers by listing it on Zillow.
Learn how to do itSell it yourself
Take full control of how buyers see your home on Zillow by listing For Sale by Owner (FSBO).
List your homeWhat's special
Zillow last checked:
Listing updated:
Listed by:
Mark Gibeau 248-459-4287,
EXP Realty Rochester
Bought with:
Michelle Syty, 6501449751
Anthony Djon Luxury Real Estate
Source: Realcomp II,MLS#: 20251013398
Facts & features
Interior
Bedrooms & bathrooms
- Bedrooms: 3
- Bathrooms: 2
- Full bathrooms: 2
Primary bedroom
- Level: Second
- Area: 209
- Dimensions: 19 X 11
Bedroom
- Level: Entry
- Area: 132
- Dimensions: 12 X 11
Bedroom
- Level: Entry
- Area: 110
- Dimensions: 11 X 10
Other
- Level: Entry
- Area: 30
- Dimensions: 6 X 5
Other
- Level: Basement
- Area: 48
- Dimensions: 8 X 6
Other
- Level: Entry
- Area: 90
- Dimensions: 10 X 9
Family room
- Level: Basement
- Area: 378
- Dimensions: 27 X 14
Kitchen
- Level: Entry
- Area: 130
- Dimensions: 13 X 10
Laundry
- Level: Basement
- Area: 153
- Dimensions: 17 X 9
Living room
- Level: Entry
- Area: 165
- Dimensions: 15 X 11
Heating
- Forced Air, Natural Gas
Cooling
- Ceiling Fans, Central Air
Appliances
- Included: Dishwasher, Disposal, Dryer, Free Standing Gas Range, Free Standing Refrigerator, Microwave, Stainless Steel Appliances, Washer
- Laundry: Laundry Room
Features
- Programmable Thermostat
- Basement: Interior Entry,Partially Finished
- Has fireplace: No
Interior area
- Total interior livable area: 1,814 sqft
- Finished area above ground: 1,114
- Finished area below ground: 700
Property
Parking
- Total spaces: 2
- Parking features: Two Car Garage, Detached, Driveway, Electricityin Garage, Garage Faces Front, Garage Door Opener
- Garage spaces: 2
Features
- Levels: One And One Half
- Stories: 1.5
- Entry location: GroundLevelwSteps
- Patio & porch: Deck, Porch
- Exterior features: Chimney Caps
- Pool features: None
- Fencing: Back Yard,Fenced
Lot
- Size: 6,098 Square Feet
- Dimensions: 44.36 x 135
Details
- Parcel number: 2510203025
- Special conditions: Short Sale No,Standard
Construction
Type & style
- Home type: SingleFamily
- Architectural style: Bungalow
- Property subtype: Single Family Residence
Materials
- Brick, Vinyl Siding
- Foundation: Basement, Block
- Roof: Asphalt
Condition
- Platted Sub
- New construction: No
- Year built: 1949
- Major remodel year: 2020
Utilities & green energy
- Sewer: Public Sewer
- Water: Public
Community & HOA
Community
- Features: Sidewalks
- Subdivision: RED RUN HEIGHTS SUB NO 1
HOA
- Has HOA: No
Location
- Region: Royal Oak
Financial & listing details
- Price per square foot: $198/sqft
- Tax assessed value: $126,050
- Annual tax amount: $4,867
- Date on market: 7/10/2025
- Cumulative days on market: 4 days
- Listing agreement: Exclusive Right To Sell
- Listing terms: Cash,Conventional,Va Loan
- Exclusions: Exclusion(s) Do Not Exist
Price history
| Date | Event | Price |
|---|---|---|
| 8/11/2025 | Sold | $359,000+2.9%$198/sqft |
Source:  Realcomp II #20251013398 Report a problem Realcomp II #20251013398 Report a problem | ||
| 7/14/2025 | Pending sale | $349,000$192/sqft |
Source: Realcomp II #20251013398 Report a problem | ||
| 7/10/2025 | Listed for sale | $349,000+26.9%$192/sqft |
Source: Realcomp II #20251013398 Report a problem | ||
| 11/7/2022 | Sold | $275,000+3.8%$152/sqft |
Source: Public Record Report a problem | ||
| 10/3/2022 | Pending sale | $265,000$146/sqft |
Source: Realcomp II #20221045846 Report a problem | ||
| 10/1/2022 | Listed for sale | $265,000+55%$146/sqft |
Source: Realcomp II #20221045846 Report a problem | ||
| 4/1/2015 | Sold | $171,000+0.6%$94/sqft |
Source: Public Record Report a problem | ||
| 1/24/2015 | Listed for sale | $169,900-10.6%$94/sqft |
Source: Keller Williams Rlty-Plymouth #215007112 Report a problem | ||
| 8/22/2003 | Sold | $190,000+39.7%$105/sqft |
Source: Public Record Report a problem | ||
| 8/27/1998 | Sold | $136,000$75/sqft |
Source: Public Record Report a problem | ||
Public tax history
| Year | Property taxes | Tax assessment |
|---|---|---|
| 2025 | -- | $137,210 +6.5% |
| 2024 | -- | $128,800 +7.3% |
| 2023 | -- | $120,050 +5.3% |
| 2022 | -- | $114,000 +6.9% |
| 2021 | -- | $106,630 +4.6% |
| 2020 | -- | $101,970 +9.6% |
| 2019 | -- | $93,040 +2.9% |
| 2018 | -- | $90,430 |
| 2017 | -- | $90,430 +9.1% |
| 2015 | -- | $82,920 +8.5% |
| 2014 | -- | $76,440 +10.6% |
| 2011 | -- | $69,130 -1.3% |
| 2010 | $2,528 -18.4% | $70,050 -19.3% |
| 2009 | $3,098 +11.2% | $86,840 -53.3% |
| 2005 | $2,787 | $186,150 +106.9% |
| 2003 | -- | $89,990 +13.7% |
| 2002 | -- | $79,180 +15.8% |
| 2001 | $2,423 +2.5% | $68,380 +3.2% |
| 2000 | $2,364 | $66,260 |
Find assessor info on the county website
Neighborhood: 48073
Nearby homes
- $365,6253 bd3 ba1.6k sqft3111 N Blair Ave, Royal Oak, MI 48073Sold
- $312,5003 bd2 ba944 sqft3103 N Blair Ave, Royal Oak, MI 48073Off Market
- $267,0003 bd1 ba945 sqft3115 N Blair Ave, Royal Oak, MI 48073Off Market
- $272,4003 bd1 ba1k sqft3106 Ferris Ave, Royal Oak, MI 48073Off Market
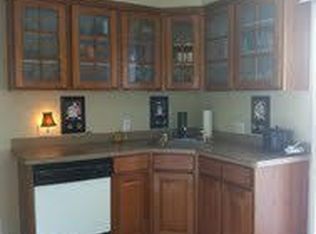
- $335,7003 bd2 ba943 sqft3121 N Blair Ave, Royal Oak, MI 48073Off Market
- $254,5003 bd1 ba932 sqft3102 Ferris Ave, Royal Oak, MI 48073Off Market
- $393,5003 bd2 ba1.7k sqft3110 Ferris Ave, Royal Oak, MI 48073Off Market
- $263,9003 bd1 ba949 sqft3035 N Blair Ave, Royal Oak, MI 48073Off Market
Nearby schools
GreatSchools rating
- 9/10Oak Ridge Elementary SchoolGrades: K-5Distance: 0.3 mi
- 7/10Royal Oak Middle SchoolGrades: 6-8Distance: 1.8 mi
- 9/10Royal Oak High SchoolGrades: 9-12Distance: 1.6 mi
Get a cash offer in 3 minutes
Find out how much your home could sell for in as little as 3 minutes with a no-obligation cash offer.
Estimated market value
$368,100
Get a cash offer in 3 minutes
Find out how much your home could sell for in as little as 3 minutes with a no-obligation cash offer.
Estimated market value
$368,100
- Michigan
- Oakland County
- Royal Oak
- 48073
- 3107 N Blair Ave
Nearby cities
Nearby zip codes
Other Royal Oak Topics
