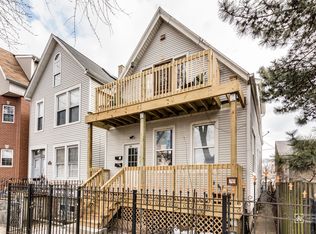
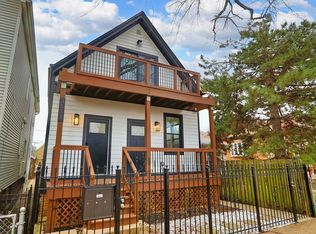
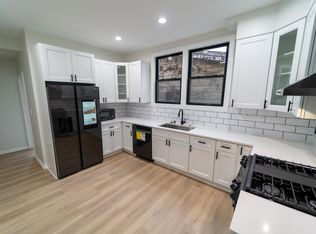
Welcome to this stunning new-construction, 5-bedroom, 3.5-bath single-family home in the heart of West Lakeview. Nestled on a picturesque, tree-lined street, it showcases an inviting layout and stylish finishes throughout. Tall ceilings and gleaming hardwood floors fill the home with light and create a bright, open feel. Step past the charming front porch into the main level, where the living and dining areas flow seamlessly into a generous chef's kitchen with a large island, pantry, and abundant cabinet space. Just beyond, the family room opens to a paved back patio-perfect for entertaining. A powder room, coat closet, and two fireplaces add comfort and convenience on this level. Upstairs, the primary suite features soaring ceilings, a spacious closet, and a spa-like bath with a soaking tub and separate shower. Two additional bedrooms, a full bath, and side-by-side laundry provide everyday ease. The finished basement offers even more living space, including a large family room, two additional bedrooms, a full bath, wet bar, side-by-side washer and dryer, and extra storage. Outside, a two-car garage with a rooftop deck creates the ultimate spot for summer entertaining. Located steps from top shopping and dining, Midtown Athletic Club, Target, Costco, and Fresh Thyme-with easy expressway access-this home delivers style, space, and convenience in an unbeatable West Lakeview location. Pictures are from past project of same developer. Late Summer 2026 Delivery.
Closed
Zillow last checked:
Listing updated:
Bought with:
Edward Grochowiak
@properties Christie's International Real Estate
Source: MRED as distributed by MLS GRID,MLS#: 12645653
Price history
| Date | Event | Price |
|---|---|---|
| 7/31/2026 | Sold | $1,600,000+0%$421/sqft |
Source:  MRED as distributed by MLS GRID #12645653 Report a problem MRED as distributed by MLS GRID #12645653 Report a problem | ||
| 7/17/2026 | Pending sale | $1,599,900$421/sqft |
Source: MRED as distributed by MLS GRID #12645653 Report a problem | ||
| 6/5/2026 | Contingent | $1,599,900$421/sqft |
Source: MRED as distributed by MLS GRID #12645653 Report a problem | ||
| 5/12/2026 | Price change | $1,599,900-5.9%$421/sqft |
Source: MRED as distributed by MLS GRID #12645653 Report a problem | ||
| 9/24/2025 | Listed for sale | $1,699,999+240%$447/sqft |
Source: MRED as distributed by MLS GRID #12450563 Report a problem | ||
| 5/23/2025 | Sold | $500,000-14.5%$132/sqft |
Source: Public Record Report a problem | ||
| 7/11/2017 | Price change | $585,000-2.5%$154/sqft |
Source: Baird & Warner #09477578 Report a problem | ||
| 5/5/2017 | Price change | $599,900-4%$158/sqft |
Source: Baird & Warner #09477578 Report a problem | ||
| 1/14/2017 | Listed for sale | $625,000$164/sqft |
Source: Baird & Warner #09477578 Report a problem | ||
Get a cash offer in 3 minutes
Find out how much your home could sell for in as little as 3 minutes with a no-obligation cash offer.
Estimated market value
$1,611,800
