Savvy buyers understand VALUE and this home checks all the boxes! LOW Utility Bills from Owned Solar Panels, Peace of mind with a transferable Platinum-Level Home Warranty through ORHP, and full freedom knowing there is NO HOA. The kitchen features Stainless Steel LG Appliances (conveyable LG Washer & Dryer also), Solid Wood Cabinetry, an RO System, and a Bright Bay Window with a serene view of your beautiful landscaping. The Gorgeous Bathrooms are Fully Remodeled, offering Tasteful Modern Upgrades, Bidets, and Soft-Close Cabinetry. Energy Efficient Dual-Pane Windows and Sliding Doors, a Water Softener, Wood-Burning Fireplace, plus a peaceful & spacious backyard with a Pergola and misters. A Perfect Location close to EVERYTHING - in the reputable Chandler School District. Come and See!
Sold for $420,000
$420,000
3107 N PENNINGTON Drive, Chandler, AZ 85224
3beds
2baths
1,188sqft
Single Family Residence
Built in 1982
7,367 Square Feet Lot
$419,400 Zestimate®
$354/sqft
$2,051 Estimated rent
Home value
$419,400
$382,000 - $461,000
$2,051/mo
Zestimate® history
Owner options
List your home for rent
$2,051/mo
Rent Zestimate®
Find your next renter with Zillow Rental Manager. Plus, with online applications, you can quickly screen prospective tenants – for free.
$2,051/mo
Rent Zestimate®
Refinance and save
$2,457/mo
Est. payment
Refinancing to a lower rate could help reduce your monthly payments and save thousands over the life of the loan.
$2,457/mo
Est. payment
Explore your selling options
Work with a Zillow partner agent
Leverage their expertise and Zillow's premium Showcase listings to get your home seen by more buyers.
Get startedList with your own agent
Get your home in front of millions of buyers by listing it on Zillow.
Learn how to do itSell it yourself
Take full control of how buyers see your home on Zillow by listing For Sale by Owner (FSBO).
List your homeWhat's special
Wood-burning fireplaceRo systemPeaceful and spacious backyardTasteful modern upgradesSoft-close cabinetrySliding doorsStainless steel lg appliances
Zillow last checked:
Listing updated:
Listed by:
Michael A Castaneda 480-265-1626,
Keller Williams Realty Sonoran Living
Bought with:
Kevin Dempsey, BR558415000
Dempsey Group Realty
Source: ARMLS,MLS#: 6922553
Facts & features
Interior
Bedrooms & bathrooms
- Bedrooms: 3
- Bathrooms: 2
Heating
- Electric
Cooling
- Central Air, Ceiling Fan(s)
Appliances
- Included: Dryer, Washer, Water Softener Owned, Reverse Osmosis, Refrigerator, Built-in Microwave, Dishwasher, Disposal
- Laundry: In Garage
Features
- High Speed Internet, Eat-in Kitchen, Breakfast Bar, No Interior Steps, Vaulted Ceiling(s), Pantry, 3/4 Bath Master Bdrm, Bidet, Laminate Counters
- Flooring: Laminate, Tile
- Windows: Double Pane Windows, Vinyl Frame
- Has basement: No
- Number of fireplaces: 1
- Fireplace features: Living Room
Interior area
- Total structure area: 1,188
- Total interior livable area: 1,188 sqft
Property
Parking
- Total spaces: 4
- Parking features: Garage Door Opener, Attch'd Gar Cabinets
- Garage spaces: 2
- Uncovered spaces: 2
Features
- Stories: 1
- Patio & porch: Patio
- Exterior features: Misting System
- Spa features: None
- Fencing: Block
Lot
- Size: 7,367 Square Feet
- Features: East/West Exposure, Desert Back, Desert Front, Dirt Back, Gravel/Stone Front, Grass Back
Details
- Parcel number: 30278531
Construction
Type & style
- Home type: SingleFamily
- Architectural style: Ranch
- Property subtype: Single Family Residence
Materials
- Stucco, Wood Frame, Painted
- Roof: Composition
Condition
- Year built: 1982
Details
- Builder name: Wood Brothers
Utilities & green energy
- Sewer: Public Sewer
- Water: City Water
Green energy
- Energy efficient items: Solar Panels
Community & HOA
Community
- Subdivision: WOODGLEN UNIT 5
HOA
- Has HOA: No
- Services included: No Fees
Location
- Region: Chandler
Financial & listing details
- Price per square foot: $354/sqft
- Tax assessed value: $312,700
- Annual tax amount: $1,196
- Date on market: 9/25/2025
- Cumulative days on market: 2 days
- Listing terms: Cash,Conventional,FHA,VA Loan
- Ownership: Fee Simple
Price history
| Date | Event | Price |
|---|---|---|
| 10/24/2025 | Sold | $420,000+1.2%$354/sqft |
Source:  ARMLS #6922553 Report a problem ARMLS #6922553 Report a problem | ||
| 9/27/2025 | Pending sale | $414,900$349/sqft |
Source: ARMLS #6922553 Report a problem | ||
| 9/25/2025 | Listed for sale | $414,900+22%$349/sqft |
Source: ARMLS #6922553 Report a problem | ||
| 2/26/2021 | Sold | $340,000+1.5%$286/sqft |
Source: Public Record Report a problem | ||
| 1/22/2021 | Pending sale | $335,000$282/sqft |
Source: Owner Report a problem | ||
| 1/14/2021 | Price change | $335,000+3.1%$282/sqft |
Source: Owner Report a problem | ||
| 1/12/2021 | Price change | $325,000+1.6%$274/sqft |
Source: Owner Report a problem | ||
| 1/9/2021 | Pending sale | $320,000$269/sqft |
Source: Owner Report a problem | ||
| 1/8/2021 | Listed for sale | $320,000-3%$269/sqft |
Source: Owner Report a problem | ||
| 10/20/2020 | Listing removed | $330,000$278/sqft |
Source: Realty ONE Group #6144996 Report a problem | ||
| 10/11/2020 | Listed for sale | $330,000+153.8%$278/sqft |
Source: Realty ONE Group #6144996 Report a problem | ||
| 4/24/2003 | Sold | $130,000+25%$109/sqft |
Source: ARMLS #1949731 Report a problem | ||
| 7/16/1999 | Sold | $104,000+45.5%$88/sqft |
Source: Public Record Report a problem | ||
| 2/10/1994 | Sold | $71,500$60/sqft |
Source: Public Record Report a problem | ||
Public tax history
| Year | Property taxes | Tax assessment |
|---|---|---|
| 2025 | $1,192 +0.2% | $31,270 -8.2% |
| 2024 | $1,190 -1.1% | $34,080 +167.4% |
| 2023 | $1,203 +2.3% | $12,747 -41.9% |
| 2022 | $1,177 +0.6% | $21,930 +8% |
| 2021 | $1,170 +8.6% | $20,310 +10.9% |
| 2020 | $1,078 +3% | $18,310 +9.5% |
| 2019 | $1,047 | $16,720 +10.6% |
| 2018 | $1,047 +4% | $15,120 +9% |
| 2017 | $1,006 +8.6% | $13,870 +6.7% |
| 2016 | $926 +0.5% | $13,000 +11.4% |
| 2015 | $922 | $11,670 +28.5% |
| 2014 | -- | $9,080 +21.6% |
| 2013 | -- | $7,470 -13.6% |
| 2012 | -- | $8,650 -13.2% |
| 2011 | -- | $9,970 -19.8% |
| 2010 | -- | $12,430 -20.3% |
| 2009 | -- | $15,600 -10.6% |
| 2008 | -- | $17,450 +12.9% |
| 2007 | -- | $15,450 +50% |
| 2006 | -- | $10,300 |
| 2005 | -- | $10,300 +13.8% |
| 2004 | -- | $9,050 |
| 2003 | -- | $9,050 +19.9% |
| 2002 | -- | $7,550 |
Find assessor info on the county website
Neighborhood: Woodglen
Nearby homes
- $463,600-- bd2 ba1.5k sqft3105 N Pennington Dr, Chandler, AZ 85224Off Market
- $395,0003 bd2 ba1.4k sqft3109 N Pennington Dr, Chandler, AZ 85224Sold
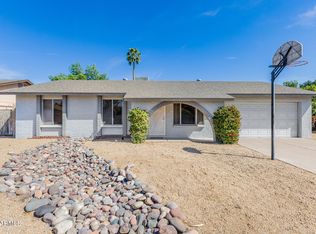
- $425,4003 bd2 ba1.2k sqft3200 N Brentwood Pl, Chandler, AZ 85224Off Market

- $476,400-- bd-- ba1.6k sqft1619 W Curry Dr, Chandler, AZ 85224Off Market
- $417,3003 bd1 ba1.1k sqft3103 N Pennington Dr, Chandler, AZ 85224Off Market
- $414,400-- bd2 ba1.5k sqft3111 N Pennington Dr, Chandler, AZ 85224Off Market
- $467,7003 bd2 ba1.5k sqft3202 N Brentwood Pl, Chandler, AZ 85224Off Market
- $456,400-- bd2 ba1.5k sqft1800 W Curry Dr, Chandler, AZ 85224Off Market
Nearby schools
GreatSchools rating
- 6/10Summit Academy K-6Grades: PK-8Distance: 0.3 mi
- 4/10Dobson High SchoolGrades: 9-12Distance: 0.7 mi
Schools provided by the listing agent
- Elementary: Summit Academy
- Middle: Summit Academy
- High: Dobson High School
- District: Mesa Unified District
Source: ARMLS. This data may not be complete. We recommend contacting the local school district to confirm school assignments for this home.
Get a cash offer in 3 minutes
Find out how much your home could sell for in as little as 3 minutes with a no-obligation cash offer.
Estimated market value
$419,400
Get a cash offer in 3 minutes
Find out how much your home could sell for in as little as 3 minutes with a no-obligation cash offer.
Estimated market value
$419,400
- Arizona
- Maricopa County
- Chandler
- 85224
- Woodglen
- 3107 N PENNINGTON Drive
Nearby cities
Nearby neighborhoods
Nearby zip codes
Other Chandler Topics
