HOME HIGHLIGHTS: Potential 4th bedroom • Cul-de-sac location • Walkable access to Stovall Park • Fireplace • Large upstairs game room • Large first floor primary suite • Walk in closet • High ceilings • Large covered patio • 10ft privacy fence and more!
Welcome to this beautiful, spacious 2,721 sq. ft. home on a quiet cul-de-sac in Southwest Arlington, offering 3 bedrooms, 2.5 bathrooms, and a dedicated office that can easily serve as a 4th bedroom.
On the first floor, the inviting layout features a spacious primary suite, formal dining area for hosting, a separate breakfast area ideal for casual meals and morning coffee, and a spacious kitchen with abundant cabinet and counter space that opens seamlessly to the main living area with a cozy fireplace.
Upstairs, you'll find the secondary bedrooms and a large game room perfect for entertainment, a media space, or an additional living area.
Outside, enjoy a spacious backyard with a large covered patio, a 10-ft fence offering extra backyard privacy, and a two-car swing-entry garage. One of the home's standout features is the convenient walking access to nearby Stovall Park through the cul-de-sac alley, making it easy to enjoy the park, trails, recreation, and outdoor space.
Located near Martin, Boles, and Wood schools in Arlington ISD, this home offers easy access to I-20 and Highway 287, making commuting to Fort Worth, Dallas, Arlington, and Mansfield simple and efficient.
This home offers space, versatility, privacy, and location all in one. Schedule your private showing today!
For sale
Price cut: $10K (8/20)
$439,000
3107 Olen Ct, Arlington, TX 76001
3beds
2,721sqft
Single Family Residence
Built in 1995
9,496 Square Feet Lot
$436,200 Zestimate®
$161/sqft
$-- HOA
What's special
Spacious backyardHigh ceilingsLarge covered patioInviting layoutCul-de-sac locationLarge upstairs game roomWalk in closet
- 82 days
- 390
- 31
Zillow last checked:
Listing updated:
Listed by:
Twayla Webb 0765546 817-631-9803,
6th Ave Homes 817-631-9803
Source: NTREIS,MLS#: 21304648
Facts & features
Interior
Bedrooms & bathrooms
- Bedrooms: 3
- Bathrooms: 3
- Full bathrooms: 2
- 1/2 bathrooms: 1
Primary bedroom
- Features: Dual Sinks, En Suite Bathroom, Jetted Tub, Sitting Area in Primary, Separate Shower, Walk-In Closet(s)
- Level: First
- Dimensions: 16 x 21
Bedroom
- Features: Ceiling Fan(s), Split Bedrooms
- Level: Second
- Dimensions: 14 x 12
Bedroom
- Features: Ceiling Fan(s), Split Bedrooms
- Level: Second
- Dimensions: 13 x 10
Breakfast room nook
- Features: Eat-in Kitchen
- Level: First
- Dimensions: 15 x 11
Dining room
- Level: First
- Dimensions: 15 x 17
Kitchen
- Features: Breakfast Bar, Built-in Features, Eat-in Kitchen, Kitchen Island, Pantry, Solid Surface Counters, Walk-In Pantry
- Level: First
- Dimensions: 15 x 15
Living room
- Features: Fireplace
- Level: First
- Dimensions: 18 x 20
Living room
- Level: Second
- Dimensions: 21 x 20
Office
- Level: First
- Dimensions: 12 x 12
Heating
- Central, Electric, Fireplace(s)
Cooling
- Central Air, Ceiling Fan(s), Electric, Roof Turbine(s)
Appliances
- Included: Dishwasher, Electric Cooktop, Electric Oven, Disposal, Microwave
- Laundry: Washer Hookup, Dryer Hookup, ElectricDryer Hookup, Laundry in Utility Room
Features
- Decorative/Designer Lighting Fixtures, Eat-in Kitchen, High Speed Internet, Kitchen Island, Open Floorplan, Cable TV, Vaulted Ceiling(s), Walk-In Closet(s)
- Flooring: Carpet, Ceramic Tile, Hardwood, Wood
- Has basement: No
- Number of fireplaces: 1
- Fireplace features: Living Room, Masonry, Wood Burning
Interior area
- Total interior livable area: 2,721 sqft
Video & virtual tour
Property
Parking
- Total spaces: 2
- Parking features: Driveway, Enclosed, Garage, Inside Entrance, Kitchen Level, Private, Garage Faces Side, Side By Side
- Attached garage spaces: 2
Features
- Levels: Two
- Stories: 2
- Patio & porch: Front Porch, Covered
- Exterior features: Lighting, Private Yard, Rain Gutters
- Pool features: None
Lot
- Size: 9,496 Square Feet
- Features: Cul-De-Sac, Interior Lot, Landscaped, Few Trees
Details
- Parcel number: 06728901
Construction
Type & style
- Home type: SingleFamily
- Architectural style: Detached
- Property subtype: Single Family Residence
Materials
- Foundation: Slab
- Roof: Composition
Condition
- Year built: 1995
Utilities & green energy
- Sewer: Public Sewer
- Water: Public
- Utilities for property: Electricity Connected, Sewer Available, Separate Meters, Underground Utilities, Water Available, Cable Available
Community & HOA
Community
- Features: Curbs, Sidewalks
- Security: Security System Owned, Security Service
- Subdivision: Parkdale Estates Add
HOA
- Has HOA: No
Location
- Region: Arlington
Financial & listing details
- Price per square foot: $161/sqft
- Tax assessed value: $471,251
- Annual tax amount: $10,302
- Date on market: 6/17/2026
- Cumulative days on market: 82 days
- Listing terms: Cash,Conventional,FHA,VA Loan
Estimated market value
$436,200
$414,000 - $458,000
$3,067/mo
Price history
| Date | Event | Price |
|---|---|---|
| 8/20/2026 | Price change | $439,000-2.2%$161/sqft |
Source: NTREIS #21304648 Report a problem | ||
| 7/18/2026 | Price change | $449,000-1.1%$165/sqft |
Source: NTREIS #21304648 Report a problem | ||
| 6/17/2026 | Listed for sale | $454,000+6.8%$167/sqft |
Source: NTREIS #21304648 Report a problem | ||
| 7/12/2025 | Listing removed | $3,200$1/sqft |
Source: Zillow Rentals Report a problem | ||
| 6/25/2025 | Price change | $3,200-5.3%$1/sqft |
Source: Zillow Rentals Report a problem | ||
| 6/3/2025 | Listed for rent | $3,380$1/sqft |
Source: Zillow Rentals Report a problem | ||
| 6/17/2024 | Sold | -- |
Source: NTREIS #20617891 Report a problem | ||
| 6/4/2024 | Pending sale | $425,000$156/sqft |
Source: NTREIS #20617891 Report a problem | ||
| 5/27/2024 | Listing removed | -- |
Source: NTREIS #20617891 Report a problem | ||
| 5/21/2024 | Contingent | $425,000$156/sqft |
Source: NTREIS #20617891 Report a problem | ||
| 5/15/2024 | Listed for sale | $425,000+88.9%$156/sqft |
Source: NTREIS #20617891 Report a problem | ||
| 12/7/2007 | Listing removed | $225,000$83/sqft |
Source: Number1Expert #OT10717871 Report a problem | ||
| 11/14/2007 | Listed for sale | $225,000$83/sqft |
Source: Number1Expert #OT10717871 Report a problem | ||
| 3/10/2003 | Sold | -- |
Source: Public Record Report a problem | ||
| 12/16/2002 | Sold | -- |
Source: Public Record Report a problem | ||
Public tax history
| Year | Property taxes | Tax assessment |
|---|---|---|
| 2025 | $7,842 +8.2% | $471,251 |
| 2024 | $7,247 +8.2% | $471,251 +5.1% |
| 2023 | $6,697 -12.9% | $448,199 +21.6% |
| 2022 | $7,685 +4.5% | $368,575 +7.5% |
| 2021 | $7,352 +9% | $342,969 +19.7% |
| 2020 | $6,742 +2.9% | $286,569 -0.6% |
| 2019 | $6,555 +6.2% | $288,271 +9.4% |
| 2018 | $6,171 +6% | $263,599 -3.4% |
| 2017 | $5,820 +8.7% | $272,848 +10.7% |
| 2016 | $5,352 +8.6% | $246,529 +20.5% |
| 2015 | $4,929 | $204,600 |
| 2014 | $4,929 | $204,600 |
| 2013 | -- | $204,600 +1% |
| 2012 | -- | $202,500 |
| 2011 | -- | $202,500 -0.1% |
| 2010 | -- | $202,800 -3.9% |
| 2009 | -- | $211,100 |
| 2008 | -- | $211,100 +9.2% |
| 2007 | -- | $193,400 |
| 2006 | -- | $193,400 |
| 2005 | -- | $193,400 |
| 2004 | -- | $193,400 |
| 2003 | -- | $193,400 +4.5% |
| 2002 | -- | $185,000 +7.9% |
| 2001 | -- | $171,400 |
| 2000 | -- | $171,400 |
Find assessor info on the county website
Monthly payment
Est. payment
Payment breakdown
Explore the cost of this home by adjusting the details. Changes won't be saved.Climate risks
Neighborhood: Southwest
Nearby schools
Schools provided by the listing agent
- Elementary: Wood
- Middle: Boles
- High: Martin
- District: Arlington ISD
Source: NTREIS. This data may not be complete. We recommend contacting the local school district to confirm school assignments for this home.
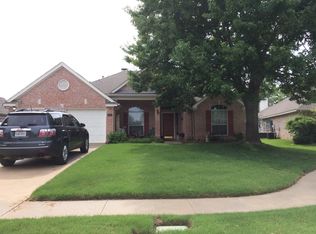
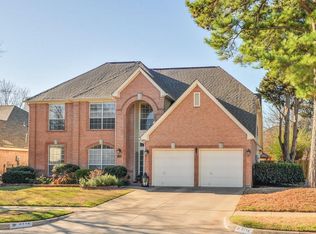
Similar homes
- $459,9994 bd4 ba2.8k sqft2014 Marie Weldon Ln, Arlington, TX 76001For Sale
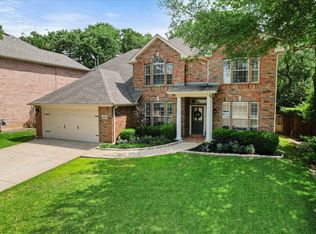 MLS ID #21378244, Laura Bumgarner. NTREIS
 - $399,0003 bd3 ba2.6k sqft6000 Red Fern Dr, Arlington, TX 76001For Sale
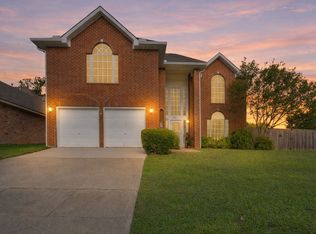 MLS ID #21292942, Babette Benson. NTREIS
 - $458,0004 bd3 ba3k sqft2308 Denham Dr, Arlington, TX 76001For Sale
 MLS ID #21269978, Josh Mills. NTREIS
 - $460,0005 bd4 ba3.2k sqft6705 Glade Dr, Arlington, TX 76001For Sale
 MLS ID #21289485, Carlee Howard. NTREIS
