Skip main navigation
Sold for $239,000
  • $239,000

    3107 Oliver Rd NE, Roanoke, VA 24012

    3beds
    1,412sqft
    Single Family Residence
    Built in 1955
    6,969 Square Feet Lot
    $239,100 Zestimate®
    $169/sqft
    $1,302 Estimated rent

    Home value

    $239,100

    $194,000 - $296,000

    $1,302/mo

    Zestimate® history
    Loading
    Loading...

    Owner options

    List your home for rent

    $1,302/mo

    Rent Zestimate®

    Find your next renter with Zillow Rental Manager. Plus, with online applications, you can quickly screen prospective tenants – for free.

    Learn more

    $1,302/mo

    Rent Zestimate®

    Refinance and save

    $1,525/mo

    Est. payment

    Refinancing to a lower rate could help reduce your monthly payments and save thousands over the life of the loan.

    See today's rates

    $1,525/mo

    Est. payment

    Explore your selling options

    Work with a Zillow partner agent

    Leverage their expertise and Zillow's premium Showcase listings to get your home seen by more buyers.

    Get started

    List with your own agent

    Get your home in front of millions of buyers by listing it on Zillow.

    Learn how to do it

    Sell it yourself

    Take full control of how buyers see your home on Zillow by listing For Sale by Owner (FSBO).

    List your home

    What's special

    Big finished family roomNatural woodworkK-garde commercial size guttersStainless appliancesPatio belowFull covered front porchEat-in kitchen
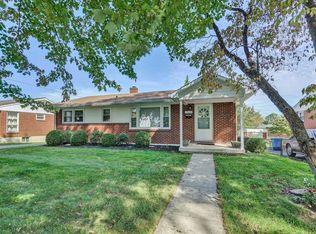
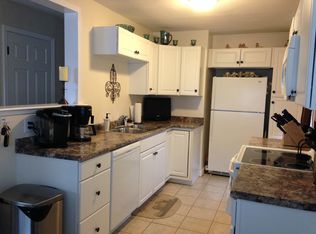
    Charming Updated One Owner Ranch. NEW 30 Year Architectural Roof (Aug 2025). Freshly Painted Interior (April 2026). Enjoy 12ft X 16ft Covered Screened Deck Off of Kitchen with 10 X 12 Patio Below. Level Fenced Back Yard. Full Covered Front Porch. Original Hardwood Floors on Main Level. Eat-In Kitchen, Oak Cabinets, Stainless Appliances & Closet Pantry. Floor to Ceiling Sliding Mirrored Closet Doors in Primary Bedroom and Formal Dining Room or 3rd Full Bedroom, if desired. Big Finished Family Room. Huge Unfinished Basement for Plenty of Storage & Walk-Up to Patio/Backyard. Tilt-In Insulated Windows on Main Level with Original Custom Wood Framed Picture Window in Living Room. Beautiful Brick Wall Fireplace w/ Gas Logs in Living Room. Natural Woodwork. K-Garde Commercial Size Gutters.

    Zillow last checked:

    Listing updated:

    Listed by:

    MARK WOLFORD 540-761-7722,

    RE/MAX ALL STARS

    Bought with:

    CHRISTY CROUCH, 0225020100

    RE/MAX ALL POINTS

    SETH CROUCH, 0225237371

    RE/MAX ALL POINTS

    Source: RVAR,MLS#: 925231MLS Logo

    Facts & features

    Interior

    Bedrooms & bathrooms
    • Bedrooms: 3
    • Bathrooms: 1
    • Full bathrooms: 1
    • Main level bathrooms: 1
    • Main level bedrooms: 3
    Primary bedroom
    • Level: Entry
    Bedroom 2
    • Level: Entry
    Bedroom 3
    • Level: Entry
    Dining room
    • Level: Entry
    Eat in kitchen
    • Level: Entry
    Family room
    • Level: Lower
    Living room
    • Level: Entry
    Heating
    • Forced Air Gas
    Cooling
    • Central Air
    Features
    • Ceiling Fan(s), Storage
    • Flooring: Vinyl, Wood
    • Doors: Insulated Storm, Wood
    • Windows: Clad, Insulated Windows, Tilt-In
    • Basement: Full,Walk-Out Access
    • Number of fireplaces: 1
    • Fireplace features: Living Room
    Interior area
    • Total structure area: 2,024
    • Total interior livable area: 1,412 sqft

    Property

    Parking
    • Total spaces: 3
    • Parking features: Paved Driveway
    • Uncovered spaces: 3
    • Details: Off Street Parking
    Features
    • Patio & porch: Covered Porch, Screened Porch, Deck
    • Fencing: Fenced
    • Has view: Yes
    • View description: Mountain(s), Sunrise
    Lot
    • Size: 6,969 Square Feet
    • Dimensions: 60 x 117
    • Features: Level
    Details
    • Parcel number: 3150802
    • Zoning: R5

    Construction

    Type & style
    • Home type: SingleFamily
    • Architectural style: Ranch
    • Property subtype: Single Family Residence
    Materials
    • Brick, Vinyl Siding
    Condition
    • Year built: 1955

    Utilities & green energy

    • Sewer: Public Sewer
    • Water: Public

    Community & HOA

    Community
    • Subdivision: Mapleton Heights
    HOA
    • Has HOA: No
    Location
    • Region: Roanoke

    Financial & listing details

    • Price per square foot: $169/sqft
    • Tax assessed value: $186,300
    • Annual tax amount: $2,563
    • Date on market: 5/2/2026
    • Cumulative days on market: 63 days

    Price history

    DateEventPrice
    6/17/2026Sold$239,000-2.2%$169/sqft
    Source: RVAR #925231 Report a problem
    5/23/2026Pending sale$244,400$173/sqft
    Source: RVAR #925231 Report a problem
    5/2/2026Listed for sale$244,400+1.9%$173/sqft
    Source: RVAR #925231 Report a problem
    4/14/2026Listing removed$239,950$170/sqft
    Source: RVAR #925231 Report a problem
    4/2/2026Price change$239,950-4%$170/sqft
    Source: RVAR #925231 Report a problem
    3/6/2026Listed for sale$250,000$177/sqft
    Source: RVAR #925231 Report a problem

    Public tax history

    YearProperty taxesTax assessment
    2025$2,273 +4%$186,300 +4%
    2024$2,185 +8.8%$179,100 +8.8%
    2023$2,008 +15.7%$164,600 +15.7%
    2022$1,736 +15.1%$142,300 +15.1%
    2021$1,508 +31.9%$123,600 +7.4%
    2020$1,143 -13.5%$115,100 +6.3%
    2019$1,321 +15.6%$108,300 +8.5%
    2018$1,143 +5.5%$99,800 +2.6%
    2017$1,083 $97,300 +0.3%
    2016$1,083 +5.2%$97,000
    2015$1,029 $97,000 -1.2%
    2014$1,029 $98,200
    2013-- $98,200 -6.9%
    2012-- $105,500 -15%
    2011-- $124,100
    2010-- $124,100
    2009-- $124,100
    2008-- $124,100 +8.5%
    2007-- $114,400 +15.7%
    2005-- $98,900 +8.8%
    2004-- $90,900 +5.1%
    2003-- $86,500 +7.1%
    2002-- $80,800 +3.2%
    2001-- $78,300
    Find assessor info on the county website

    Neighborhood: Preston Park

    Nearby schools

    GreatSchools rating
    Schools provided by the listing agent
    • Elementary: Monterey
    • Middle: James Breckinridge
    • High: William Fleming

    Source: RVAR. This data may not be complete. We recommend contacting the local school district to confirm school assignments for this home.

    Sell for more on Zillow
    Get a Zillow Showcase℠ listing at no additional cost and you could sell for .
    $239,100
    2% more
    +$4,782
    With Zillow Showcase(estimated)
    $243,882
    Sell for more on Zillow
    Get a Zillow Showcase℠ listing at no additional cost and you could sell for .
    $239,100
    2% more
    +$4,782
    With Zillow Showcase(estimated)
    $243,882