Under contract-accepting backup offers. Virtually Staged. Welcome to this exceptional multi-level townhome in a prime Clearwater location! Situated just minutes from downtown Safety Harbor’s vibrant restaurants, boutique shops, waterfront parks, and community events, this property offers the perfect blend of convenience and privacy. Tucked inside a well-maintained community with underground utilities, this home backs up to a peaceful, private conservation area and is located in a desirable non-flood zone. One of the property’s most unique features is the rare tandem 4-car garage on the ground level, complete with a half bath, workshop space, and access to a private outdoor deck—ideal for hobbies, extra storage, or entertaining. The main living level boasts high ceilings and new luxury vinyl plank (LVP) flooring, creating a bright and inviting space. The kitchen opens seamlessly to the dining and living areas, leading through sliding glass doors to a screened porch overlooking the serene conservation views. A convenient half bath completes this level. Upstairs, the third floor offers a private primary suite with an ensuite bath, a spacious guest bedroom, and a versatile office or flex space served by a second full bath. A dedicated laundry closet with a full-size washer and dryer adds to the everyday convenience. Recent Property Updates: HVAC: New AC (2023) Water Systems: New water softener (2023) & whole-home HALO filtration system, Roof: Replaced in 2018, Interior: Fresh neutral paint throughout, Security: Pre-wired security system, The low HOA fee covers lawn care, pool maintenance, exterior maintenance, and basic cable, ensuring a truly low-maintenance lifestyle. This is a rare opportunity to own a spacious, move-in-ready townhome with easy access to Safety Harbor, Clearwater, Tampa, and award-winning Gulf beaches. Schedule your private showing today!
Accepting backups
Price cut: $5K (7/2)
$410,000
3107 OYSTER BAYOU WAY, CLEARWATER, FL 33759
2beds
1,595sqft
:
Get pre-qualified$3,088/mo
Townhouse
Built in 2000
-- sqft lot
$398,000 Zestimate®
$257/sqft
$313/mo HOA
What's special
Guest bedroomBright and inviting space
- 160 days |
- 93 |
- 0 |
Zillow last checked:
Listing updated:
Listed by:
Susan LaGree 727-742-3369,
ENGEL & VOLKERS TAMPA DOWNTOWN 813-863-1986
Source: Stellar MLS,MLS#: TB8482751 Originating MLS: Suncoast Tampa
Originating MLS: Suncoast Tampa
Facts & features
Interior
Bedrooms & bathrooms
- Bedrooms: 2
- Bathrooms: 2
- Full bathrooms: 2
Primary bedroom
- Features: Ceiling Fan(s), Walk-In Closet(s)
- Level: Third
- Area: 208 Square Feet
- Dimensions: 13x16
Bedroom 2
- Features: Ceiling Fan(s), Built-in Closet
- Level: Third
- Area: 121 Square Feet
- Dimensions: 11x11
Balcony porch lanai
- Level: Third
- Area: 184 Square Feet
- Dimensions: 23x8
Balcony porch lanai
- Features: Ceiling Fan(s)
- Level: First
- Area: 184 Square Feet
- Dimensions: 23x8
Balcony porch lanai
- Features: Ceiling Fan(s)
- Level: Second
- Area: 184 Square Feet
- Dimensions: 23x8
Den
- Level: First
- Area: 195 Square Feet
- Dimensions: 13x15
Dining room
- Level: Second
- Area: 96 Square Feet
- Dimensions: 8x12
Kitchen
- Features: Breakfast Bar
- Level: Second
- Area: 144 Square Feet
- Dimensions: 12x12
Living room
- Features: Ceiling Fan(s)
- Level: Second
- Area: 460 Square Feet
- Dimensions: 23x20
Heating
- Central, Electric
Cooling
- Central Air
Appliances
- Included: Dishwasher, Disposal, Dryer, Electric Water Heater, Microwave, Range, Refrigerator, Washer, Water Softener
- Laundry: Electric Dryer Hookup, Laundry Closet, Washer Hookup
Features
- Cathedral Ceiling(s), Ceiling Fan(s), Living Room/Dining Room Combo, Open Floorplan, PrimaryBedroom Upstairs, Thermostat
- Flooring: Carpet, Luxury Vinyl, Tile
- Doors: Sliding Doors
- Has fireplace: No
Interior area
- Total structure area: 1,595
- Total interior livable area: 1,595 sqft
Video & virtual tour
Property
Parking
- Total spaces: 4
- Parking features: Garage - Attached
- Attached garage spaces: 4
Features
- Levels: Three Or More
- Stories: 3
- Exterior features: Balcony, Irrigation System, Sidewalk
Details
- Parcel number: 162916049020000100
- Special conditions: None
Construction
Type & style
- Home type: Townhouse
- Property subtype: Townhouse
Materials
- Block
- Foundation: Slab
- Roof: Shingle
Condition
- New construction: No
- Year built: 2000
Utilities & green energy
- Sewer: Public Sewer
- Water: Public
- Utilities for property: Cable Connected, Electricity Connected, Sewer Connected, Underground Utilities, Water Connected
Community & HOA
Community
- Features: Buyer Approval Required, Deed Restrictions, Pool
- Pet fee: $0 monthly
- Subdivision: BAYSHORE TWNHS
HOA
- Has HOA: Yes
- Services included: Community Pool, Reserve Fund, Maintenance Structure, Maintenance Grounds, Pool Maintenance
- HOA fee: $313 monthly
- HOA name: Sentry Property Management
- HOA phone: 727-799-8982
Location
- Region: Clearwater
Financial & listing details
- Price per square foot: $257/sqft
- Tax assessed value: $369,102
- Annual tax amount: $5,864
- Date on market: 3/5/2026
- Cumulative days on market: 298 days
- Listing terms: Cash,Conventional
- Ownership: Fee Simple
- Total actual rent: 0
- Electric utility on property: Yes
- Road surface type: Asphalt
Estimated market value
$398,000
$378,000 - $418,000
$2,645/mo
Price history
| Date | Event | Price |
|---|---|---|
| 8/11/2026 | Listed for sale | $410,000$257/sqft |
Source:  Stellar MLS #TB8482751 Report a problem Stellar MLS #TB8482751 Report a problem | ||
| 7/8/2026 | Contingent | $410,000$257/sqft |
Source: Stellar MLS #TB8482751 Report a problem | ||
| 7/6/2026 | Pending sale | $410,000$257/sqft |
Source: Stellar MLS #TB8482751 Report a problem | ||
| 7/4/2026 | Listed for sale | $410,000$257/sqft |
Source: Stellar MLS #TB8482751 Report a problem | ||
| 7/4/2026 | Pending sale | $410,000$257/sqft |
Source: Stellar MLS #TB8482751 Report a problem | ||
| 7/2/2026 | Price change | $410,000-1.2%$257/sqft |
Source: Stellar MLS #TB8482751 Report a problem | ||
| 6/9/2026 | Listed for sale | $415,000$260/sqft |
Source: Stellar MLS #TB8482751 Report a problem | ||
| 6/4/2026 | Pending sale | $415,000$260/sqft |
Source: Stellar MLS #TB8482751 Report a problem | ||
| 5/6/2026 | Price change | $415,000-1.2%$260/sqft |
Source: Stellar MLS #TB8482751 Report a problem | ||
| 4/29/2026 | Price change | $420,000-1.2%$263/sqft |
Source: Stellar MLS #TB8482751 Report a problem | ||
| 4/2/2026 | Price change | $425,000-1.2%$266/sqft |
Source: Stellar MLS #TB8482751 Report a problem | ||
| 3/5/2026 | Listed for sale | $430,000-1.1%$270/sqft |
Source: Stellar MLS #TB8482751 Report a problem | ||
| 2/28/2026 | Listing removed | $435,000$273/sqft |
Source: Stellar MLS #TB8411467 Report a problem | ||
| 2/11/2026 | Pending sale | $435,000$273/sqft |
Source: Stellar MLS #TB8411467 Report a problem | ||
| 2/1/2026 | Listing removed | $435,000$273/sqft |
Source: Stellar MLS #TB8411467 Report a problem | ||
| 1/15/2026 | Price change | $435,000-1.1%$273/sqft |
Source: Stellar MLS #TB8411467 Report a problem | ||
| 9/17/2025 | Price change | $439,900-1.1%$276/sqft |
Source: Stellar MLS #TB8411467 Report a problem | ||
| 8/26/2025 | Price change | $445,000-1.1%$279/sqft |
Source: Stellar MLS #TB8411467 Report a problem | ||
| 8/1/2025 | Listed for sale | $450,000+30.4%$282/sqft |
Source: Stellar MLS #TB8411467 Report a problem | ||
| 3/29/2021 | Sold | $345,000-1.1%$216/sqft |
Source: Public Record Report a problem | ||
| 2/26/2021 | Pending sale | $349,000$219/sqft |
Source: CHARLES RUTENBERG REALTY INC #U8113989 Report a problem | ||
| 2/26/2021 | Listed for sale | $349,000+91.2%$219/sqft |
Source: CHARLES RUTENBERG REALTY INC #U8113989 Report a problem | ||
| 12/20/2012 | Sold | $182,500-3.9%$114/sqft |
Source: Stellar MLS #U7557681 Report a problem | ||
| 9/5/2012 | Listed for sale | $189,900-6.5%$119/sqft |
Source: RE/MAX Action First #U7557681 Report a problem | ||
| 9/17/2003 | Sold | $203,000+38.2%$127/sqft |
Source: Public Record Report a problem | ||
| 4/20/2000 | Sold | $146,900$92/sqft |
Source: Public Record Report a problem | ||
Public tax history
| Year | Property taxes | Tax assessment |
|---|---|---|
| 2025 | $5,865 +5.5% | $345,416 +2.9% |
| 2024 | $5,559 +1.7% | $335,681 +3% |
| 2023 | $5,467 +2.8% | $325,904 +3% |
| 2022 | $5,315 +132.1% | $316,412 +104.3% |
| 2021 | $2,290 +0.6% | $154,899 +1.4% |
| 2020 | $2,276 +2.2% | $152,760 +2.3% |
| 2019 | $2,226 | $149,326 +1.9% |
| 2018 | $2,226 +1.8% | $146,542 +2.1% |
| 2017 | $2,187 +6.2% | $143,528 +2.1% |
| 2016 | $2,060 -1.5% | $140,576 +0.7% |
| 2015 | $2,091 +0.7% | $139,599 +0.8% |
| 2014 | $2,077 +0.9% | $138,491 +1.5% |
| 2013 | $2,060 +67.6% | $136,444 +39.9% |
| 2012 | $1,229 | $97,542 -17.8% |
| 2011 | -- | $118,697 0% |
| 2010 | -- | $118,736 -30% |
| 2009 | -- | $169,569 -15% |
| 2008 | $4,061 | $199,500 -14% |
| 2007 | -- | $232,000 +25.3% |
| 2005 | -- | $185,200 +5.4% |
| 2004 | $4,036 +67.5% | $175,700 +11.3% |
| 2003 | $2,410 +4.9% | $157,800 +11.8% |
| 2002 | $2,298 | $141,100 +13.3% |
| 2001 | $2,298 +570.8% | $124,500 +735.6% |
| 2000 | $343 | $14,900 |
Find assessor info on the county website
Monthly payment
Est. payment
Payment breakdown
Explore the cost of this home by adjusting the details. Changes won't be saved.Climate risks
Neighborhood: 33759
Nearby schools
GreatSchools rating
- 10/10Safety Harbor Elementary SchoolGrades: PK-5Distance: 2.2 mi
- 6/10Safety Harbor Middle SchoolGrades: 6-8Distance: 2.7 mi
- 5/10Countryside High SchoolGrades: PK,9-12Distance: 4 mi
Schools provided by the listing agent
- Elementary: Safety Harbor Elementary-PN
- Middle: Safety Harbor Middle-PN
- High: Countryside High-PN
Source: Stellar MLS. This data may not be complete. We recommend contacting the local school district to confirm school assignments for this home.
- $358,8002 bd3 ba1.5k sqft3109 Oyster Bayou Way, Clearwater, FL 33759Off Market
- $471,7003 bd2 ba1.8k sqft3105 Oyster Bayou Way, Clearwater, FL 33759Off Market
- $468,0003 bd4 ba1.8k sqft3111 Oyster Bayou Way, Clearwater, FL 33759Off Market
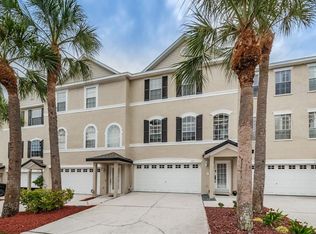
- $474,3003 bd3 ba1.8k sqft3113 Oyster Bayou Way, Clearwater, FL 33759Off Market
- $462,8003 bd3 ba1.5k sqft3115 Oyster Bayou Way, Clearwater, FL 33759Off Market
- $442,9003 bd3 ba1.8k sqft3110 Colonial Dr, Clearwater, FL 33759Off Market
- $362,0003 bd2 ba1.3k sqft3118 Johns Pkwy, Clearwater, FL 33759Off Market
- $464,9003 bd2 ba1.8k sqft3112 Colonial Dr, Clearwater, FL 33759Off Market
A local agent can set up tours, give advice and negotiate with sellers.
