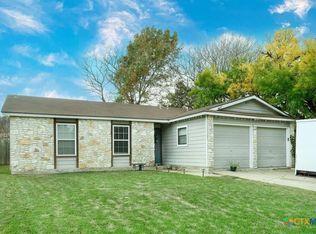
Welcome to 3107 Paisano Trail – a thoughtfully renovated South Austin retreat where modern design meets everyday comfort. This 3-bedroom, 2-bath home features an open-concept layout filled with natural light and curated finishes throughout. At the heart of the home is a stunning designer kitchen featuring custom cabinetry, quartz countertops, a spacious island with seating, stylish pendant lighting, and a sleek appliance package. The open living and dining spaces create an effortless flow for both entertaining and daily living. The primary suite offers a private escape with a beautifully remodeled ensuite bath showcasing custom tile work, designer fixtures, and warm organic finishes. Two additional bedrooms provide flexibility for guests, a home office, or growing households. Throughout the home, updated flooring, modern lighting, and thoughtful details create a cohesive and elevated feel. Step outside to enjoy both front and backyard spaces with room to relax, entertain, garden, or create your own outdoor oasis. Nature lovers will appreciate the home's exceptional location directly across from a nature preserve and within walking distance of a large neighborhood park, offering easy access to trails, green space, and outdoor recreation. Located in desirable South Austin with convenient access to shopping, dining, entertainment, and major commuter routes, this move-in-ready home offers the perfect combination of style, comfort, and location.
Active
$474,000
3107 Paisano Trl, Austin, TX 78745
3beds
1,250sqft
Single Family Residence
Built in 1980
7,527 Square Feet Lot
$464,000 Zestimate®
$379/sqft
$-- HOA
What's special
Modern lightingWarm organic finishesBeautifully remodeled ensuite bathUpdated flooringQuartz countertopsSleek appliance packageTwo additional bedrooms
- 4 days |
- 531 |
- 57 |
Zillow last checked:
Listing updated:
Listed by:
Anya Cairns (512) 964-3893,
SoundCity Properties (512) 964-3893
Source: Unlock MLS,MLS#: 5940514
Loading...
Facts & features
Interior
Bedrooms & bathrooms
- Bedrooms: 3
- Bathrooms: 2
- Full bathrooms: 2
- Main level bedrooms: 3
Primary bedroom
- Features: Ceiling Fan(s), Full Bath, Walk-In Closet(s), Walk-in Shower
- Level: Main
Bedroom
- Features: Ceiling Fan(s), Walk-In Closet(s)
- Level: Main
Kitchen
- Features: Breakfast Bar, Quartz Counters
- Level: Main
Heating
- Central
Cooling
- Central Air
Appliances
- Included: Dishwasher, Disposal, Exhaust Fan, Microwave, Free-Standing Range, Free-Standing Refrigerator
Features
- Ceiling Fan(s), Quartz Counters, Gas Dryer Hookup, Kitchen Island, Primary Bedroom on Main, Recessed Lighting, Walk-In Closet(s), Washer Hookup
- Flooring: Tile, Vinyl
- Windows: Aluminum Frames, Screens
- Fireplace features: None
Interior area
- Total interior livable area: 1,250 sqft
Video & virtual tour
Property
Parking
- Total spaces: 2
- Parking features: Attached, Garage Door Opener, Garage Faces Front
- Attached garage spaces: 2
Accessibility
- Accessibility features: None
Features
- Levels: One
- Stories: 1
- Patio & porch: Patio
- Exterior features: None
- Pool features: None
- Spa features: None
- Fencing: Privacy
- Has view: Yes
- View description: See Remarks, Trees/Woods
- Waterfront features: None
Lot
- Size: 7,527 Square Feet
- Dimensions: 60.00 x 120.00
- Features: See Remarks, Back Yard, Front Yard
Details
- Additional structures: None
- Parcel number: 04152603090000
- Special conditions: Standard
Construction
Type & style
- Home type: SingleFamily
- Property subtype: Single Family Residence
Materials
- Foundation: Slab
- Roof: Composition
Condition
- Updated/Remodeled
- New construction: No
- Year built: 1980
Utilities & green energy
- Sewer: Public Sewer
- Water: Public
- Utilities for property: Electricity Available, Natural Gas Available
Community & HOA
Community
- Features: Park, Playground
- Subdivision: Southampton Sec 03-A
HOA
- Has HOA: No
Location
- Region: Austin
Financial & listing details
- Price per square foot: $379/sqft
- Tax assessed value: $398,503
- Annual tax amount: $7,931
- Date on market: 7/2/2026
- Listing terms: Cash,Conventional,FHA,VA Loan
- Electric utility on property: Yes
Estimated market value
$464,000
$441,000 - $487,000
$2,391/mo
Price history
| Date | Event | Price |
|---|---|---|
| 7/2/2026 | Listed for sale | $474,000+60.7%$379/sqft |
Source: | ||
| 11/21/2025 | Listing removed | $295,000$236/sqft |
Source: | ||
| 10/30/2025 | Contingent | $295,000$236/sqft |
Source: | ||
| 10/22/2025 | Listed for sale | $295,000$236/sqft |
Source: | ||
Public tax history
| Year | Property taxes | Tax assessment |
|---|---|---|
| 2025 | $1,590 -0.2% | $398,503 +3.8% |
| 2024 | $1,593 +11.5% | $383,949 +10% |
| 2023 | $1,430 -41.3% | $349,045 +10% |
| 2022 | $2,438 | $317,314 +10% |
| 2021 | -- | $288,467 +10% |
| 2020 | $2,568 +15.9% | $262,243 -0.3% |
| 2019 | $2,215 +15.6% | $262,980 +21.3% |
| 2018 | $1,916 | $216,730 +10% |
| 2017 | $1,916 +2.3% | $197,027 +10% |
| 2016 | $1,872 | $179,115 +10% |
| 2015 | $1,872 | $162,832 +10% |
| 2014 | $1,872 | $148,029 +10% |
| 2013 | -- | $134,572 +0.9% |
| 2012 | -- | $133,337 -6.9% |
| 2011 | -- | $143,218 |
| 2010 | -- | $143,218 +1.3% |
| 2009 | -- | $141,397 +10% |
| 2008 | -- | $128,543 +10% |
| 2007 | -- | $116,857 +10% |
| 2006 | -- | $106,234 +10% |
| 2005 | -- | $96,576 -6% |
| 2002 | $2,247 | $102,738 |
Find assessor info on the county website
Monthly payment
Est. payment$--/mo
Payment breakdown
Explore the cost of this home by adjusting the details. Changes won't be saved.All calculations are estimates and provided by Zillow, Inc. for informational purposes only. Actual amounts may vary.
HOA fees may include property taxes on listings classified as Co-Ops. Contact the listing agent and/or owner for fee details.
Mortgage interest rates are dependent on a number of factors, including credit score, down payment, and repayment length. Interest rate data provided by Zillow Group Marketplace, Inc. as of 1/1/1970 from various mortgage lenders with which we have lead or other similar arrangements; the Estimated Payment is an average of those rates.
See how much you could borrow to make a competitive offer.
Climate risks
Neighborhood: Cherry Creek
Nearby schools
GreatSchools rating
- 5/10Boone Elementary SchoolGrades: PK-5Distance: 0.8 mi
- 6/10Covington Middle SchoolGrades: 6-8Distance: 0.7 mi
- 4/10Crockett High SchoolGrades: 9-12Distance: 1.9 mi
Schools provided by the listing agent
- Elementary: Boone
- Middle: Covington
- High: Crockett
- District: Austin ISD
Source: Unlock MLS. This data may not be complete. We recommend contacting the local school district to confirm school assignments for this home.
A local agent can set up tours, give advice and negotiate with sellers.
A local lender can help you make sure your offer is ready when you are.
- Texas
- Travis County
- Austin
- 78745
- Cherry Creek
- 3107 Paisano Trl