Skip main navigation
Sold for $500,000
  • $500,000

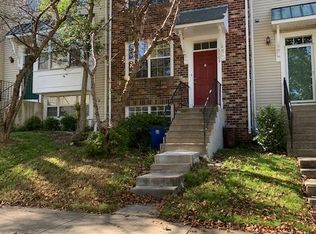
    3107 Paladin Ter, Olney, MD 20832

    3beds
    1,690sqft
    Townhouse
    Built in 1989
    1,440 Square Feet Lot
    $499,600 Zestimate®
    $296/sqft
    $2,843 Estimated rent

    Home value

    $499,600

    $455,000 - $550,000

    $2,843/mo

    Zestimate® history
    Loading
    Loading...

    Owner options

    List your home for rent

    $2,843/mo

    Rent Zestimate®

    Find your next renter with Zillow Rental Manager. Plus, with online applications, you can quickly screen prospective tenants – for free.

    Learn more

    $2,843/mo

    Rent Zestimate®

    Refinance and save

    $3,119/mo

    Est. payment

    Refinancing to a lower rate could help reduce your monthly payments and save thousands over the life of the loan.

    See today's rates

    $3,119/mo

    Est. payment

    Explore your selling options

    Work with a Zillow partner agent

    Leverage their expertise and Zillow's premium Showcase listings to get your home seen by more buyers.

    Get started

    List with your own agent

    Get your home in front of millions of buyers by listing it on Zillow.

    Learn how to do it

    Sell it yourself

    Take full control of how buyers see your home on Zillow by listing For Sale by Owner (FSBO).

    List your home

    What's special

    Spacious deckWalkout basementSleek laminate flooringLarge bay windowSubway tile backsplashGranite countertopsUpdated kitchen
    Step into this beautifully updated, move-in ready townhome in the heart of Olney that perfectly blends modern style and thoughtful design. The open main-level floorplan features sleek laminate flooring and is bathed in natural light, highlighting the large living and dining areas—perfect for relaxing or entertaining. The updated kitchen is complete with granite countertops, subway tile backsplash, newer appliances and a large bay window. A convenient powder room on the main level adds extra functionality. Upstairs, you'll find three generously sized bedrooms and two full bathrooms, including a primary suite with its own private bathroom. The walkout basement provides extra living space, complete with a large rec room with a wood burning fireplace, bonus room (4th bedroom, office, storage, etc.), half bath and direct access to the backyard. Enjoy outdoor living on the spacious deck off the main level, overlooking a backyard that opens to a large, open common area. With one assigned parking space and ample community parking, convenience is at your doorstep. Recent upgrades include a brand-new 50-year architectural roof with transferrable warranty (2025), new windows (2024), a newer HVAC system (2018/2020), and newer hot water heater (2021) for added peace of mind. The HOA provides access to several community amenities, including a swimming pool, clubhouse, tennis and pickleball courts, and a tot lot for children. Most importantly, this property is conveniently located just minutes from all the amenities that Olney has to offer. Don't miss it!

    Zillow last checked:

    Listing updated:

    Listed by:

    Kevin Savercool 301-437-9118,

    Long & Foster Real Estate, Inc.,

    Listing Team: Savercool Team

    Bought with:

    Sam King, 5004442

    King Real Estate, Inc

    Source: Bright MLS,MLS#: MDMC2163554MLS Logo

    Facts & features

    Interior

    Bedrooms & bathrooms
    • Bedrooms: 3
    • Bathrooms: 4
    • Full bathrooms: 2
    • 1/2 bathrooms: 2
    • Main level bathrooms: 1
    Basement
    • Area: 612
    Heating
    • Forced Air, Heat Pump, Electric
    Cooling
    • Central Air, Ceiling Fan(s), Electric
    Appliances
    • Included: Microwave, Dishwasher, Disposal, Refrigerator, Ice Maker, Oven/Range - Electric, Washer, Dryer, Electric Water Heater
    • Laundry: Lower Level
    Features
    • Ceiling Fan(s), Combination Dining/Living, Eat-in Kitchen, Kitchen - Table Space, Primary Bath(s), Pantry, Recessed Lighting, Attic
    • Flooring: Carpet, Ceramic Tile, Laminate
    • Doors: Sliding Glass, Storm Door(s)
    • Windows: Bay/Bow, Double Pane Windows, Sliding, Screens, Vinyl Clad
    • Basement: Connecting Stairway,Full,Finished,Walk-Out Access,Windows
    • Number of fireplaces: 1
    • Fireplace features: Corner, Mantel(s), Wood Burning
    Interior area
    • Total structure area: 1,852
    • Total interior livable area: 1,690 sqft
    • Finished area above ground: 1,240
    • Finished area below ground: 450

    Property

    Parking
    • Total spaces: 1
    • Parking features: Assigned, Surface, Lighted, Parking Lot
    • Details: Assigned Parking, Assigned Space #: 7
    Accessibility
    • Accessibility features: None
    Features
    • Levels: Three
    • Stories: 3
    • Patio & porch: Deck
    • Exterior features: Extensive Hardscape, Lighting, Sidewalks, Street Lights
    • Pool features: Community
    • Fencing: Partial
    • Has view: Yes
    • View description: Garden
    Lot
    • Size: 1,440 sqft
    • Features: Landscaped, Level, Rear Yard
    Details
    • Additional structures: Above Grade, Below Grade
    • Parcel number: 160802742146
    • Zoning: PD9
    • Special conditions: Standard

    Construction

    Type & style
    • Home type: Townhouse
    • Architectural style: Traditional
    • Property subtype: Townhouse
    Materials
    • Vinyl Siding, Brick
    • Foundation: Block
    • Roof: Architectural Shingle
    Condition
    • Excellent
    • New construction: No
    • Year built: 1989

    Utilities & green energy

    • Electric: 200+ Amp Service
    • Sewer: Public Sewer
    • Water: Public
    • Utilities for property: Cable Available, Cable, Fiber Optic

    Community & neighborhood

    Location
    • Region: Olney
    • Subdivision: Fair Hill Farm

    HOA & financial

    HOA
    • Has HOA: Yes
    • HOA fee: $70 monthly
    • Amenities included: Pool, Tennis Court(s), Tot Lots/Playground, Clubhouse, Common Grounds
    • Services included: Pool(s), Common Area Maintenance, Management, Recreation Facility, Snow Removal, Trash
    • Association name: TOWNES OF ENVIRON & ENVIRON HOA

    Other

    Other facts
    • Listing agreement: Exclusive Right To Sell
    • Listing terms: Cash,Conventional,FHA,VA Loan
    • Ownership: Fee Simple

    Price history

    DateEventPrice
    2/24/2025Sold$500,000+2.1%$296/sqft
    Source: Bright MLS #MDMC2163554 Report a problem
    2/4/2025Pending sale$489,900$290/sqft
    Source: Bright MLS #MDMC2163554 Report a problem
    1/30/2025Listed for sale$489,900+24.5%$290/sqft
    Source: Bright MLS #MDMC2163554 Report a problem
    4/9/2020Sold$393,500+3.6%$233/sqft
    Source: Public Record Report a problem
    2/26/2020Pending sale$380,000$225/sqft
    Source: Long & Foster Real Estate, Inc. #MDMC693228 Report a problem
    2/20/2020Listed for sale$380,000+61.8%$225/sqft
    Source: Long & Foster Real Estate, Inc. #MDMC693228 Report a problem
    8/5/2002Sold$234,900+74%$139/sqft
    Source: Public Record Report a problem
    10/6/1993Sold$135,000$80/sqft
    Source: Public Record Report a problem

    Public tax history

    YearProperty taxesTax assessment
    2025$4,551 -1.4%$417,500 +4.1%
    2024$4,616 +4.2%$401,000 +4.3%
    2023$4,430 +13.3%$384,500 +8.5%
    2022$3,911 +9.4%$354,433 +9.3%
    2021$3,576 +10.1%$324,367 +10.2%
    2020$3,247 +1.2%$294,300
    2019$3,207 -0.2%$294,300 +1.2%
    2018$3,213 -3%$290,833 +0.6%
    2017$3,312 +8.4%$289,100 +5%
    2016$3,057 $275,233 +5.3%
    2015$3,057 $261,367 +5.6%
    2014$3,057 $247,500
    2013-- $247,500
    2012-- $247,500 -15.3%
    2011-- $292,300
    2010-- $292,300
    2009-- $292,300 -12.8%
    2008-- $335,050 +14%
    2007-- $293,832 +16.3%
    2006-- $252,616 +19.5%
    2005-- $211,400 +14.3%
    2004-- $185,032
    2003-- $185,032 +39.9%
    2002-- $132,300
    2001-- $132,300

    Find assessor info on the county website

    Neighborhood: 20832

    Nearby schools

    GreatSchools rating
    Schools provided by the listing agent
    • Elementary: Brooke Grove
    • Middle: William H. Farquhar
    • High: Sherwood
    • District: Montgomery County Public Schools

    Source: Bright MLS. This data may not be complete. We recommend contacting the local school district to confirm school assignments for this home.

    Get a cash offer in 3 minutes
    Find out how much your home could sell for in as little as 3 minutes with a no-obligation cash offer.
    Estimated market value
    $499,600
    Get a cash offer in 3 minutes
    Find out how much your home could sell for in as little as 3 minutes with a no-obligation cash offer.
    Estimated market value
    $499,600