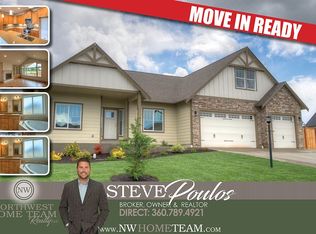
24'x36' shop! The Snoqualmie floor plan is an open concept rambler w/3 bedrooms, den/office, bonus room, and 3 car garage. Features include: vaulted ceilings, granite counters, solid wood cabinets, extensive tile and hardwood floors, covered porch, heat pump, and more. Come make your selections today and be among the first to enjoy Keanland Park, East Olympia's newest community! EXPECTED COMPLETION DATE: March 1st
This property is not currently displayed as for sale or rent on Zillow. This may be different from what's on other websites or public sources.