Skip main navigation
Closed
  • Price Unknown

    3107 Privet Dr, Killeen, TX 76549

    3beds
    1,500sqft
    Single Family Residence
    Built in 2025
    6,699.53 Square Feet Lot
    $259,300 Zestimate®
    $--/sqft
    $1,764 Estimated rent

    Home value

    $259,300

    $239,000 - $280,000

    $1,764/mo

    Zestimate® history
    Loading
    Loading...

    Owner options

    List your home for rent

    $1,764/mo

    Rent Zestimate®

    Find your next renter with Zillow Rental Manager. Plus, with online applications, you can quickly screen prospective tenants – for free.

    Learn more

    $1,764/mo

    Rent Zestimate®

    Refinance and save

    $175/mo

    Est. payment

    Refinancing to a lower rate could help reduce your monthly payments and save thousands over the life of the loan.

    See today's rates

    $175/mo

    Est. payment

    Explore your selling options

    Work with a Zillow partner agent

    Leverage their expertise and Zillow's premium Showcase listings to get your home seen by more buyers.

    Get started

    List with your own agent

    Get your home in front of millions of buyers by listing it on Zillow.

    Learn how to do it

    Sell it yourself

    Take full control of how buyers see your home on Zillow by listing For Sale by Owner (FSBO).

    List your home

    What's special

    Stainless steel appliancesSweeping granite countertopsPremiere suiteDeep soaking tubDelightful landscapingExpansive laundry roomOpen floor concept
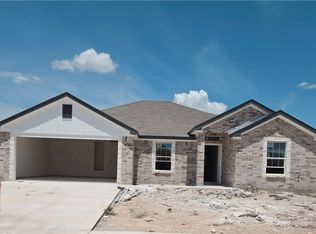
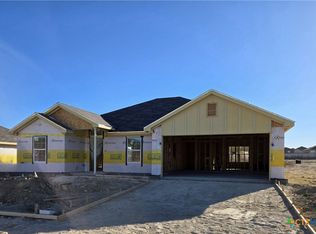
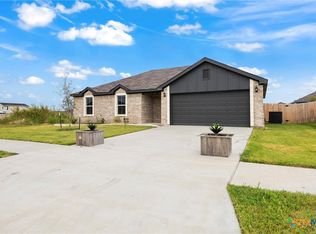
    With no mortgage payments until 2026 AND closing costs covered, this brand-new, smart-home themed Gem shines bright as ever!! Curb appeal is at its finest with delightful landscaping to welcome your presence. Upon entry, you will be greeted by sprawling stained concrete floors that spread throughout this abode which is just one of many custom touches. Moving on into the open floor concept, the generous living room and dining area leads to a kitchen designed for entertaining while tapping into your inner chef. This turnkey kitchen features stunning custom knotty alder cabinetry, sweeping granite countertops, and stainless steel appliances. The Secondary bedroom quarters include two bedrooms, a dedicated bathroom and an expansive laundry room. The Premiere Suite is located in the rear of the home granting privacy from guests. The retreat inspired en-suite features a Texas-sized standalone shower, a deep soaking tub and an elevated double vanity. Added perks are a sprinkler system, faux wood blinds and a stainless steel refrigerator to be encompassed within this dwelling. This jewel is fully-equipped with smart attributes such as a doorbell camera, smart thermostat, smart garage door opener and smart exterior lights! With an abundance of sellers concessions, your keys can be attained with a 4.99% fixed interest rate! Located 12 minutes from Fort Hood, 45 minutes from the largest waterpark in the county, Kalahari, and 1 hour from Tesla, this home is a must see! Book your tour today!

    Zillow last checked:

    Listing updated:

    Listed by:

    Arricka Price Arri@prg-homes.com,

    All City Real Estate Ltd. Co

    Bought with:

    Cynthia Nelson, TREC #0784458

    JPAR

    , TREC #null

    Source: Central Texas MLS,MLS#: 589114MLS LogoOriginating MLS: Fort Hood Area Association of REALTORS

    Facts & features

    Interior

    Bedrooms & bathrooms
    • Bedrooms: 3
    • Bathrooms: 2
    • Full bathrooms: 2
    Primary bedroom
    • Level: Main
    Heating
    • Central, Electric
    Cooling
    • Central Air, Electric
    Appliances
    • Included: Dishwasher, Electric Range, Electric Water Heater, Disposal, Oven, Refrigerator, Some Electric Appliances, Microwave, Range
    • Laundry: Washer Hookup, Electric Dryer Hookup, Inside, Laundry in Utility Room, Main Level, Lower Level, Laundry Room
    Features
    • All Bedrooms Down, Built-in Features, Ceiling Fan(s), Carbon Monoxide Detector, Double Vanity, Garden Tub/Roman Tub, Primary Downstairs, Main Level Primary, Open Floorplan, Pull Down Attic Stairs, Smart Home, Separate Shower, Smart Thermostat, Walk-In Closet(s), Breakfast Area, Custom Cabinets, Eat-in Kitchen, Granite Counters, Kitchen/Family Room Combo, Kitchen/Dining Combo, Pantry
    • Flooring: Concrete, Painted/Stained
    • Attic: Pull Down Stairs
    • Has fireplace: No
    • Fireplace features: None
    Interior area
    • Total interior livable area: 1,500 sqft

    Property

    Parking
    • Total spaces: 2
    • Parking features: Garage Faces Front
    • Garage spaces: 2
    Accessibility
    • Accessibility features: None
    Features
    • Levels: One
    • Stories: 1
    • Patio & porch: Covered, Patio
    • Exterior features: Covered Patio
    • Pool features: None
    • Spa features: None
    • Fencing: Privacy,Wood
    • Has view: Yes
    • View description: None
    • Body of water: None
    Lot
    • Size: 6,699 sqft
    Details
    • Parcel number: 513366
    • Special conditions: Builder Owned

    Construction

    Type & style
    • Home type: SingleFamily
    • Architectural style: Contemporary/Modern
    • Property subtype: Single Family Residence
    Materials
    • HardiPlank Type, Masonry
    • Foundation: Slab
    • Roof: Composition,Shingle
    Condition
    • Year built: 2025

    Utilities & green energy

    • Water: Public
    • Utilities for property: Electricity Available, Trash Collection Public

    Community & neighborhood

    Security
    • Security features: Smoke Detector(s)
    Community
    • Community features: None, Curbs
    Location
    • Region: Killeen
    • Subdivision: Goodnight Ranch Add

    HOA & financial

    HOA
    • Has HOA: Yes
    • HOA fee: $175 annually
    • Association name: Goodnight Ranch HOA
    • Association phone: 254-773-0900

    Other

    Other facts
    • Listing agreement: Exclusive Right To Sell
    • Listing terms: Cash,Conventional,FHA,Texas Vet,VA Loan

    Price history

    DateEventPrice
    10/29/2025Sold--
    Source: Central Texas MLS #589114 Report a problem
    10/7/2025Pending sale$264,190$176/sqft
    Source: Central Texas MLS #589114 Report a problem
    8/8/2025Listed for sale$264,190$176/sqft
    Source: Central Texas MLS #589114 Report a problem
    8/7/2025Listing removed$264,190$176/sqft
    Source: Central Texas MLS #571335 Report a problem
    6/10/2025Price change$264,190+0.4%$176/sqft
    Source: Central Texas MLS #571335 Report a problem
    2/27/2025Listed for sale$263,190$175/sqft
    Source: Central Texas MLS #571335 Report a problem

    Public tax history

    YearProperty taxesTax assessment
    2025$2,010 +224.2%$100,274 +218.3%
    2024$620 +43.6%$31,500 +36.4%
    2023$432 $23,100

    Find assessor info on the county website

    Neighborhood: 76549

    Nearby schools

    GreatSchools rating
    Schools provided by the listing agent
    • District: Killeen ISD

    Source: Central Texas MLS. This data may not be complete. We recommend contacting the local school district to confirm school assignments for this home.

    Get a cash offer in 3 minutes
    Find out how much your home could sell for in as little as 3 minutes with a no-obligation cash offer.
    Estimated market value
    $259,300
    Get a cash offer in 3 minutes
    Find out how much your home could sell for in as little as 3 minutes with a no-obligation cash offer.
    Estimated market value
    $259,300