Skip main navigation
Sold for $456,000
  • $456,000

    3107 Red Lion Dr, Valrico, FL 33596

    4beds
    2,572sqft
    Single Family Residence
    Built in 2003
    9,301 Square Feet Lot
    $441,400 Zestimate®
    $177/sqft
    $3,089 Estimated rent

    Home value

    $441,400

    $402,000 - $481,000

    $3,089/mo

    Zestimate® history
    Loading
    Loading...

    Owner options

    List your home for rent

    $3,089/mo

    Rent Zestimate®

    Find your next renter with Zillow Rental Manager. Plus, with online applications, you can quickly screen prospective tenants – for free.

    Learn more

    $3,089/mo

    Rent Zestimate®

    Refinance and save

    $3,195/mo

    Est. payment

    Refinancing to a lower rate could help reduce your monthly payments and save thousands over the life of the loan.

    See today's rates

    $3,195/mo

    Est. payment

    Explore your selling options

    Work with a Zillow partner agent

    Leverage their expertise and Zillow's premium Showcase listings to get your home seen by more buyers.

    Get started

    List with your own agent

    Get your home in front of millions of buyers by listing it on Zillow.

    Learn how to do it

    Sell it yourself

    Take full control of how buyers see your home on Zillow by listing For Sale by Owner (FSBO).

    List your home

    What's special

    Screened and covered lanaiSecondary bedroomsWell-appointed bathroomSunlit breakfast nookHigh ceilingsBeautiful tray ceilingImpeccable curb appeal
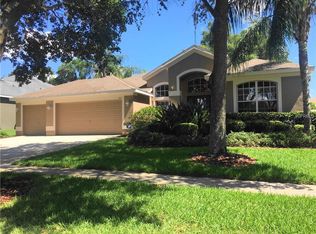
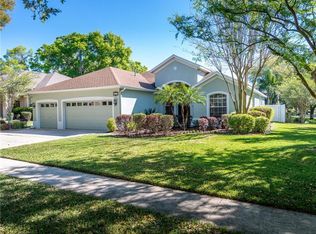
    Welcome to your dream home in the highly sought-after gated EastMonte community! From the moment you arrive, you’ll be captivated by this well-maintained residence, featuring impeccable curb appeal, lush landscaping, a spacious 3-car garage, and a stunning double glass door entrance. Plus, enjoy peace of mind with a NEW ROOF installed in 2020! Step inside and be greeted by elegant formal spaces, highlighted by rich wood flooring, crown molding, and an open-concept design that exudes sophistication. The dining room showcases a beautiful tray ceiling, while the living room offers double sliders with transom windows, bathing the space in natural light. The private owner’s suite is a true retreat, complete with a double tray ceiling, private access to the lanai, wood floors, two walk-in closets, and a luxurious en-suite bath featuring dual vanities, a walk-in shower, and a soaking tub. Moving into the heart of the home, the chef’s kitchen will inspire your culinary creativity. It features stainless steel appliances, including a new dishwasher, 42-inch wood cabinetry, an expansive breakfast bar, and a sunlit breakfast nook—perfect for casual meals. The high ceilings and windows create a bright and airy family room, complete with built-in shelving and double sliding doors. Two secondary bedrooms, with new carpeting installed in 2021, share a well-appointed bathroom. A fourth bedroom with a full bath is located at the rear of the home, offering ideal privacy for guests, teens, or in-laws. Step outside to the screened and covered lanai, perfect for hosting gatherings and enjoying Florida’s beautiful weather. With easy access to shopping, dining, entertainment, and proximity to I-75 and SR-60, this location is unbeatable! Don’t miss out on this FANTASTIC home—schedule your private tour today and experience it for yourself!

    Zillow last checked:

    Listing updated:

    Listing Provided by:

    Brenda Wade 813-655-5333,

    SIGNATURE REALTY ASSOCIATES 813-689-3115

    Bought with:

    Steven Moran, 595291

    KELLER WILLIAMS SUBURBAN TAMPA

    Source: Stellar MLS,MLS#: TB8305616MLS LogoOriginating MLS: Suncoast Tampa

    Facts & features

    Interior

    Bedrooms & bathrooms
    • Bedrooms: 4
    • Bathrooms: 3
    • Full bathrooms: 3
    Primary bedroom
    • Features: Walk-In Closet(s)
    • Level: First
    • Area: 247 Square Feet
    • Dimensions: 19x13
    Bedroom 2
    • Features: Built-in Closet
    • Level: First
    • Area: 132 Square Feet
    • Dimensions: 11x12
    Bedroom 3
    • Features: Built-in Closet
    • Level: First
    • Area: 143 Square Feet
    • Dimensions: 13x11
    Bedroom 4
    • Features: Built-in Closet
    • Level: First
    • Area: 144 Square Feet
    • Dimensions: 12x12
    Dinette
    • Level: First
    • Area: 120 Square Feet
    • Dimensions: 10x12
    Dining room
    • Level: First
    • Area: 182 Square Feet
    • Dimensions: 13x14
    Family room
    • Level: First
    • Area: 340 Square Feet
    • Dimensions: 20x17
    Kitchen
    • Level: First
    • Area: 252 Square Feet
    • Dimensions: 18x14
    Living room
    • Level: First
    • Area: 224 Square Feet
    • Dimensions: 16x14
    Heating
    • Central
    Cooling
    • Central Air
    Appliances
    • Included: Dishwasher, Electric Water Heater, Microwave, Range
    • Laundry: Inside, Laundry Room
    Features
    • Cathedral Ceiling(s), Ceiling Fan(s), Eating Space In Kitchen, High Ceilings, Kitchen/Family Room Combo, Living Room/Dining Room Combo, Open Floorplan, Primary Bedroom Main Floor, Solid Wood Cabinets, Split Bedroom, Thermostat, Tray Ceiling(s), Walk-In Closet(s)
    • Flooring: Carpet, Ceramic Tile, Hardwood
    • Doors: Sliding Doors
    • Windows: Blinds
    • Has fireplace: No
    Interior area
    • Total structure area: 3,608
    • Total interior livable area: 2,572 sqft

    Property

    Parking
    • Total spaces: 3
    • Parking features: Driveway, Garage Door Opener
    • Attached garage spaces: 3
    • Has uncovered spaces: Yes
    Features
    • Levels: One
    • Stories: 1
    • Patio & porch: Covered, Rear Porch
    • Exterior features: Irrigation System, Private Mailbox, Sidewalk, Sprinkler Metered
    Lot
    • Size: 9,301 sqft
    • Dimensions: 75.01 x 124
    • Features: In County, Landscaped, Sidewalk
    • Residential vegetation: Trees/Landscaped
    Details
    • Parcel number: U0530215OA00000100012.0
    • Zoning: RSC-4
    • Special conditions: None

    Construction

    Type & style
    • Home type: SingleFamily
    • Property subtype: Single Family Residence
    Materials
    • Block, Stucco
    • Foundation: Slab
    • Roof: Shingle
    Condition
    • New construction: No
    • Year built: 2003

    Utilities & green energy

    • Sewer: Public Sewer
    • Water: Public
    • Utilities for property: Cable Available, Electricity Connected, Public, Sewer Connected, Underground Utilities, Water Connected

    Community & neighborhood

    Security
    • Security features: Smoke Detector(s)
    Community
    • Community features: Sidewalks
    Location
    • Region: Valrico
    • Subdivision: EASTMONTE

    HOA & financial

    HOA
    • Has HOA: Yes
    • HOA fee: $76 monthly
    • Association name: Eastmonte HOA - Mary Buruanga
    • Association phone: 813-600-5090
    Other fees
    • Pet fee: $0 monthly
    Other financial information
    • Total actual rent: 0

    Other

    Other facts
    • Listing terms: Cash,Conventional,FHA,VA Loan
    • Ownership: Fee Simple
    • Road surface type: Paved

    Price history

    DateEventPrice
    3/31/2025Sold$456,000-4%$177/sqft
    Source: Stellar MLS #TB8305616 Report a problem
    3/1/2025Pending sale$475,000$185/sqft
    Source: Stellar MLS #TB8305616 Report a problem
    2/3/2025Price change$475,000-3.1%$185/sqft
    Source: Stellar MLS #TB8305616 Report a problem
    12/11/2024Price change$490,000-1.8%$191/sqft
    Source: Stellar MLS #TB8305616 Report a problem
    12/2/2024Price change$499,000-1.2%$194/sqft
    Source: Stellar MLS #TB8305616 Report a problem
    11/6/2024Price change$505,000-3.8%$196/sqft
    Source: Stellar MLS #TB8305616 Report a problem
    9/23/2024Listed for sale$525,000+6.6%$204/sqft
    Source: Stellar MLS #TB8305616 Report a problem
    10/3/2022Sold$492,500-1.3%$191/sqft
    Source: Public Record Report a problem
    8/15/2022Pending sale$499,000$194/sqft
    Source: Stellar MLS #T3379343 Report a problem
    8/10/2022Price change$499,000-5%$194/sqft
    Source: Stellar MLS #T3379343 Report a problem
    7/21/2022Price change$525,000-4.5%$204/sqft
    Source: Stellar MLS #T3379343 Report a problem
    7/5/2022Listed for sale$550,000$214/sqft
    Source: Stellar MLS #T3379343 Report a problem
    6/20/2022Pending sale$550,000$214/sqft
    Source: Stellar MLS #T3379343 Report a problem
    6/15/2022Listed for sale$550,000$214/sqft
    Source: Stellar MLS #T3379343 Report a problem
    6/15/2022Pending sale$550,000$214/sqft
    Source: Stellar MLS #T3379343 Report a problem
    6/13/2022Listed for sale$550,000+127.7%$214/sqft
    Source: Stellar MLS #T3379343 Report a problem
    2/13/2003Sold$241,500$94/sqft
    Source: Public Record Report a problem

    Public tax history

    YearProperty taxesTax assessment
    2025$7,235 +6.9%$402,976 +1.4%
    2024$6,766 +2.5%$397,285 +2.1%
    2023$6,603 -6.5%$389,151 +3.5%
    2022$7,060 +140.9%$375,997 +130.8%
    2021$2,931 +3%$162,934 +1.4%
    2020$2,845 +3.5%$160,684 +2.3%
    2019$2,748 $157,071 +1.9%
    2018$2,748 +3.5%$154,142 -32.4%
    2017$2,654 +1.5%$228,103 +54.3%
    2016$2,616 +1.1%$147,867 +0.7%
    2015$2,587 +0%$146,839 +0.8%
    2014$2,586 $145,674 +1.5%
    2013$2,586 +0.5%$143,521 +1.7%
    2012$2,575 -8.9%$141,122 -7.9%
    2011$2,826 +2.5%$153,286 +1.5%
    2010$2,757 -18.7%$151,021 -17.1%
    2009$3,390 -12.1%$182,074 -11.2%
    2008$3,857 -3.3%$205,074 +3%
    2007$3,990 -5%$199,101 +2.5%
    2006$4,200 +0%$194,245 +3%
    2005$4,199 $188,587 +3%
    2004-- $183,094 +721.9%
    2003-- $22,278
    2002-- $22,278
    2001-- $22,278

    Find assessor info on the county website

    Neighborhood: 33596

    Nearby schools

    GreatSchools rating
    Schools provided by the listing agent
    • Elementary: Nelson-HB
    • Middle: Mulrennan-HB
    • High: Durant-HB

    Source: Stellar MLS. This data may not be complete. We recommend contacting the local school district to confirm school assignments for this home.

    Get pre-qualified for a loan
    At Zillow Home Loans, we can pre-qualify you in as little as 5 minutes with no impact to your credit score.

    An equal housing lender. NMLS #10287.