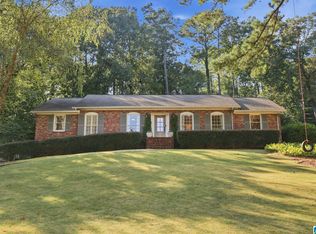
Welcome to one of Vestavia's most unique mid-century modern homes, set on a huge private lot with amazing views. Meticulously preserved, with all of its original character intact. This 4 bedroom, 3 full bath home features an open living space with vaulted tongue-and-groove wood ceilings, exposed beams, and hardwood floors, plus a wall of sliding glass doors opening to a large deck. The kitchen has custom wood cabinetry, quartz countertops, a gas cooktop island, double wall ovens, two dishwashers, a wine fridge, and a wet bar. You'll also find cast-stone fireplaces and a bright sunroom. Down the hall, the expansive primary suite includes a private bath, a sitting area, and a custom walk-in closet. Two more large bedrooms and a full bath are on the main floor. Downstairs, you'll find the fourth bedroom, a third full bath, and a flexible bonus room for a media room, playroom, or office. This is one you don't want to miss.
For sale
$629,900
3107 Renfro Rd, Birmingham, AL 35216
4beds
3,502sqft
Single Family Residence
Built in 1972
0.78 Acres Lot
$612,800 Zestimate®
$180/sqft
$-- HOA
What's special
Cast-stone fireplacesWet barHuge private lotAmazing viewsLarge deckExposed beamsCustom walk-in closet
- 15 hours
- 750
- 123
Zillow last checked:
Listing updated:
Listed by:
Adam Snow 256-591-9009,
Keller Williams Homewood
Source: GALMLS,MLS#: 21466074
Facts & features
Interior
Bedrooms & bathrooms
- Bedrooms: 4
- Bathrooms: 3
- Full bathrooms: 3
Rooms
- Room types: Bedroom, Bonus Room, Bathroom, Kitchen, Living/Dining (ROOM), Master Bathroom, Master Bedroom, Office/Study (ROOM)
Primary bedroom
- Level: First
Bedroom 1
- Level: First
Bedroom 2
- Level: First
Bedroom 3
- Level: Basement
Primary bathroom
- Level: First
Bathroom 1
- Level: First
Kitchen
- Level: First
Basement
- Area: 911
Office
- Level: First
Heating
- Central
Cooling
- Central Air
Appliances
- Included: Gas Cooktop, Dishwasher, Microwave, Electric Oven, Double Oven, Refrigerator, Gas Water Heater
- Laundry: Electric Dryer Hookup, Washer Hookup, Main Level, Laundry Room, Laundry (ROOM), Yes
Features
- Recessed Lighting, Cathedral/Vaulted, High Ceilings, Crown Molding, Smooth Ceilings, Linen Closet, Double Vanity, Sitting Area in Master, Tub/Shower Combo, Walk-In Closet(s)
- Flooring: Hardwood, Stone, Tile
- Windows: Window Treatments
- Basement: Partial,Partially Finished,Daylight
- Attic: Pull Down Stairs,Yes
- Number of fireplaces: 2
- Fireplace features: Gas Starter, Living Room, Gas
Interior area
- Total interior livable area: 3,502 sqft
- Finished area above ground: 2,591
- Finished area below ground: 911
Video & virtual tour
Property
Parking
- Total spaces: 4
- Parking features: Attached, Garage Faces Front
- Attached garage spaces: 2
- Carport spaces: 2
- Covered spaces: 4
Features
- Levels: One
- Stories: 1
- Patio & porch: Porch, Porch Screened, Covered (DECK), Open (DECK), Screened (DECK), Deck
- Pool features: None
- Has spa: Yes
- Spa features: Bath
- Has view: Yes
- View description: Mountain(s)
- Waterfront features: No
Lot
- Size: 0.78 Acres
Details
- Parcel number: 4000062001063.000
- Special conditions: N/A
Construction
Type & style
- Home type: SingleFamily
- Property subtype: Single Family Residence
Materials
- Brick, Wood Siding
- Foundation: Basement
Condition
- Year built: 1972
Utilities & green energy
- Water: Public
- Utilities for property: Sewer Connected
Community & HOA
Community
- Security: Safe Room/Storm Cellar
- Subdivision: Vestavia
Location
- Region: Birmingham
Financial & listing details
- Price per square foot: $180/sqft
- Tax assessed value: $516,600
- Annual tax amount: $4,731
- Price range: $629.9K - $629.9K
- Date on market: 9/25/2026
Estimated market value
$612,800
$582,000 - $643,000
$4,427/mo
Price history
| Date | Event | Price |
|---|---|---|
| 9/25/2026 | Listed for sale | $629,900+49.6%$180/sqft |
Source:  GALMLS #21466074 Report a problem GALMLS #21466074 Report a problem | ||
| 8/19/2026 | Sold | $421,000$120/sqft |
Source: Public Record Report a problem | ||
Public tax history
| Year | Property taxes | Tax assessment |
|---|---|---|
| 2025 | $4,731 +3.7% | $51,660 +3.7% |
| 2024 | $4,560 -1% | $49,820 -1% |
| 2023 | $4,608 -3.6% | $50,340 -3.6% |
| 2022 | $4,783 +16.8% | $52,220 +16.6% |
| 2021 | $4,095 +2.5% | $44,800 +2.4% |
| 2020 | $3,997 +9.4% | $43,740 +9.3% |
| 2019 | $3,653 -17.4% | $40,020 -17.2% |
| 2018 | $4,423 +13.6% | $48,340 +13.4% |
| 2017 | $3,894 | $42,620 |
| 2016 | $3,894 | $42,620 |
| 2015 | $3,894 +0.4% | $42,620 +1.2% |
| 2014 | $3,877 | $42,100 |
| 2013 | $3,877 | $42,100 +0.6% |
| 2012 | $3,877 -1.2% | $41,865 -1.2% |
| 2011 | $3,924 | $42,380 |
| 2010 | $3,924 | $42,380 |
| 2009 | $3,924 -5.7% | $42,380 -5.7% |
| 2008 | $4,161 +4.9% | $44,940 +4.9% |
| 2007 | $3,968 +2.4% | $42,860 +2.4% |
| 2006 | $3,874 +3.5% | $41,840 +3.5% |
| 2005 | $3,742 +2.1% | $40,420 -49% |
| 2004 | $3,666 +19.1% | $79,200 +19.1% |
| 2003 | $3,079 +16.7% | $66,500 +133.3% |
| 2002 | $2,639 +3.7% | $28,500 +3.7% |
| 2000 | $2,544 | $27,480 |
Find assessor info on the county website
Monthly payment
Est. payment
Payment breakdown
Explore the cost of this home by adjusting the details. Changes won't be saved.Climate risks
Neighborhood: 35216
Nearby schools
Schools provided by the listing agent
- Elementary: Vestavia - Dolly Ridge
- Middle: Pizitz
- High: Vestavia Hills
Source: GALMLS. This data may not be complete. We recommend contacting the local school district to confirm school assignments for this home.

Similar homes
- $628,8884 bd3 ba2.9k sqft3512 Valley Cir, Birmingham, AL 35243For Sale
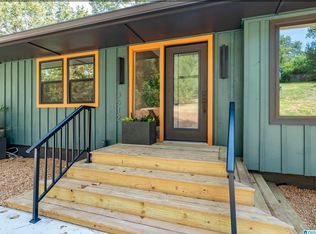
 MLS ID #21465770, Amy Light, CVR Holdings Inc. -Ethos International Real Estate. GALMLS
 - $699,9005 bd4 ba3.3k sqft3200 Altaloma Dr, Birmingham, AL 35216For Sale
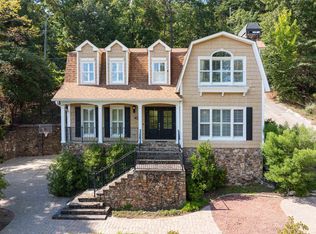 MLS ID #21465234, Jana Hanna, RealtySouth-OTM-Acton Rd. GALMLS
 - $--4 bd3 ba2.7k sqft2316 Old Rocky Ridge Rd, Birmingham, AL 35216Auction
 Xome
Xome - $699,9003 bd3 ba3.5k sqftAt&t Fiber, Vestavia Hills, AL 35216For Sale
 MLS ID #21465448, Blair Moss, RealtySouth-MB-Cahaba Rd. GALMLS
 - $439,9004 bd3 ba1.7k sqftAt&t, Birmingham, AL 35216For SaleMLS ID #21465566, Scott Heath, ARC Realty Vestavia. GALMLS
- $724,9004 bd3 ba2.6k sqftTba, Vestavia Hills, AL 35216For SaleMLS ID #21465419, Megan Twitty Kincaid, ARC Realty Vestavia. GALMLS
- $639,0003 bd2 ba2.6k sqftAtt, Spectrum, Vestavia Hills, AL 35216For SaleMLS ID #21463179, Mary Reed Durkin, eXp Realty, LLC Central. GALMLS
- $625,0004 bd4 ba2.5k sqftAtt, Vestavia Hills, AL 35216For SaleMLS ID #21459175, Kurtis Hammond, KEA Realty. GALMLS
- $560,0004 bd4 ba3.1k sqftSpectrum, Hoover, AL 35226For SaleMLS ID #21465994, Faith Harper, RE/MAX Northern Properties. GALMLS
- $700,0004 bd2 ba2.9k sqft2325 Garland Dr, Vestavia Hills, AL 35216For SaleMLS ID #21456454, Matt Rudak, ARC Realty Vestavia. GALMLS
- $595,0004 bd4 ba3.3k sqft2658 Swiss Ln, Birmingham, AL 35226For SaleMLS ID #21465009, Marc Scholl, ARC Realty Vestavia. GALMLS
- $674,9004 bd3 ba2.4k sqft3412 Coventry Dr, Birmingham, AL 35243For SaleMLS ID #21465099, Ashley Martin, ARC Realty Vestavia. GALMLS
- $599,9004 bd3 ba3.1k sqft2601 Fargo Dr, Birmingham, AL 35226For SaleMLS ID #21460203, Yanxi Zhang, ARC Realty Vestavia. GALMLS
- $584,0004 bd3 ba3.1k sqftAtt Or Spectrum, Birmingham, AL 35226For SaleMLS ID #21463553, Carrie Richardson, ARC Realty - Hoover. GALMLS
- $389,9004 bd2 ba3k sqft2901 Wisteria Dr, Vestavia Hills, AL 35216For SaleMLS ID #21464428, Anna Lu Hemphill, RealtySouth-OTM-Acton Rd. GALMLS
- $399,9004 bd4 ba2.1k sqftAtt, Vestavia Hills, AL 35216For SaleMLS ID #21466009, Steve Parker, Keller Williams Realty Hoover. GALMLS
- $550,0005 bd4 ba3.1k sqft1952 Cahaba Crest Dr, Birmingham, AL 35242For SaleMLS ID #21465883, Drew Taylor, Keller Williams Realty Vestavia. GALMLS
- $659,0004 bd5 ba3k sqft701 Mill Springs Ln, Birmingham, AL 35244For SaleMLS ID #21465201, Tom Porter, TMI Real Estate. GALMLS
- $475,0004 bd2 ba2.7k sqftAt&t Spectrum, Birmingham, AL 35226For SaleMLS ID #21465874, Mikie Blumentritt, ARC Realty 280. GALMLS
- $549,9005 bd3 ba2.4k sqft3425 Ridge Dell Cir, Birmingham, AL 35243For SaleMLS ID #21463134, Chase Flowers, Flowers Realty Group LLC. GALMLS
