Skip main navigation
Sold for $505,000
  • $505,000

    3107 Road 70 Pl, Pasco, WA 99301

    3beds
    1,955sqft
    Single Family Residence
    Built in 2002
    0.28 Acres Lot
    $504,100 Zestimate®
    $258/sqft
    $2,389 Estimated rent

    Home value

    $504,100

    $464,000 - $549,000

    $2,389/mo

    Zestimate® history
    Loading
    Loading...

    Owner options

    List your home for rent

    $2,389/mo

    Rent Zestimate®

    Find your next renter with Zillow Rental Manager. Plus, with online applications, you can quickly screen prospective tenants – for free.

    Learn more

    $2,389/mo

    Rent Zestimate®

    Refinance and save

    $3,033/mo

    Est. payment

    Refinancing to a lower rate could help reduce your monthly payments and save thousands over the life of the loan.

    See today's rates

    $3,033/mo

    Est. payment

    Explore your selling options

    Work with a Zillow partner agent

    Leverage their expertise and Zillow's premium Showcase listings to get your home seen by more buyers.

    Get started

    List with your own agent

    Get your home in front of millions of buyers by listing it on Zillow.

    Learn how to do it

    Sell it yourself

    Take full control of how buyers see your home on Zillow by listing For Sale by Owner (FSBO).

    List your home

    What's special

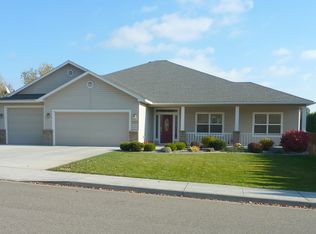
    MLS# 286124 Welcome to this beautifully maintained home offering thoughtfully design and stylish upgrades throughout! From the moment you arrive, you’ll appreciate the side-load garage with new epoxy coated floor, new exterior paint, and inviting curb appeal. Step inside to find wood laminate flooring, crown molding, and abundant natural light flooring through the open great room layout- ideal for entertaining of everyday living. The dining area is impresses with a vaulted ceiling and skylight, adding charm and brightness to every meal. The kitchen is a true highlight, featuring solid surface countertops, rustic cabinetry, built-in smooth top range with oven, microwave, refrigerator, dishwasher, and a pantry- perfect for any home chef. Enjoy a dedicated laundry room complete with tile floors, ample cabinet storage, a countertop workspace, and a sink for added convenience. The primary suite offers a peaceful retreat with a trayed ceiling, ¾ tile bathroom, make-up vanity, laminate countertops, and a spacious walk-in closet. The main bath serves guests or family with a double vanity and tile flooring. Outside, you’ll find an oversized two-car garage with finished overhead storage, plus a stick-built 11x10 shed in the backyard- perfect for tools, hobbies, or extra storage. This home blends comfort and character with practical features and stylish details- ready for you to move in and make it your own!

    Zillow last checked:

    Listing updated:

    Listed by:

    Eric Culverhouse 509-539-5073,

    Retter and Company Sotheby's,

    Teresa Loftus-Culverhoue 509-531-7134,

    Retter and Company Sotheby's

    Bought with:

    Araceli Miranda, 112031

    Kenmore Team

    Source: PACMLS,MLS#: 286124MLS Logo

    Facts & features

    Interior

    Bedrooms & bathrooms
    • Bedrooms: 3
    • Bathrooms: 2
    • Full bathrooms: 1
    • 3/4 bathrooms: 1
    Bedroom
    • Area: 182
    • Dimensions: 14 x 13
    Bedroom 1
    • Area: 144
    • Dimensions: 12 x 12
    Bedroom 2
    • Area: 143
    • Dimensions: 13 x 11
    Dining room
    • Area: 110
    • Dimensions: 11 x 10
    Family room
    • Area: 300
    • Dimensions: 20 x 15
    Kitchen
    • Area: 140
    • Dimensions: 14 x 10
    Living room
    • Area: 140
    • Dimensions: 14 x 10
    Office
    • Area: 121
    • Dimensions: 11 x 11
    Heating
    • Heat Pump
    Cooling
    • Central Air, Heat Pump
    Appliances
    • Included: Dishwasher, Disposal, Microwave, Range/Oven, Refrigerator, Water Heater
    • Laundry: Sink
    Features
    • Coffered Ceiling(s), Vaulted Ceiling(s), Storage
    • Flooring: Carpet, Laminate, Tile
    • Windows: Double Pane Windows, Windows - Vinyl, Drapes/Curtains/Blinds, Skylight(s)
    • Basement: None
    • Has fireplace: No
    Interior area
    • Total structure area: 1,955
    • Total interior livable area: 1,955 sqft

    Property

    Parking
    • Total spaces: 2
    • Parking features: Attached, 2 car, Garage Door Opener, See Remarks
    • Attached garage spaces: 2
    Features
    • Levels: 1 Story
    • Stories: 1
    • Patio & porch: Patio/Open
    • Exterior features: Lighting, See Remarks
    • Fencing: Fenced
    Lot
    • Size: 0.28 Acres
    • Dimensions: 127 x 94
    • Features: Plat Map - Approved
    Details
    • Additional structures: Shed
    • Parcel number: 117642178
    • Zoning description: Single Family R

    Construction

    Type & style
    • Home type: SingleFamily
    • Property subtype: Single Family Residence
    Materials
    • Stucco, See Remarks, Wood Frame
    • Foundation: Crawl Space
    • Roof: Comp Shingle
    Condition
    • Existing Construction (Not New)
    • New construction: No
    • Year built: 2002

    Utilities & green energy

    • Water: Public
    • Utilities for property: Sewer Connected

    Community & neighborhood

    Location
    • Region: Pasco
    • Subdivision: Short Plat,Pasco West

    Other

    Other facts
    • Listing terms: Cash,Conventional,VA Loan,ARM
    • Road surface type: Paved

    Price history

    DateEventPrice
    8/27/2025Sold$505,000+1%$258/sqft
    Source: PACMLS #286124 Report a problem
    8/3/2025Pending sale$500,000$256/sqft
    Source: PACMLS #286124 Report a problem
    7/24/2025Listed for sale$500,000+143.9%$256/sqft
    Source: PACMLS #286124 Report a problem
    7/2/2009Sold$205,000-2.3%$105/sqft
    Source: PACMLS #158718 Report a problem
    4/17/2009Price change$209,900-4.4%$107/sqft
    Source: Windermere Tri-Cities #158718 Report a problem
    3/19/2009Price change$219,495-2.4%$112/sqft
    Source: Windermere Tri-Cities #158718 Report a problem
    3/4/2009Price change$225,000-2.1%$115/sqft
    Source: Windermere Tri-Cities #158718 Report a problem
    2/5/2009Listed for sale$229,900$118/sqft
    Source: Windermere Tri-Cities #158718 Report a problem

    Public tax history

    YearProperty taxesTax assessment
    2024$4,521 +6.8%$538,700
    2023$4,235 +14.6%$538,700 +22.4%
    2022$3,696 -1.4%$440,100 +35.9%
    2021$3,748 +3.2%$323,900 +7.8%
    2019$3,631 +11.8%$300,600 +11.4%
    2018$3,248 -8.6%$269,800 +7.8%
    2017$3,554 +8%$250,300 +14.9%
    2015$3,292 +15%$217,800
    2013$2,863 $217,800
    2012-- $217,800
    2011-- $217,800
    2010-- $217,800 +4.4%
    2009-- $208,600 -15.1%
    2008-- $245,700
    2005$3,185 --
    2003-- --
    2002-- --

    Find assessor info on the county website

    Neighborhood: 99301

    Nearby schools

    GreatSchools rating
    Schools provided by the listing agent
    • District: Pasco

    Source: PACMLS. This data may not be complete. We recommend contacting the local school district to confirm school assignments for this home.

    Get pre-qualified for a loan
    At Zillow Home Loans, we can pre-qualify you in as little as 5 minutes with no impact to your credit score.

    An equal housing lender. NMLS #10287.

    Sell for more on Zillow
    Get a Zillow Showcase℠ listing at no additional cost and you could sell for .
    $504,100
    2% more
    +$10,082
    With Zillow Showcase(estimated)
    $514,182