Skip main navigation
Closed
  • $326,900

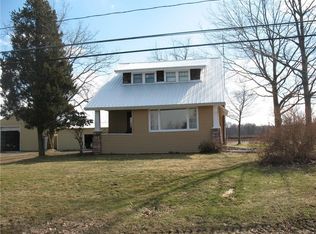
    3107 Route 39, Dunkirk, NY 14048

    3beds
    2,230sqft
    Single Family Residence
    Built in 1926
    1.7 Acres Lot
    $353,500 Zestimate®
    $147/sqft
    $1,822 Estimated rent

    Home value

    $353,500

    $332,000 - $375,000

    $1,822/mo

    Zestimate® history
    Loading
    Loading...

    Owner options

    List your home for rent

    $1,822/mo

    Rent Zestimate®

    Find your next renter with Zillow Rental Manager. Plus, with online applications, you can quickly screen prospective tenants – for free.

    Learn more

    $1,822/mo

    Rent Zestimate®

    Refinance and save

    $2,302/mo

    Est. payment

    Refinancing to a lower rate could help reduce your monthly payments and save thousands over the life of the loan.

    See today's rates

    $2,302/mo

    Est. payment

    Explore your selling options

    Work with a Zillow partner agent

    Leverage their expertise and Zillow's premium Showcase listings to get your home seen by more buyers.

    Get started

    List with your own agent

    Get your home in front of millions of buyers by listing it on Zillow.

    Learn how to do it

    Sell it yourself

    Take full control of how buyers see your home on Zillow by listing For Sale by Owner (FSBO).

    List your home

    What's special

    Multiple fruit treesOversized sinkWalk in pantryNew countersDouble closetsNew doorWood floors
    Attention! Do you have a business? Do you work on cars? Are you a landscaper? This property could be your perfect solution. 52 x 48 insulated and heated beautiful building with two 12-16 ft high doors. New concrete floor. Addition on building recently completed with concrete floor for additional storage. (New door being installed on shop addition soon). 2.5 car garage with concrete floor. All metal roofs. Stocked pond with dock. Plenty of circular driveway. Recently gutted home - new wiring, insulation, windows, roof, septic system, central air duct work. Underground service. Very large kitchen, wood floors, new counters & cabinetry, walk in pantry and 1st floor laundry. 30 x 33 breakfast bar. Oversized sink, center island. 12 x 8 bathroom with shower. 1st floor bedroom with double closets and solarium. Open staircase to loft area bedroom, 3rd bedroom & a full bath. (Seller will install wall and closet in loft area if buyer prefers). Multiple fruit trees and lots of room to follow your dreams. Home is rustic chic & shows very well. Transferred owner. Sale includes additional lot SBL# 066400-098-000-0003-002-000 approx 62x140 & SBL# 066400-098-000-0003-003-000 aprrox .10 acre

    Zillow last checked:

    Listing updated:

    Listed by:

    Mary Zulawski 716-481-4808,

    Howard Hanna WNY Inc.

    Bought with:

    Mary Zulawski, 30ZU0567024

    Howard Hanna WNY Inc.

    Source: NYSAMLSs,MLS#: B1508167MLS LogoOriginating MLS: Buffalo

    Facts & features

    Interior

    Bedrooms & bathrooms
    • Bedrooms: 3
    • Bathrooms: 2
    • Full bathrooms: 2
    • Main level bathrooms: 1
    • Main level bedrooms: 1
    Heating
    • Gas, Forced Air
    Cooling
    • Central Air
    Appliances
    • Included: Built-In Range, Built-In Oven, Dryer, Dishwasher, Refrigerator, Washer, Water Purifier
    • Laundry: Main Level
    Features
    • Breakfast Bar, Ceiling Fan(s), Entrance Foyer, Great Room, Country Kitchen, Kitchen Island, Living/Dining Room, Solid Surface Counters, Walk-In Pantry, Natural Woodwork, Bedroom on Main Level, Loft, Workshop
    • Flooring: Hardwood, Laminate, Tile, Varies
    • Basement: Full,Walk-Out Access,Sump Pump
    • Number of fireplaces: 1
    Interior area
    • Total structure area: 2,230
    • Total interior livable area: 2,230 sqft

    Property

    Parking
    • Total spaces: 4
    • Parking features: Electricity, Garage, Heated Garage, Storage, Workshop in Garage, Circular Driveway, Driveway, Garage Door Opener
    • Garage spaces: 4
    Accessibility
    • Accessibility features: Other
    Features
    • Levels: Two
    • Stories: 2
    • Patio & porch: Deck, Open, Porch
    • Exterior features: Deck, Fence, Gravel Driveway
    • Fencing: Partial
    Lot
    • Size: 1.70 Acres
    • Dimensions: 429 x 105
    • Features: Agricultural
    Details
    • Additional structures: Barn(s), Outbuilding, Second Garage
    • Parcel number: 0664000980000003026001
    • Special conditions: Standard

    Construction

    Type & style
    • Home type: SingleFamily
    • Architectural style: Cape Cod
    • Property subtype: Single Family Residence
    Materials
    • Vinyl Siding, Copper Plumbing
    • Foundation: Block
    Condition
    • Resale
    • Year built: 1926

    Utilities & green energy

    • Electric: Circuit Breakers
    • Sewer: Septic Tank
    • Water: Well
    • Utilities for property: Cable Available, High Speed Internet Available

    Community & neighborhood

    Location
    • Region: Dunkirk

    Other

    Other facts
    • Listing terms: Cash,Conventional,FHA,VA Loan

    Price history

    DateEventPrice
    3/11/2024Sold$326,900-0.9%$147/sqft
    Source: NYSAMLSs #B1508167 Report a problem
    1/23/2024Pending sale$329,900$148/sqft
    Source: NYSAMLSs #B1508167 Report a problem
    12/11/2023Price change$329,9000%$148/sqft
    Source: NYSAMLSs #B1508167 Report a problem
    11/17/2023Price change$330,000-5.7%$148/sqft
    Source: NYSAMLSs #B1508167 Report a problem
    11/14/2023Price change$349,900-5.4%$157/sqft
    Source: NYSAMLSs #B1508167 Report a problem
    11/6/2023Listed for sale$369,900$166/sqft
    Source: NYSAMLSs #B1508167 Report a problem

    Public tax history

    Tax history is unavailable.

    Neighborhood: 14048

    Nearby schools

    GreatSchools rating
    Schools provided by the listing agent
    • Elementary: Fredonia Elementary
    • Middle: Fredonia Middle
    • High: Fredonia High
    • District: Fredonia

    Source: NYSAMLSs. This data may not be complete. We recommend contacting the local school district to confirm school assignments for this home.