Welcome to this exquisite home that boasts a range of desirable features and upgrades. This home features a front charming courtyard with double French doors that offer a warm and inviting atmosphere right from the start. The interior of the home showcases a modern and sleek aesthetic, with stainless steel appliances in the kitchen that perfectly complement the beautiful cabinetry. The kitchen also features a convection double oven, making cooking a breeze. The roof is relatively new, having been replaced just 5 years ago, ensuring peace of mind. Additionally, the A/C system is only 3 years old, promising efficient and reliable cooling throughout the year. Enjoy your bonus backyard- designed for entertaining with built in BBQ grill & ramada. Great Location too! Throughout the home, you'll notice the attention to detail with updated lighting fixtures that create a warm and welcoming ambiance in every room. The master bedroom is a private retreat, accessed through elegant French doors, providing a sense of luxury and tranquility. The master bath boasts dual sinks, allowing for ample space and convenience, along with a separate shower and tub for ultimate relaxation.
The secondary bedrooms have been enhanced with upgraded wood flooring, adding a touch of elegance to these cozy spaces. Additional conveniences include a water softener and a side utility door from the garage to the yard, ensuring easy access to outdoor spaces. The laundry room has been extended, providing extra space for storage and organization.
Speaking of the garage, this home offers an extended 2.5 car garage with built-in storage, allowing for plenty of room to park your vehicles and store your belongings. As you step outside, you'll be greeted by a beautifully landscaped backyard that's perfect for entertaining. The built-in ramada provides shade and comfort, complete with fans to keep you cool on warm summer days. The built-in BBQ with a sink is perfect for outdoor cooking, and the bistro Italian-style exterior lighting adds a touch of elegance and charm.
For those with a green thumb, this home is ready to go with built-in garden side beds, providing a convenient and attractive space for gardening enthusiasts.
Don't miss the opportunity to make this meticulously maintained and upgraded home your own. With its stunning features, convenient amenities, and inviting outdoor spaces, it truly offers a lifestyle of comfort and luxury.
Sold for $486,377
$486,377
3107 S CHATSWORTH Circle, Mesa, AZ 85212
3beds
2baths
1,786sqft
Single Family Residence
Built in 2000
7,475 Square Feet Lot
$485,200 Zestimate®
$272/sqft
$2,163 Estimated rent
Home value
$485,200
$461,000 - $509,000
$2,163/mo
Zestimate® history
Owner options
List your home for rent
$2,163/mo
Rent Zestimate®
Find your next renter with Zillow Rental Manager. Plus, with online applications, you can quickly screen prospective tenants – for free.
$2,163/mo
Rent Zestimate®
Refinance and save
$2,889/mo
Est. payment
Refinancing to a lower rate could help reduce your monthly payments and save thousands over the life of the loan.
$2,889/mo
Est. payment
Explore your selling options
Work with a Zillow partner agent
Leverage their expertise and Zillow's premium Showcase listings to get your home seen by more buyers.
Get startedList with your own agent
Get your home in front of millions of buyers by listing it on Zillow.
Learn how to do itSell it yourself
Take full control of how buyers see your home on Zillow by listing For Sale by Owner (FSBO).
List your homeWhat's special
Built-in garden side bedsConvenient amenitiesBistro italian-style exterior lightingFront charming courtyardBuilt-in bbqUpgraded wood flooringUpdated lighting fixtures
Zillow last checked:
Listing updated:
Listed by:
Stephanie Strobel 480-234-6360,
Elite Partners,
Carl A Perera 480-332-7122,
Elite Partners
Bought with:
Ryan P. Blanzy, BR629929000
Blanzy Realty LLC
Source: ARMLS,MLS#: 6582269
Facts & features
Interior
Bedrooms & bathrooms
- Bedrooms: 3
- Bathrooms: 2
Heating
- Natural Gas
Cooling
- Central Air
Features
- Double Vanity, Master Downstairs, Eat-in Kitchen, Full Bth Master Bdrm, Separate Shwr & Tub
- Windows: Double Pane Windows
- Has basement: No
Interior area
- Total structure area: 1,786
- Total interior livable area: 1,786 sqft
Property
Parking
- Total spaces: 4
- Parking features: Garage, Open
- Garage spaces: 2
- Uncovered spaces: 2
Features
- Stories: 1
- Pool features: None
- Spa features: None
- Fencing: Block
Lot
- Size: 7,475 Square Feet
- Features: Desert Front
Details
- Parcel number: 30919390
Construction
Type & style
- Home type: SingleFamily
- Architectural style: Ranch
- Property subtype: Single Family Residence
Materials
- Stucco, Wood Frame, Painted
- Roof: Tile
Condition
- Year built: 2000
Details
- Builder name: GLENALDEN HOMES LC
Utilities & green energy
- Sewer: Public Sewer
- Water: City Water
Community & HOA
Community
- Features: Playground, Biking/Walking Path
- Subdivision: SANTA RITA RANCH PARCEL 3
HOA
- Has HOA: Yes
- Services included: Maintenance Grounds
- HOA fee: $65 monthly
- HOA name: Santa Rita Ranch Hom
- HOA phone: 602-437-4777
Location
- Region: Mesa
Financial & listing details
- Price per square foot: $272/sqft
- Tax assessed value: $388,800
- Annual tax amount: $1,427
- Date on market: 8/14/2023
- Cumulative days on market: 19 days
- Listing terms: Cash,Conventional,FHA,VA Loan
- Ownership: Fee Simple
Price history
| Date | Event | Price |
|---|---|---|
| 10/16/2023 | Sold | $486,377$272/sqft |
Source:  ARMLS #6582269 Report a problem ARMLS #6582269 Report a problem | ||
| 9/6/2023 | Pending sale | $486,377$272/sqft |
Source: ARMLS #6582269 Report a problem | ||
| 8/19/2023 | Listed for sale | $486,377+260.5%$272/sqft |
Source: ARMLS #6582269 Report a problem | ||
| 7/10/2000 | Sold | $134,900$76/sqft |
Source: ARMLS #1489873 Report a problem | ||
Public tax history
| Year | Property taxes | Tax assessment |
|---|---|---|
| 2025 | $1,496 +4% | $38,880 -6.6% |
| 2024 | $1,438 -1% | $41,610 +125.4% |
| 2023 | $1,452 +1.7% | $18,464 -28.4% |
| 2022 | $1,427 -6% | $25,800 +6% |
| 2021 | $1,519 +7.9% | $24,330 +9.3% |
| 2020 | $1,408 +5.1% | $22,270 +9.1% |
| 2019 | $1,340 | $20,410 +8.4% |
| 2018 | $1,340 +3.2% | $18,830 +8.2% |
| 2017 | $1,298 +5.2% | $17,400 +3.3% |
| 2016 | $1,234 -3.9% | $16,850 +2.9% |
| 2015 | $1,285 | $16,370 +28.8% |
| 2014 | -- | $12,710 +17.5% |
| 2013 | -- | $10,820 -6% |
| 2012 | -- | $11,510 -12.7% |
| 2011 | -- | $13,180 -12.6% |
| 2010 | -- | $15,080 -23.1% |
| 2009 | -- | $19,600 -15.5% |
| 2008 | -- | $23,200 +6.7% |
| 2007 | -- | $21,750 +65.4% |
| 2006 | -- | $13,150 |
| 2005 | -- | $13,150 +9.1% |
| 2004 | -- | $12,050 |
| 2003 | -- | $12,050 +13.1% |
| 2002 | -- | $10,650 |
Find assessor info on the county website
Neighborhood: Santa Rita Ranch
Nearby homes
- $487,8003 bd2 ba1.5k sqft3113 S Chatsworth Cir, Mesa, AZ 85212Off Market
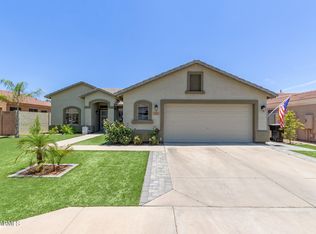
- $546,3003 bd2 ba2.2k sqft3108 S Wesley Ave, Mesa, AZ 85212Off Market
- $604,8004 bd3 ba2.8k sqft3102 S Wesley, Mesa, AZ 85212Off Market

- $504,1003 bd2 ba1.8k sqft3119 S Chatsworth Cir, Mesa, AZ 85212Off Market

- $551,3003 bd2 ba2.5k sqft10139 E Pantera Ave, Mesa, AZ 85212Off Market
- $498,000-- bd2 ba2.2k sqft3114 S Wesley, Mesa, AZ 85212Off Market
- $570,300-- bd3 ba2.4k sqft10142 E Pantera Ave, Mesa, AZ 85212Off Market
- $456,8003 bd2 ba1.7k sqft3053 S Chatsworth, Mesa, AZ 85212Off Market
Nearby schools
GreatSchools rating
- 9/10Canyon Rim Elementary SchoolGrades: PK-6Distance: 0.8 mi
- 6/10Desert Ridge Jr. High SchoolGrades: 7-8Distance: 0.7 mi
- 5/10Desert Ridge High SchoolGrades: 8-12Distance: 0.8 mi
Schools provided by the listing agent
- Elementary: Canyon Rim Elementary
- Middle: Desert Ridge Jr. High
- High: Desert Ridge High
- District: Gilbert Unified District
Source: ARMLS. This data may not be complete. We recommend contacting the local school district to confirm school assignments for this home.
Get a cash offer in 3 minutes
Find out how much your home could sell for in as little as 3 minutes with a no-obligation cash offer.
Estimated market value
$485,200
Get a cash offer in 3 minutes
Find out how much your home could sell for in as little as 3 minutes with a no-obligation cash offer.
Estimated market value
$485,200
- Arizona
- Maricopa County
- Mesa
- 85212
- Santa Rita Ranch
- 3107 S CHATSWORTH Circle
Nearby cities
Nearby neighborhoods
Nearby zip codes
Other Mesa Topics
