Situated in charming Independence, Missouri, this home enjoys the benefits of a friendly community with nearby amenities. Independence offers a rich historical background, cultural attractions, shopping centers, parks, and restaurants. You'll have easy access to schools, healthcare facilities, and major transportation routes, making it a convenient place to call home. This true ranch features 2 bedrooms, an updated primary bath with jetted tub and separate shower, laundry facilities and a spacious family room adjacent to the kitchen – all on the main floor, providing a comfortable and inviting living space. The basement is partially finished with 2nd full bathroom. A new HVAC system was installed at the end of 2022. The enclosed back porch area is convenient for access to the generous lot with a fenced backyard. There’s plenty of space for outdoor activities, gardening, or even the addition of a patio or deck for outdoor entertainment. One of the standout features of this property is the separate workshop. It offers a dedicated space for pursuing hobbies, crafts, or even professional projects. Whether you're a DIY enthusiast or an artist, the workshop provides the perfect area to let your creativity and skills flourish.
Sold
Price Unknown
3107 S Claremont Ave, Independence, MO 64052
2beds
1,188sqft
Single Family Residence
Built in 1952
9,123 Square Feet Lot
$199,100 Zestimate®
$--/sqft
$1,623 Estimated rent
Home value
$199,100
$189,000 - $209,000
$1,623/mo
Zestimate® history
Owner options
List your home for rent
$1,623/mo
Rent Zestimate®
Find your next renter with Zillow Rental Manager. Plus, with online applications, you can quickly screen prospective tenants – for free.
$1,623/mo
Rent Zestimate®
Refinance and save
Refinancing to a lower rate could help reduce your monthly payments and save thousands over the life of the loan.
Explore your selling options
Work with a Zillow partner agent
Leverage their expertise and Zillow's premium Showcase listings to get your home seen by more buyers.
Get startedList with your own agent
Get your home in front of millions of buyers by listing it on Zillow.
Learn how to do itSell it yourself
Take full control of how buyers see your home on Zillow by listing For Sale by Owner (FSBO).
List your homeWhat's special
Rich historical backgroundSeparate showerLaundry facilitiesNew hvac systemUpdated primary bathShopping centersEasy access to schools
Zillow last checked:
Listing updated:
Listed by:
Mary R Edwards 816-878-1998,
RE/MAX Elite, REALTORS,
Janet Samborski,
RE/MAX Elite, REALTORS
Bought with:
Lauren Ibenthal, 2022021700
ReeceNichols - Country Club Plaza
Source: Heartland MLS as distributed by MLS GRID,MLS#: 2438487
Facts & features
Interior
Bedrooms & bathrooms
- Bedrooms: 2
- Bathrooms: 2
- Full bathrooms: 2
Primary bedroom
- Features: All Carpet, Ceiling Fan(s)
- Level: Main
- Dimensions: 10 x 14
Bedroom 2
- Features: All Carpet, Ceiling Fan(s)
- Level: Main
- Dimensions: 10 x 12
Bathroom 1
- Features: Built-in Features, Ceramic Tiles, Shower Only
- Level: Main
- Dimensions: 9 x 10
Bathroom 2
- Features: Ceramic Tiles, Shower Only
- Level: Basement
- Dimensions: 5 x 9
Family room
- Features: All Carpet, Ceiling Fan(s)
- Level: Main
- Dimensions: 14 x 16
Kitchen
- Features: Ceramic Tiles
- Level: Main
- Dimensions: 12 x 12
Living room
- Features: All Carpet, Ceiling Fan(s)
- Level: Main
- Dimensions: 11 x 18
Heating
- Natural Gas
Cooling
- Electric
Appliances
- Laundry: In Basement
Features
- Cedar Closet, Ceiling Fan(s), Stained Cabinets
- Basement: Concrete,Interior Entry,Partial
- Number of fireplaces: 1
- Fireplace features: Basement
Interior area
- Total structure area: 1,188
- Total interior livable area: 1,188 sqft
- Finished area above ground: 1,188
Property
Parking
- Total spaces: 1
- Parking features: Attached, Built-In, Carport
- Garage spaces: 1
- Has carport: Yes
Features
- Fencing: Metal
Lot
- Size: 9,123 Square Feet
Details
- Parcel number: 27740020500000000
- Special conditions: As Is
Construction
Type & style
- Home type: SingleFamily
- Architectural style: Contemporary
- Property subtype: Single Family Residence
Materials
- Frame, Vinyl Siding
- Roof: Composition
Condition
- Year built: 1952
Utilities & green energy
- Sewer: Public Sewer
- Water: Public
Community & HOA
Community
- Subdivision: Noland Heights
HOA
- Has HOA: No
Location
- Region: Independence
Financial & listing details
- Tax assessed value: $130,920
- Annual tax amount: $1,433
- Date on market: 7/28/2023
- Listing terms: Cash,Conventional,FHA
- Ownership: Private
Price history
| Date | Event | Price |
|---|---|---|
| 8/29/2023 | Sold | -- |
Source:  Heartland MLS as distributed by MLS GRID #2438487 Report a problem Heartland MLS as distributed by MLS GRID #2438487 Report a problem | ||
| 7/31/2023 | Pending sale | $169,900$143/sqft |
Source: Heartland MLS as distributed by MLS GRID #2438487 Report a problem | ||
| 7/28/2023 | Listed for sale | $169,900$143/sqft |
Source: Heartland MLS as distributed by MLS GRID #2438487 Report a problem | ||
Public tax history
| Year | Property taxes | Tax assessment |
|---|---|---|
| 2025 | $1,819 +8.7% | $24,875 +6% |
| 2024 | $1,673 +2.5% | $23,471 |
| 2023 | $1,633 +13.9% | $23,471 +24.8% |
| 2022 | $1,433 +0.4% | $18,810 |
| 2021 | $1,427 -2.4% | $18,810 +0.2% |
| 2020 | $1,463 +1.5% | $18,766 |
| 2019 | $1,441 | $18,766 +14.9% |
| 2018 | $1,441 +8% | $16,333 |
| 2017 | $1,334 +3.7% | $16,333 +2.6% |
| 2016 | $1,286 +4.8% | $15,923 +3% |
| 2014 | $1,227 +0.6% | $15,460 |
| 2013 | $1,220 +1.2% | $15,460 |
| 2012 | $1,205 +28.2% | $15,460 |
| 2011 | $940 +2.4% | $15,460 +26% |
| 2010 | $918 -7.5% | $12,272 |
| 2009 | $992 +2.5% | $12,272 -11% |
| 2008 | $969 -0.6% | $13,789 |
| 2007 | $975 +0% | $13,789 |
| 2006 | $974 +9.5% | $13,789 |
| 2005 | $890 +0.1% | $13,789 +11% |
| 2004 | $889 +13.7% | $12,422 |
| 2003 | $782 +0% | $12,422 +15% |
| 2002 | $782 +7.1% | $10,802 |
| 2001 | $731 | $10,802 |
Find assessor info on the county website
Neighborhood: Three Trails
Nearby homes
- $137,5002 bd1 ba768 sqft3105 S Claremont Ave, Independence, MO 64052Off Market

- $126,8002 bd1 ba792 sqft3109 S Claremont Ave, Independence, MO 64052Off Market
- $201,7003 bd-- ba2.3k sqft3103 S Claremont Ave, Independence, MO 64052Off Market
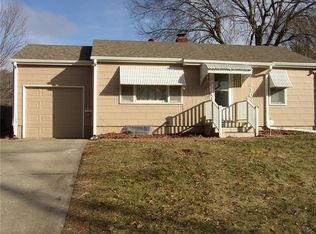
- $138,4003 bd1 ba1.2k sqft3111 S Claremont Ave, Independence, MO 64052Off Market
- $142,4002 bd1 ba768 sqft3106 S Vermont Ave, Independence, MO 64052Off Market
- $132,3001 bd1 ba768 sqft3104 S Vermont Ave, Independence, MO 64052Off Market
- $122,4002 bd1 ba768 sqft3108 S Vermont Ave, Independence, MO 64052Off Market
- $--3 bd1 ba936 sqft3113 S Claremont St, Independence, MO 64052Sold
Nearby schools
GreatSchools rating
- 5/10Three Trails Elementary SchoolGrades: PK-5Distance: 0.2 mi
- 6/10Clifford H. Nowlin Middle SchoolGrades: 6-8Distance: 0.8 mi
- 3/10Van Horn High SchoolGrades: 9-12Distance: 2.4 mi
Schools provided by the listing agent
- Elementary: Three Trails
- High: Van Horn
Source: Heartland MLS as distributed by MLS GRID. This data may not be complete. We recommend contacting the local school district to confirm school assignments for this home.
Get a cash offer in 3 minutes
Find out how much your home could sell for in as little as 3 minutes with a no-obligation cash offer.
Estimated market value
$199,100
Get a cash offer in 3 minutes
Find out how much your home could sell for in as little as 3 minutes with a no-obligation cash offer.
Estimated market value
$199,100
- Missouri
- Jackson County
- Independence
- 64052
- Three Trails
- 3107 S Claremont Ave
Nearby cities
Nearby neighborhoods
Nearby zip codes
Other Independence Topics
