Skip main navigation
Sold for $1,275,000
  • Listed by: Compass • Ben Salem • Contact: ben@bensalemproperties.com
    Bought with: Christie's International Real Estate SoCal
    Tax assessed value
    $1,275,000

    3107 S Dakota Dr, Los Angeles, CA 90034

    3beds
    2,184sqft
    Single Family Residence
    Built in 2017
    1,194 Square Feet Lot
    $1,271,800 Zestimate®
    $584/sqft
    $6,383 Estimated rent

    Home value

    $1,271,800

    $1.16M - $1.40M

    $6,383/mo

    Zestimate® history
    Loading
    Loading...

    Owner options

    List your home for rent

    $6,383/mo

    Rent Zestimate®

    Find your next renter with Zillow Rental Manager. Plus, with online applications, you can quickly screen prospective tenants – for free.

    Learn more

    $6,383/mo

    Rent Zestimate®

    Refinance and save

    $8,224/mo

    Est. payment

    Refinancing to a lower rate could help reduce your monthly payments and save thousands over the life of the loan.

    See today's rates

    $8,224/mo

    Est. payment

    Explore your selling options

    Work with a Zillow partner agent

    Leverage their expertise and Zillow's premium Showcase listings to get your home seen by more buyers.

    Get started

    List with your own agent

    Get your home in front of millions of buyers by listing it on Zillow.

    Learn how to do it

    Sell it yourself

    Take full control of how buyers see your home on Zillow by listing For Sale by Owner (FSBO).

    List your home

    What's special

    Private balconiesGourmet kitchenSpacious islandExpansive roof deckWide-plank oak flooringImported fixturesFloor-to-ceiling glass walls
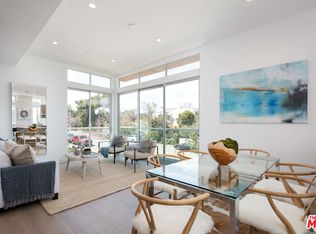
    Perfectly situated near the Culver City Arts District and just one block from the iconic Helms Bakery, this collection of Jay Vanos, AIA–designed homes offers a unique opportunity to live and work in the heart of vibrant city life. Thoughtfully crafted with floor-to-ceiling glass walls, soaring 12-foot ceilings, and a luminous open floor plan, every detail reflects modern sophistication. Designer finishes include imported fixtures, custom materials, wide-plank oak flooring, and private balconies and roof decks with sweeping city views—ideal for embracing the SoCal lifestyle. The gourmet kitchen showcases custom millwork, stainless steel appliances, and a spacious island perfect for entertaining. Two generously sized bedrooms include a primary suite with spa-inspired bath and walk-in closet. A versatile top-floor bonus room with a full bath and expansive roof deck creates the perfect third bedroom, office, or den, complete with views of Downtown and the Hollywood Sign. The home is finished with a private entry and two-car garage, offering both convenience and privacy.

    Zillow last checked:

    Listing updated:

    Listed by:

    Ben Salem DRE #01367073 ben@bensalemproperties.com,

    Compass

    Bought with:

    Tammie Chi, DRE #02140659

    Christie's International Real Estate SoCal

    Source: CRMLS,MLS#: SR25230706MLS LogoOriginating MLS: California Regional MLS

    Facts & features

    Interior

    Bedrooms & bathrooms
    • Bedrooms: 3
    • Bathrooms: 4
    • Full bathrooms: 3
    • 1/2 bathrooms: 1
    • Main level bathrooms: 2
    Rooms
    • Room types: Bedroom, Living Room, Primary Bedroom
    Bedroom
    • Features: All Bedrooms Up
    Heating
    • Central
    Cooling
    • Central Air
    Appliances
    • Included: Dishwasher, Refrigerator
    • Laundry: Laundry Closet
    Features
    • Balcony, Crown Molding, Multiple Staircases, Storage, All Bedrooms Up
    • Has fireplace: Yes
    • Fireplace features: Living Room
    • Common walls with other units/homes: 2+ Common Walls
    Interior area
    • Total interior livable area: 2,184 sqft

    Property

    Parking
    • Total spaces: 2
    • Parking features: Garage - Attached
    • Attached garage spaces: 2
    Features
    • Levels: Three Or More
    • Stories: 3
    • Entry location: 1
    • Pool features: None
    • Spa features: None
    • Has view: Yes
    • View description: Neighborhood
    Lot
    • Size: 1,194 Square Feet
    • Features: 0-1 Unit/Acre
    Details
    • Parcel number: 4312004033
    • Special conditions: Standard

    Construction

    Type & style
    • Home type: SingleFamily
    • Property subtype: Single Family Residence
    • Attached to another structure: Yes
    Condition
    • New construction: No
    • Year built: 2017

    Utilities & green energy

    • Sewer: Public Sewer
    • Water: Public

    Community & HOA

    Community
    • Features: Street Lights, Sidewalks
    Location
    • Region: Los Angeles

    Financial & listing details

    • Price per square foot: $584/sqft
    • Tax assessed value: $1,275,000
    • Date on market: 10/2/2025
    • Cumulative days on market: 54 days
    • Listing terms: Cash to New Loan

    Price history

    DateEventPrice
    12/24/2025Sold$1,275,000-5.6%$584/sqft
    Source: CRMLS #SR25230706 Report a problem
    12/16/2025Pending sale$1,350,000+8%$618/sqft
    Source: CRMLS #SR25230706 Report a problem
    8/24/2018Sold$1,250,000$572/sqft
    Source: CLAW #18365064 Report a problem

    Public tax history

    YearProperty taxesTax assessment
    2026-- $1,275,000 -8.6%
    2025$16,811 +1.2%$1,394,394 +2%
    2024$16,614 +2%$1,367,054 +2%
    2023$16,292 +4.9%$1,340,250 +2%
    2022$15,530 +1.3%$1,313,971 +2%
    2021$15,335 -1%$1,288,208 +1%
    2020$15,494 $1,275,000 +2%
    2019$15,494 +157.9%$1,250,000 +303.3%
    2018$6,007 $309,964 +142.4%
    2017$6,007 $127,887
    Find assessor info on the county website

    Neighborhood: Palms

    Nearby schools

    GreatSchools rating
    Get a cash offer in 3 minutes
    Find out how much your home could sell for in as little as 3 minutes with a no-obligation cash offer.
    Estimated market value
    $1,271,800
    Get a cash offer in 3 minutes
    Find out how much your home could sell for in as little as 3 minutes with a no-obligation cash offer.
    Estimated market value
    $1,271,800