Welcome to your dream estate, nestled in the serene and desirable Southwest Stillwater! This beautiful home is on over 2 wooded acres, and located in the Esther Park at Bradley Farms neighborhood. An additional 3rd acre lot sits adjacent to the property and is also available for even more space and privacy! This custom-built luxury home offers an unparalleled lifestyle, blending elegant design with modern convenience. Set on a beautifully wooded lot, the property features a stunning saltwater pool, expansive covered patio with a cozy gas firepit, and meticulous landscaping that creates a personal oasis. Two versatile outbuildings are finished with heat & AC (19 X 37 and 16 X 30), provide perfect spaces for a game room, workshop, home gym, or enough room for 5-7 cars/boat storage—offering endless possibilities to fit your needs! The open-concept interior is thoughtfully designed with 2x6 walls, spray foam insulation, and abundant storage throughout. The heart of the home, the stunning Great Room features a soaring beamed and vaulted ceiling, anchored by a gorgeous gas fireplace! The gourmet kitchen boasts a large island, six-burner gas cooktop, double ovens, a walk-in pantry, and top-of-the-line appliances, making it perfect for entertaining. The luxurious primary suite offers direct access to the patio and pool area, featuring a spa-like bathroom with a separate soaker tub, an oversized tiled shower with dual showerheads, and a massive walk-in closet complete with built-in shelving and dressers, seamlessly connecting to the utility room for added convenience. Three additional bedrooms and two full bathrooms are on the first floor, while the second level offers two huge bedrooms (which can be flexible spaces ideal for a home theater, guest suite, or fitness room) and a full bath. This home is wired for a fully integrated, whole-house sound system, includes an upgraded security system with exterior hard-wired cameras, and smart home features that allow remote control of the HVAC, pool, and sprinkler systems via WiFi. The attached three-car garage includes a storm shelter. With fresh exterior paint on both the home and outbuildings, this meticulously maintained property is move-in ready. Welcome to your new home, where great memories will be made to last forever!
Sold for $1,025,000
$1,025,000
3107 S Esther Park Ct, Stillwater, OK 74074
6beds
4,407sqft
Single Family Residence
Built in 2015
2.26 Acres Lot
$1,067,900 Zestimate®
$233/sqft
$7,063 Estimated rent
Home value
$1,067,900
$886,000 - $1.28M
$7,063/mo
Zestimate® history
Owner options
List your home for rent
$7,063/mo
Rent Zestimate®
Find your next renter with Zillow Rental Manager. Plus, with online applications, you can quickly screen prospective tenants – for free.
$7,063/mo
Rent Zestimate®
Refinance and save
$5,008/mo
Est. payment
Refinancing to a lower rate could help reduce your monthly payments and save thousands over the life of the loan.
$5,008/mo
Est. payment
Explore your selling options
Work with a Zillow partner agent
Leverage their expertise and Zillow's premium Showcase listings to get your home seen by more buyers.
Get startedList with your own agent
Get your home in front of millions of buyers by listing it on Zillow.
Learn how to do itSell it yourself
Take full control of how buyers see your home on Zillow by listing For Sale by Owner (FSBO).
List your homeWhat's special
Stunning saltwater poolOpen-concept interiorMeticulous landscapingLuxurious primary suiteSmart home featuresSpa-like bathroomSpray foam insulation
Zillow last checked:
Listing updated:
Listed by:
Page Provence 405-612-0194,
Fisher Provence, REALTORS,
Aimee Rowland 405-612-9907,
Fisher Provence, REALTORS
Bought with:
Ann Morgan
REAL ESTATE PROFESSIONALS
Source: Stillwater MLS,MLS#: 130638
Facts & features
Interior
Bedrooms & bathrooms
- Bedrooms: 6
- Bathrooms: 5
- Full bathrooms: 4
- 1/2 bathrooms: 1
Rooms
- Room types: Dining Room, Utility Room, Living Room
Bedroom
- Description: 4 Down/ 2 Up
Dining room
- Description: Open To Living Room
Kitchen
- Description: Large Island W/ Sink
Living room
- Description: Vaulted Ceiling/Beams
Office
- Description: Built In Shelves
Heating
- Forced Air, Natural Gas
Cooling
- Central Air
Appliances
- Included: Microwave, Double Oven, Cooktop, Range Hood, Refrigerator, Dishwasher, Disposal
Features
- Has basement: No
- Has fireplace: Yes
- Fireplace features: Fireplace
Interior area
- Total structure area: 4,407
- Total interior livable area: 4,407 sqft
Property
Parking
- Total spaces: 6
- Parking features: Attached, Garage Door Opener
- Attached garage spaces: 6
Features
- Levels: Two
- Stories: 2
- Patio & porch: Patio
- Exterior features: Lawn Sprinkler System, Storm Shelter
- Has private pool: Yes
- Pool features: Pool
- Fencing: Back Yard,Metal
Lot
- Size: 2.26 Acres
- Dimensions: irreg shape/2.26 ac m/l
- Features: pond; mature trees
Details
- Additional structures: Outbuilding
- Parcel number: 19N02E3029E8000000003
- Zoning description: NONE
Construction
Type & style
- Home type: SingleFamily
- Property subtype: Single Family Residence
Materials
- Siding, Stone/Rock Veneer, Stucco, Wood Siding
- Foundation: Slab
- Roof: Composition
Condition
- Year built: 2015
Utilities & green energy
- Electric: Rural
- Gas: Natural
- Sewer: Aerobic Septic
- Water: Rural
Community & HOA
Community
- Security: Security System
- Subdivision: Esther Park at Bradley Farms
Location
- Region: Stillwater
Financial & listing details
- Price per square foot: $233/sqft
- Tax assessed value: $929,290
- Annual tax amount: $10,148
- Date on market: 9/19/2024
- Road surface type: Paved
Price history
| Date | Event | Price |
|---|---|---|
| 1/30/2025 | Sold | $1,025,000+3%$233/sqft |
Source:  Stillwater MLS #130638 Report a problem Stillwater MLS #130638 Report a problem | ||
| 10/4/2024 | Pending sale | $995,000$226/sqft |
Source: Stillwater MLS #130638 Report a problem | ||
| 9/19/2024 | Listed for sale | $995,000+15.7%$226/sqft |
Source: Stillwater MLS #130638 Report a problem | ||
| 7/24/2020 | Sold | $860,000$195/sqft |
Source: Agent Provided Report a problem | ||
| 7/24/2020 | Pending sale | $860,000+7.6%$195/sqft |
Source: REAL ESTATE PROFESSIONALS #120741 Report a problem | ||
| 5/19/2020 | Price change | $799,000-13.9%$181/sqft |
Source: REAL ESTATE PROFESSIONALS #120741 Report a problem | ||
| 2/14/2020 | Listed for sale | $928,000+24.3%$211/sqft |
Source: REAL ESTATE PROFESSIONALS #120741 Report a problem | ||
| 5/2/2018 | Sold | $746,500-2%$169/sqft |
Source: Agent Provided Report a problem | ||
| 3/27/2018 | Pending sale | $762,000$173/sqft |
Source: Xanders & Co. #115320 Report a problem | ||
| 3/18/2018 | Listed for sale | $762,000+1365.4%$173/sqft |
Source: Xanders & Co. #115320 Report a problem | ||
| 4/18/2014 | Sold | $52,000$12/sqft |
Source: Public Record Report a problem | ||
Public tax history
| Year | Property taxes | Tax assessment |
|---|---|---|
| 2025 | $10,449 +2.4% | $105,939 +2.4% |
| 2024 | $10,206 -6.3% | $103,501 -4.9% |
| 2023 | $10,891 +10% | $108,808 +11.1% |
| 2022 | $9,897 +5% | $97,973 +5% |
| 2021 | $9,426 +16.4% | $93,308 +16.4% |
| 2020 | $8,098 +2.5% | $80,164 |
| 2019 | $7,904 +43.3% | $80,164 +42.7% |
| 2017 | $5,514 +1.7% | $56,192 |
| 2016 | $5,424 +542300% | $56,192 +561820% |
| 2015 | $1 -1% | $10 |
| 2014 | $1 +40.3% | $10 |
| 2013 | $1 | $10 |
| 2012 | $1 +5.2% | $10 |
| 2011 | $1 | $10 |
| 2010 | $1 | $10 |
| 2009 | $1 | $10 |
| 2008 | $1 | $10 |
Find assessor info on the county website
Neighborhood: 74074
Nearby homes
- $1,025,0001 Acres3111 S Esther Park Ct, Stillwater, OK 74074Sold
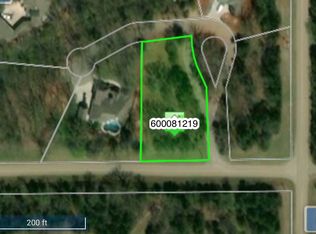
- $1,127,6006 bd5 ba4.4k sqft3107 Esther Park Ct, Stillwater, OK 74074Off Market
- $74,638-- bd-- ba-- sqft3103 S Esther Park Ct, Stillwater, OK 74074Off Market
- $90-- bd-- ba-- sqft3112 Esther Park Ct, Stillwater, OK 74074Off Market
- $1,987,4004 bd4 ba4.7k sqft3104 S Esther Park Ct, Stillwater, OK 74074Off Market
- $1,197,0004 bd5 ba5.2k sqft3122 S Esther Park Ct, Stillwater, OK 74074Off Market
- $1,201,8004 bd5 ba5.2k sqft3122 Esther Park Ct, Stillwater, OK 74074Off Market
- $650,0004 bd3 ba3.4k sqft3116 S Esther Park Ct, Stillwater, OK 74074Sold
Nearby schools
GreatSchools rating
- 10/10Westwood Elementary SchoolGrades: PK-5Distance: 3.1 mi
- 9/10Stillwater Middle SchoolGrades: 6-7Distance: 1.2 mi
- 9/10Stillwater High SchoolGrades: 10-12Distance: 4.8 mi
Schools provided by the listing agent
- Elementary: Westwood Elementary
Source: Stillwater MLS. This data may not be complete. We recommend contacting the local school district to confirm school assignments for this home.


Get pre-qualified for a loan
At Zillow Home Loans, we can pre-qualify you in as little as 5 minutes with no impact to your credit score.An equal housing lender. NMLS #10287.
Sell for more on Zillow
Get a Zillow Showcase℠ listing at no additional cost and you could sell for .
$1,067,900
2% more
+$21,358
With Zillow Showcase(estimated)
$1,089,258
- Oklahoma
- Payne County
- Stillwater
- 74074
- 3107 S Esther Park Ct
Nearby cities
Nearby neighborhoods
Nearby zip codes
Other Stillwater Topics
