Skip main navigation
Sold for $649,900
  • $649,900

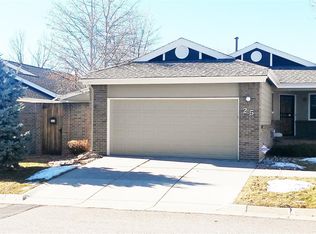
    3107 S Ulster Street, Denver, CO 80231

    3beds
    2,404sqft
    Single Family Residence
    Built in 1990
    5,490 Square Feet Lot
    $653,500 Zestimate®
    $270/sqft
    $3,097 Estimated rent

    Home value

    $653,500

    $621,000 - $686,000

    $3,097/mo

    Zestimate® history
    Loading
    Loading...

    Owner options

    List your home for rent

    $3,097/mo

    Rent Zestimate®

    Find your next renter with Zillow Rental Manager. Plus, with online applications, you can quickly screen prospective tenants – for free.

    Learn more

    $3,097/mo

    Rent Zestimate®

    Refinance and save

    $4,055/mo

    Est. payment

    Refinancing to a lower rate could help reduce your monthly payments and save thousands over the life of the loan.

    See today's rates

    $4,055/mo

    Est. payment

    Explore your selling options

    Work with a Zillow partner agent

    Leverage their expertise and Zillow's premium Showcase listings to get your home seen by more buyers.

    Get started

    List with your own agent

    Get your home in front of millions of buyers by listing it on Zillow.

    Learn how to do it

    Sell it yourself

    Take full control of how buyers see your home on Zillow by listing For Sale by Owner (FSBO).

    List your home

    What's special

    New carpetMaster bedroomHuge tile showerDouble sinksLuxury vinyl flooringBeautifully remodeledLarge family room
    Beautifully remodeled! Everything is new! New carpet, luxury vinyl flooring and interior paint throughout home. Kitchen has gorgeous new quartz countertops, new cabinets, new lights, new dishwasher and stove. Master bedroom has new carpet and completely remodeled 3/4 bath with huge tile shower, double sinks, walk-in closet and toilet closet. Remodeled full bathroom on main floor. Basement has a large family room, 3rd bedroom, remodeled full bathroom and storage area. Solar panels are owned and included. This home has it all!

    Zillow last checked:

    Listing updated:

    Listed by:

    Jim Loveridge 303-520-5683 Jim@Elitehomepartnersco.com,

    Keller Williams Integrity Real Estate LLC

    Bought with:

    William Schneider, 100054789

    Keller Williams DTC

    Source: REcolorado as distributed by MLS GRID,MLS#: 8215826MLS Logo

    Facts & features

    Interior

    Bedrooms & bathrooms
    • Bedrooms: 3
    • Bathrooms: 3
    • Full bathrooms: 2
    • 3/4 bathrooms: 1
    • Main level bathrooms: 2
    • Main level bedrooms: 2
    Primary bedroom
    • Level: Main
    Bedroom
    • Level: Main
    Bedroom
    • Level: Basement
    Primary bathroom
    • Level: Main
    Bathroom
    • Level: Main
    Bathroom
    • Level: Basement
    Dining room
    • Level: Main
    Family room
    • Level: Basement
    Kitchen
    • Level: Main
    Laundry
    • Level: Main
    Living room
    • Level: Main
    Heating
    • Forced Air
    Cooling
    • Central Air
    Appliances
    • Included: Dishwasher, Dryer, Oven, Range, Refrigerator, Washer
    • Laundry: In Unit
    Features
    • Eat-in Kitchen, High Ceilings, Open Floorplan, Primary Suite, Quartz Counters, Vaulted Ceiling(s), Walk-In Closet(s)
    • Flooring: Carpet, Tile, Vinyl
    • Basement: Finished,Partial
    Interior area
    • Total structure area: 2,404
    • Total interior livable area: 2,404 sqft
    • Finished area above ground: 1,294
    • Finished area below ground: 688

    Property

    Parking
    • Total spaces: 2
    • Parking features: Garage - Attached
    • Attached garage spaces: 2
    Features
    • Levels: Two
    • Stories: 2
    • Patio & porch: Patio
    • Exterior features: Private Yard
    • Fencing: Full
    Lot
    • Size: 5,490 sqft
    • Features: Corner Lot, Level
    Details
    • Parcel number: 633310047
    • Zoning: R-1
    • Special conditions: Standard

    Construction

    Type & style
    • Home type: SingleFamily
    • Property subtype: Single Family Residence
    Materials
    • Frame
    • Roof: Wood
    Condition
    • Updated/Remodeled
    • Year built: 1990

    Utilities & green energy

    • Sewer: Public Sewer
    • Water: Public

    Community & neighborhood

    Location
    • Region: Denver
    • Subdivision: Crestridge

    HOA & financial

    HOA
    • Has HOA: Yes
    • HOA fee: $300 monthly
    • Services included: Insurance, Maintenance Grounds, Maintenance Structure, Snow Removal
    • Association name: Advanced HOA
    • Association phone: 303-482-2213

    Other

    Other facts
    • Listing terms: Cash,Conventional,FHA,VA Loan
    • Ownership: Individual
    • Road surface type: Paved

    Price history

    DateEventPrice
    3/22/2024Sold$649,900$270/sqft
    Source: REcolorado as distributed by MLS GRID #8215826 Report a problem
    1/18/2024Pending sale$649,900$270/sqft
    Source: REcolorado as distributed by MLS GRID #8215826 Report a problem
    1/12/2024Price change$649,900-3%$270/sqft
    Source: REcolorado as distributed by MLS GRID #8215826 Report a problem
    1/4/2024Price change$669,900-2.2%$279/sqft
    Source: REcolorado as distributed by MLS GRID #8215826 Report a problem
    12/18/2023Price change$684,900-0.7%$285/sqft
    Source: REcolorado as distributed by MLS GRID #8215826 Report a problem
    12/7/2023Listed for sale$689,900+35.3%$287/sqft
    Source: REcolorado as distributed by MLS GRID #8215826 Report a problem
    8/23/2023Sold$510,000+144%$212/sqft
    Source: Public Record Report a problem
    10/24/2011Sold$209,000-27.7%$87/sqft
    Source: Public Record Report a problem
    5/1/2009Listing removed$289,000$120/sqft
    Source: Listhub #675498 Report a problem
    3/18/2009Price change$289,000-3.3%$120/sqft
    Source: Listhub #675498 Report a problem
    11/20/2008Price change$298,900-3.5%$124/sqft
    Source: Listhub #675498 Report a problem
    10/16/2008Price change$309,900-1.6%$129/sqft
    Source: Listhub #675498 Report a problem
    7/5/2008Listed for sale$314,900+40.6%$131/sqft
    Source: Listhub #675498 Report a problem
    5/17/1999Sold$224,000$93/sqft
    Source: Public Record Report a problem

    Public tax history

    YearProperty taxesTax assessment
    2024$2,854 +13.4%$36,830 -7.7%
    2023$2,516 +3.6%$39,890 +26.1%
    2022$2,429 +12.7%$31,640 -2.8%
    2021$2,155 +2.9%$32,550 +12%
    2020$2,095 +0.1%$29,050 -0.7%
    2019$2,093 $29,253 +8.1%
    2018$2,093 +0.3%$27,050
    2017$2,086 +3.2%$27,050 +4.6%
    2016$2,021 +6.2%$25,870
    2015$1,903 0%$25,870 +12.9%
    2014$1,904 -1.4%$22,910
    2013$1,930 +17.9%$22,910 -0.2%
    2012$1,637 +3%$22,960 +0.9%
    2011$1,590 +2.2%$22,758 -4.7%
    2010$1,556 -11.2%$23,880
    2009$1,752 -0.2%$23,880 -9%
    2008$1,755 +2.9%$26,230
    2007$1,705 +1.1%$26,230 +3%
    2006$1,686 +10.1%$25,460
    2005$1,531 +3.8%$25,460 +4.2%
    2003$1,475 +1.9%$24,430 -0.9%
    2002$1,448 $24,650 +7.6%
    2001-- $22,900

    Find assessor info on the county website

    Neighborhood: Hampden

    Nearby schools

    GreatSchools rating
    Schools provided by the listing agent
    • Elementary: Joe Shoemaker
    • Middle: Hamilton
    • High: Thomas Jefferson
    • District: Denver 1

    Source: REcolorado as distributed by MLS GRID. This data may not be complete. We recommend contacting the local school district to confirm school assignments for this home.

    Get a cash offer in 3 minutes
    Find out how much your home could sell for in as little as 3 minutes with a no-obligation cash offer.
    Estimated market value
    $653,500
    Get a cash offer in 3 minutes
    Find out how much your home could sell for in as little as 3 minutes with a no-obligation cash offer.
    Estimated market value
    $653,500