Skip main navigation
Sold for $570,000
  • $570,000

    3107 S Yelm St, Kennewick, WA 99337

    7beds
    3,546sqft
    Single Family Residence
    Built in 1993
    10,454.4 Square Feet Lot
    $569,700 Zestimate®
    $161/sqft
    $3,973 Estimated rent

    Home value

    $569,700

    $541,000 - $598,000

    $3,973/mo

    Zestimate® history
    Loading
    Loading...

    Owner options

    List your home for rent

    $3,973/mo

    Rent Zestimate®

    Find your next renter with Zillow Rental Manager. Plus, with online applications, you can quickly screen prospective tenants – for free.

    Learn more

    $3,973/mo

    Rent Zestimate®

    Refinance and save

    $3,415/mo

    Est. payment

    Refinancing to a lower rate could help reduce your monthly payments and save thousands over the life of the loan.

    See today's rates

    $3,415/mo

    Est. payment

    Explore your selling options

    Work with a Zillow partner agent

    Leverage their expertise and Zillow's premium Showcase listings to get your home seen by more buyers.

    Get started

    List with your own agent

    Get your home in front of millions of buyers by listing it on Zillow.

    Learn how to do it

    Sell it yourself

    Take full control of how buyers see your home on Zillow by listing For Sale by Owner (FSBO).

    List your home

    What's special

    Covered patioRv parkingFinished basementEnergy-efficient solar panelsHardwood floorsDual vanitiesLarge walk-in closet
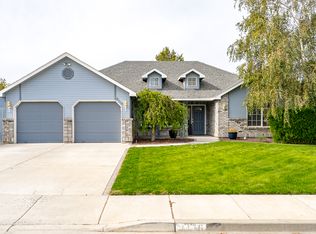
    MLS# 291923 Spacious 1-story home with finished basement in an unbeatable location next to Horse Heaven Hills Park! Offering over 3,500 sqft, this home features 7 bedrooms, 3 bathrooms (2 on the main level and 1 downstairs), a 2-car garage, RV parking, and a separate 16x28 shop, perfect for extra storage, hobbies, or workspace. Energy-efficient solar panels help keep utility costs down.The main level welcomes you with a large living area and vaulted ceilings, plus a spacious dining area that flows seamlessly into the kitchen. You’ll love the walk-in pantry, newer appliances, granite countertops, deep sink, and abundant cabinet and counter space. A sliding door off the dining area opens to the patio and backyard, making indoor-outdoor living easy. The oversized laundry room doubles as a mudroom, complete with a deep utility sink and folding space. The primary suite is a true retreat with vaulted ceilings, a sitting area, dual vanities, a large walk-in closet, and a walk-in tile shower. Two additional bedrooms and a beautifully designed main bathroom are also located on the main level. Downstairs, you’ll find an expansive family room with custom finishes and dimmable lighting, plus four more bedrooms, a full bathroom, and two large storage areas with shelving. Additional features include hardwood floors, custom trim and millwork, a covered patio, and a backyard retreat with garden area, all surrounded by a huge park setting that offers space, privacy, and room to enjoy the outdoors. This home truly has the space, functionality, and location you’ve been looking for—don’t miss it! Call your favorite realtor for a private tour.

    Zillow last checked:

    Listing updated:

    Listed by:

    Tila Galeana 509-396-8516,

    PNW Collective / Real Broker

    Bought with:

    Kristi Tanninen, 20112740

    Coldwell Banker Tomlinson

    Source: PACMLS,MLS#: 291923MLS Logo

    Facts & features

    Interior

    Bedrooms & bathrooms
    • Bedrooms: 7
    • Bathrooms: 3
    • Full bathrooms: 2
    • 3/4 bathrooms: 1
    Heating
    • Heat Pump
    Cooling
    • Central Air, Heat Pump
    Appliances
    • Included: Disposal, Range/Oven, Refrigerator, Water Heater
    Features
    • Raised Ceiling(s), Vaulted Ceiling(s), Storage
    • Flooring: Carpet, Tile, Wood
    • Windows: Double Pane Windows, Windows - Vinyl
    • Basement: Yes
    • Has fireplace: No
    Interior area
    • Total structure area: 3,546
    • Total interior livable area: 3,546 sqft

    Property

    Parking
    • Total spaces: 4
    • Parking features: Attached, Detached, 2 car, Garage Door Opener, Finished, RV Parking - Open, Workshop
    • Attached garage spaces: 4
    Features
    • Levels: 1 Story w/Basement
    • Stories: 1
    • Patio & porch: Patio/Covered
    • Exterior features: Irrigation, Solar Panels
    • Fencing: Fenced
    Lot
    • Size: 10,454 sqft
    • Features: Located in City Limits, Plat Map - Recorded
    Details
    • Additional structures: Shop
    • Parcel number: 114892020000078
    • Zoning description: Residential

    Construction

    Type & style
    • Home type: SingleFamily
    • Property subtype: Single Family Residence
    Materials
    • Foundation: Concrete
    • Roof: Comp Shingle
    Condition
    • Existing Construction (Not New)
    • New construction: No
    • Year built: 1993

    Utilities & green energy

    • Water: Public
    • Utilities for property: Sewer Connected

    Community & neighborhood

    Location
    • Region: Kennewick
    • Subdivision: Twin Rivers,Kennewick Cntrl

    Other

    Other facts
    • Listing terms: Cash,Conventional,FHA,VA Loan
    • Road surface type: Paved

    Price history

    DateEventPrice
    6/10/2026Sold$570,000-2.6%$161/sqft
    Source: PACMLS #291923 Report a problem
    4/28/2026Pending sale$585,000$165/sqft
    Source: PACMLS #291923 Report a problem
    4/8/2026Listed for sale$585,000+44.4%$165/sqft
    Source: PACMLS #291923 Report a problem
    9/4/2020Sold$405,000+1.4%$114/sqft
    Source: PACMLS #247212 Report a problem
    8/4/2020Pending sale$399,500$113/sqft
    Source: Brian Shymatta & Associates LLC #247212 Report a problem
    7/30/2020Listed for sale$399,500$113/sqft
    Source: Brian Shymatta & Associates LLC #247212 Report a problem
    7/24/2020Pending sale$399,500$113/sqft
    Source: Brian Shymatta & Associates LLC #247212 Report a problem
    7/22/2020Listed for sale$399,500+59.8%$113/sqft
    Source: Brian Shymatta & Associates LLC #247212 Report a problem
    2/13/2015Sold$250,000-12.6%$71/sqft
    Source: PACMLS #201965 Report a problem
    9/28/2014Price change$285,900-3.1%$81/sqft
    Source: Windermere Real Estate/Tri-Cities #194433 Report a problem
    5/17/2014Price change$294,900-10.6%$83/sqft
    Source: Windermere Real Estate/Tri-Cities #194433 Report a problem
    3/15/2014Price change$329,900-2.9%$93/sqft
    Source: Windermere Real Estate/Tri-Cities #194433 Report a problem
    1/17/2014Listed for sale$339,900$96/sqft
    Source: Windermere Real Estate/Tri-Cities #194433 Report a problem

    Public tax history

    YearProperty taxesTax assessment
    2024$4,488 +6.6%$560,850 +6.2%
    2023$4,208 +38.2%$528,120 +22.8%
    2022$3,046 -11.4%$429,960 +22.1%
    2021$3,436 +20%$352,060 +24%
    2020$2,863 -19.1%$283,850 -3.3%
    2019$3,539 +8.5%$293,610 +7.1%
    2018$3,261 -0.1%$274,110 +21.6%
    2017$3,264 -2.2%$225,390 -10%
    2016$3,337 $250,440
    2015$3,337 -0.4%$250,440
    2014$3,349 $250,440
    2013$3,349 $250,440
    2012-- $250,440
    2011-- $250,440 +1.2%
    2010-- $247,500
    2009-- $247,500
    2008-- --
    2007-- --
    2006-- --

    Find assessor info on the county website

    Neighborhood: 99337

    Nearby schools

    GreatSchools rating
    Schools provided by the listing agent
    • District: Kennewick

    Source: PACMLS. This data may not be complete. We recommend contacting the local school district to confirm school assignments for this home.

    Get pre-qualified for a loan
    At Zillow Home Loans, we can pre-qualify you in as little as 5 minutes with no impact to your credit score.

    An equal housing lender. NMLS #10287.

    Sell for more on Zillow
    Get a Zillow Showcase℠ listing at no additional cost and you could sell for .
    $569,700
    2% more
    +$11,394
    With Zillow Showcase(estimated)
    $581,094