Skip main navigation
Closed
  • Listing Provided by: Coldwell Banker Realty - Gundaker
    Bought with: Main Key Realty LLC
    $734,100

    3107 Stonebridge Pl, Festus, MO 63028

    5beds
    3,829sqft
    Single Family Residence
    Built in 2017
    3.2 Acres Lot
    $734,100 Zestimate®
    $192/sqft
    $3,982 Estimated rent

    Home value

    $734,100

    $697,000 - $771,000

    $3,982/mo

    Zestimate® history
    Loading
    Loading...

    Owner options

    List your home for rent

    $3,982/mo

    Rent Zestimate®

    Find your next renter with Zillow Rental Manager. Plus, with online applications, you can quickly screen prospective tenants – for free.

    Learn more

    $3,982/mo

    Rent Zestimate®

    Refinance and save

    $4,964/mo

    Est. payment

    Refinancing to a lower rate could help reduce your monthly payments and save thousands over the life of the loan.

    See today's rates

    $4,964/mo

    Est. payment

    Explore your selling options

    Work with a Zillow partner agent

    Leverage their expertise and Zillow's premium Showcase listings to get your home seen by more buyers.

    Get started

    List with your own agent

    Get your home in front of millions of buyers by listing it on Zillow.

    Learn how to do it

    Sell it yourself

    Take full control of how buyers see your home on Zillow by listing For Sale by Owner (FSBO).

    List your home

    What's special

    Master bathCovered deckLuxurious master bedroom suiteGourmet kitchenSoothing jacuzzi tub

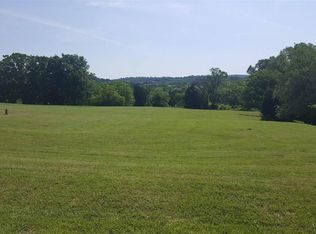
    This stunning ranch-style residence boasts a unique and practical divided floor plan. Step inside and be captivated by the luxurious master bedroom suite, complete with a soothing jacuzzi tub in the master bath. With a generous total of 5 bedrooms and 3 bathrooms, there's ample space to accommodate your loved ones. Gather around the inviting great room, highlighted by a cozy fireplace and enhanced by the grandeur of 10 ft. ceilings. The gourmet kitchen is a masterpiece.This home has a spacious 3-car garage, providing ample room for your vehicles, hobbies, and extra storage needs. Entertain to your heart's content in the expansive lower level family room. Step outside onto the covered deck offering a retreat for outdoor relaxation and gatherings. Immerse yourself in the beauty of nature with the exquisitely landscaped 3.2-acre property, providing a picturesque backdrop. Experience tranquility and privacy while enjoying the abundance of space that this property offers.

    This property is off market, which means it's not currently listed for sale or rent on Zillow. This may be different from what's available on other websites or public sources.
    Zillow last checked:

    Listing updated:

    Listing Provided by:

    Kevin B Robben 314-922-8819,

    Coldwell Banker Realty - Gundaker

    Bought with:

    Amber L Glass, 2022012992

    Main Key Realty LLC

    Source: MARIS,MLS#: 23028761MLS LogoOriginating MLS: St. Louis Association of REALTORS

    Facts & features

    Interior

    Bedrooms & bathrooms
    • Bedrooms: 5
    • Bathrooms: 4
    • Full bathrooms: 3
    • 1/2 bathrooms: 1
    • Main level bathrooms: 3
    • Main level bedrooms: 3
    Primary bedroom
    • Features: Floor Covering: Wood, Wall Covering: Some
    • Level: Main
    • Area: 210
    • Dimensions: 14x15
    Bedroom
    • Features: Floor Covering: Carpeting, Wall Covering: Some
    • Level: Main
    • Area: 132
    • Dimensions: 11x12
    Bedroom
    • Features: Floor Covering: Carpeting, Wall Covering: Some
    • Level: Main
    • Area: 132
    • Dimensions: 11x12
    Bedroom
    • Features: Floor Covering: Carpeting, Wall Covering: Some
    • Level: Lower
    • Area: 196
    • Dimensions: 14x14
    Bedroom
    • Features: Floor Covering: Carpeting, Wall Covering: Some
    • Level: Lower
    • Area: 154
    • Dimensions: 14x11
    Breakfast room
    • Features: Floor Covering: Wood, Wall Covering: Some
    • Level: Main
    • Area: 182
    • Dimensions: 13x14
    Den
    • Features: Floor Covering: Wood
    • Level: Main
    • Area: 120
    • Dimensions: 12x10
    Dining room
    • Features: Floor Covering: Wood, Wall Covering: Some
    • Level: Main
    • Area: 121
    • Dimensions: 11x11
    Family room
    • Features: Floor Covering: Carpeting, Wall Covering: Some
    • Level: Lower
    • Area: 688
    • Dimensions: 43x16
    Great room
    • Features: Floor Covering: Wood, Wall Covering: Some
    • Level: Main
    • Area: 352
    • Dimensions: 16x22
    Kitchen
    • Features: Floor Covering: Wood, Wall Covering: Some
    • Level: Main
    • Area: 169
    • Dimensions: 13x13
    Laundry
    • Features: Floor Covering: Ceramic Tile, Wall Covering: Some
    • Level: Main
    • Area: 56
    • Dimensions: 7x8
    Heating
    • Forced Air, Natural Gas
    Cooling
    • Ceiling Fan(s), Central Air, Electric
    Appliances
    • Included: Gas Water Heater, Dishwasher, Disposal, Microwave, Gas Range, Gas Oven, Refrigerator, Stainless Steel Appliance(s)
    • Laundry: Main Level
    Features
    • Separate Dining, High Speed Internet, Double Vanity, Separate Shower, Breakfast Bar, Breakfast Room, Kitchen Island, Custom Cabinetry, Pantry, Solid Surface Countertop(s), Walk-In Pantry, Entrance Foyer, Bookcases, Cathedral Ceiling(s), Open Floorplan, Special Millwork, High Ceilings, Walk-In Closet(s)
    • Flooring: Carpet, Hardwood
    • Doors: Panel Door(s), Pocket Door(s), Sliding Doors
    • Windows: Insulated Windows, Tilt-In Windows
    • Basement: Full,Partially Finished,Concrete,Sump Pump,Walk-Out Access
    • Number of fireplaces: 1
    • Fireplace features: Great Room, Recreation Room, Wood Burning
    Interior area
    • Total structure area: 3,829
    • Total interior livable area: 3,829 sqft
    • Finished area above ground: 2,393
    • Finished area below ground: 1,436

    Property

    Parking
    • Total spaces: 3
    • Parking features: Additional Parking, Attached, Garage, Garage Door Opener
    • Attached garage spaces: 3
    Features
    • Levels: One
    • Patio & porch: Deck, Patio, Covered
    Lot
    • Size: 3.20 Acres
    • Dimensions: 556/633 x 870/1119
    • Features: Adjoins Common Ground, Adjoins Wooded Area
    Details
    • Parcel number: 198.027.00000001.18
    • Special conditions: Standard

    Construction

    Type & style
    • Home type: SingleFamily
    • Architectural style: Atrium,Traditional
    • Property subtype: Single Family Residence
    Materials
    • Stone Veneer, Brick Veneer, Vinyl Siding
    Condition
    • Year built: 2017

    Utilities & green energy

    • Sewer: Aerobic Septic, Septic Tank
    • Water: Public

    Community & neighborhood

    Security
    • Security features: Smoke Detector(s)
    Location
    • Region: Festus
    • Subdivision: Stonebridge Estates

    HOA & financial

    HOA
    • HOA fee: $500 annually

    Other

    Other facts
    • Listing terms: Cash,Conventional,FHA,VA Loan
    • Ownership: Private
    • Road surface type: Concrete

    Price history

    DateEventPrice
    6/28/2023Sold--
    Source: MARIS #23028761 Report a problem
    6/2/2023Pending sale$619,000$162/sqft
    Source: MARIS #23028761 Report a problem
    5/22/2023Listed for sale$619,000+17%$162/sqft
    Source: MARIS #23028761 Report a problem
    8/11/2020Sold--
    Source: MARIS #20024309 Report a problem
    6/19/2020Pending sale$529,000$138/sqft
    Source: RE/MAX Best Choice #20024309 Report a problem
    5/26/2020Price change$529,000-1.1%$138/sqft
    Source: RE/MAX Best Choice #20024309 Report a problem
    4/28/2020Price change$535,000-5.3%$140/sqft
    Source: RE/MAX Best Choice #20024309 Report a problem
    4/17/2020Listed for sale$565,000$148/sqft
    Source: RE/MAX Best Choice #20024309 Report a problem

    Public tax history

    YearProperty taxesTax assessment
    2025$5,739 +0.9%$96,400 +8.3%
    2024$5,688 +0.1%$89,000
    2023$5,685 +8.3%$89,000 +8.4%
    2022$5,249 -0.1%$82,100
    2021$5,255 +7.3%$82,100 +10.9%
    2020$4,898 +0%$74,000
    2019$4,897 $74,000 +30.1%
    2018$4,897 +878.2%$56,900 +611.3%
    2017$501 $8,000 +5.3%
    2016$501 $7,600
    2015-- $7,600
    2013$467 $7,600

    Find assessor info on the county website

    Neighborhood: 63028

    Nearby schools

    GreatSchools rating
    Schools provided by the listing agent
    • Elementary: Plattin/Telegraph
    • Middle: Danby-Rush Tower Middle
    • High: Jefferson High School

    Source: MARIS. This data may not be complete. We recommend contacting the local school district to confirm school assignments for this home.

    Get pre-qualified for a loan
    At Zillow Home Loans, we can pre-qualify you in as little as 5 minutes with no impact to your credit score.

    An equal housing lender. NMLS #10287.