**PRICE REDUCED** Discover a low-maintenance retreat designed for both everyday living and easy getaways. Set within the sought-after gated community of Stonewater, this well maintained 3-bedroom, 2.5-bath condo offers the perfect blend of comfort, convenience, and Florida charm. Whether you’re a busy professional seeking a lock-and-go lifestyle or a northerner looking for a sunny winter escape, this home fits seamlessly into your rhythm. The thoughtful layout features a first-floor primary suite for effortless daily living, while two upstairs bedrooms with a Jack and Jill bath create a private space for guests, family, or a home office. The open-concept living and dining area centers around a cozy wood-burning fireplace, and the oversized Florida room offers peaceful lake and tennis court views—an ideal spot to start your morning or unwind at sunset. Enjoy true maintenance-free living with the HOA fee covering exterior upkeep, roof replacement, landscaping, lawn care, pest control, irrigation, and community amenities including the pool and tennis courts. A 2-car garage, inside laundry room, screened lanai, and abundant storage make everyday life simple and stress-free. Live full-time, seasonally, or anywhere in between—Stonewater makes it easy.
Sold for $283,500
$283,500
3107 STONEWATER DRIVE, LAKELAND, FL 33803
3beds
1,918sqft
Condominium
Built in 1995
-- sqft lot
$281,800 Zestimate®
$148/sqft
$2,344 Estimated rent
Home value
$281,800
$259,000 - $307,000
$2,344/mo
Zestimate® history
Owner options
List your home for rent
$2,344/mo
Rent Zestimate®
Find your next renter with Zillow Rental Manager. Plus, with online applications, you can quickly screen prospective tenants – for free.
$2,344/mo
Rent Zestimate®
Refinance and save
$2,658/mo
Est. payment
Refinancing to a lower rate could help reduce your monthly payments and save thousands over the life of the loan.
$2,658/mo
Est. payment
Explore your selling options
Work with a Zillow partner agent
Leverage their expertise and Zillow's premium Showcase listings to get your home seen by more buyers.
Get startedList with your own agent
Get your home in front of millions of buyers by listing it on Zillow.
Learn how to do itSell it yourself
Take full control of how buyers see your home on Zillow by listing For Sale by Owner (FSBO).
List your homeWhat's special
Screened lanaiOversized florida roomAbundant storageCozy wood-burning fireplaceInside laundry roomFirst-floor primary suite
Zillow last checked:
Listing updated:
Listed by:
Melissa Gutentag 863-581-7794,
KELLER WILLIAMS REALTY SMART 863-577-1234
Bought with:
Andrew Fearn, 3305814
BHHS FLORIDA PROPERTIES GROUP
Source: Stellar MLS,MLS#: L4953296 Originating MLS: Lakeland
Originating MLS: Lakeland
Facts & features
Interior
Bedrooms & bathrooms
- Bedrooms: 3
- Bathrooms: 3
- Full bathrooms: 2
- 1/2 bathrooms: 1
Rooms
- Room types: Florida Room
Primary bedroom
- Features: Ceiling Fan(s), En Suite Bathroom, Walk-In Closet(s)
- Level: First
- Area: 210 Square Feet
- Dimensions: 15x14
Bedroom 2
- Features: Ceiling Fan(s), Jack & Jill Bathroom, Walk-In Closet(s)
- Level: Second
- Area: 238 Square Feet
- Dimensions: 17x14
Bedroom 3
- Features: Walk-In Closet(s)
- Level: Second
- Area: 182 Square Feet
- Dimensions: 14x13
Primary bathroom
- Features: Dual Sinks, En Suite Bathroom, Exhaust Fan, Garden Bath, Handicapped Accessible, Shower No Tub
- Level: First
- Area: 132 Square Feet
- Dimensions: 12x11
Bathroom 1
- Features: Dual Sinks, Exhaust Fan, Jack & Jill Bathroom, Tub With Shower
- Level: Second
Florida room
- Level: First
Great room
- Features: Ceiling Fan(s)
- Level: First
- Area: 400 Square Feet
- Dimensions: 25x16
Kitchen
- Features: Pantry
- Level: First
- Area: 156 Square Feet
- Dimensions: 12x13
Laundry
- Level: First
- Area: 48 Square Feet
- Dimensions: 8x6
Heating
- Central
Cooling
- Central Air
Appliances
- Included: Dishwasher, Dryer, Electric Water Heater, Microwave, Range, Refrigerator, Washer
- Laundry: Laundry Room
Features
- Ceiling Fan(s), Eating Space In Kitchen, Living Room/Dining Room Combo, Primary Bedroom Main Floor, Thermostat, Vaulted Ceiling(s)
- Flooring: Carpet, Laminate
- Doors: Sliding Doors
- Has fireplace: Yes
- Fireplace features: Living Room, Wood Burning
- Common walls with other units/homes: End Unit
Interior area
- Total structure area: 2,484
- Total interior livable area: 1,918 sqft
Property
Parking
- Total spaces: 2
- Parking features: Garage - Attached
- Attached garage spaces: 2
Features
- Levels: Two
- Stories: 2
- Exterior features: Irrigation System
- Pool features: Deck, Gunite, In Ground
- Has spa: Yes
- Spa features: In Ground
- Has view: Yes
- View description: Tennis Court, Water, Pond
- Has water view: Yes
- Water view: Water,Pond
- Waterfront features: Lake
Lot
- Size: 1,936 Square Feet
- Features: Cul-De-Sac, City Lot
Details
- Parcel number: 232835138180001310
- Special conditions: None
Construction
Type & style
- Home type: Condo
- Property subtype: Condominium
Materials
- Brick, HardiPlank Type, Wood Frame
- Foundation: Pillar/Post/Pier
- Roof: Shingle
Condition
- New construction: No
- Year built: 1995
Utilities & green energy
- Sewer: Public Sewer
- Water: Public
- Utilities for property: BB/HS Internet Available, Cable Available, Electricity Connected, Phone Available, Water Connected
Community & HOA
Community
- Features: Fishing, Lake, Clubhouse, Community Mailbox, Dog Park, Fitness Center, Gated Community - No Guard, Irrigation-Reclaimed Water, Pool, Tennis Court(s)
- Security: Gated Community
- Pet fee: $0 monthly
- Subdivision: STONEWATER A CONDO AMD
HOA
- Has HOA: Yes
- Services included: Cable TV, Common Area Taxes, Community Pool, Reserve Fund, Insurance, Maintenance Structure, Maintenance Grounds, Maintenance Repairs, Manager, Pest Control, Pool Maintenance, Private Road, Sewer, Water
- HOA fee: $735 monthly
- HOA name: Terry Wexler
- HOA phone: 863-937-0910
Location
- Region: Lakeland
Financial & listing details
- Price per square foot: $148/sqft
- Tax assessed value: $255,500
- Annual tax amount: $1,121
- Date on market: 5/29/2025
- Cumulative days on market: 160 days
- Listing terms: Cash,Conventional,FHA,VA Loan
- Ownership: Condominium
- Total actual rent: 0
- Electric utility on property: Yes
- Road surface type: Asphalt
Price history
| Date | Event | Price |
|---|---|---|
| 1/15/2026 | Sold | $283,500-3.9%$148/sqft |
Source:  Stellar MLS #L4953296 Report a problem Stellar MLS #L4953296 Report a problem | ||
| 11/5/2025 | Pending sale | $295,000$154/sqft |
Source: Stellar MLS #L4953296 Report a problem | ||
| 9/18/2025 | Price change | $295,000-6.3%$154/sqft |
Source: Stellar MLS #L4953296 Report a problem | ||
| 7/10/2025 | Price change | $315,000-4.3%$164/sqft |
Source: Stellar MLS #L4953296 Report a problem | ||
| 6/19/2025 | Price change | $329,000-2.9%$172/sqft |
Source: Stellar MLS #L4953296 Report a problem | ||
| 5/30/2025 | Listed for sale | $339,000+171.2%$177/sqft |
Source: Stellar MLS #L4953296 Report a problem | ||
| 10/7/2002 | Sold | $125,000-13.4%$65/sqft |
Source: Public Record Report a problem | ||
| 4/2/1996 | Sold | $144,400$75/sqft |
Source: Public Record Report a problem | ||
Public tax history
| Year | Property taxes | Tax assessment |
|---|---|---|
| 2025 | $1,169 +4.2% | $112,973 +2.9% |
| 2024 | $1,122 +4.3% | $109,789 +3% |
| 2023 | $1,076 -3.2% | $106,591 +3% |
| 2022 | $1,111 +1.9% | $103,486 +3% |
| 2021 | $1,091 +0.6% | $100,472 +1.4% |
| 2020 | $1,084 +1.8% | $99,085 +2.3% |
| 2019 | $1,065 | $96,857 +1.9% |
| 2018 | $1,065 +2.2% | $95,051 +2.1% |
| 2017 | $1,042 +5% | $93,096 +2.1% |
| 2016 | $993 -1.1% | $91,181 +0.7% |
| 2015 | $1,004 +8.8% | $90,547 +0.8% |
| 2014 | $923 -3.6% | $89,828 +1.5% |
| 2013 | $957 -0.7% | $88,500 |
| 2012 | $964 -24.1% | $88,500 -15.8% |
| 2011 | $1,270 +0.3% | $105,052 +1.5% |
| 2010 | $1,267 -27% | $103,500 -17.9% |
| 2009 | $1,735 +0.3% | $126,000 -3.7% |
| 2008 | $1,731 | $130,855 |
| 2007 | -- | -- |
| 2006 | $2,078 | -- |
| 2005 | -- | -- |
| 2004 | -- | -- |
| 2003 | $1,900 +1.1% | $116,830 +0.3% |
| 2002 | $1,879 +2% | $116,442 +1.6% |
| 2001 | $1,841 | $114,608 |
Find assessor info on the county website
Neighborhood: 33803
Nearby homes
- $305,3003 bd2 ba1.9k sqft3105 Stonewater Dr, Lakeland, FL 33803Off Market

- $304,1003 bd2 ba1.9k sqft3111 Stonewater Dr, Lakeland, FL 33803Off Market
- $308,1003 bd2 ba1.9k sqft3113 Stonewater Dr, Lakeland, FL 33803Off Market
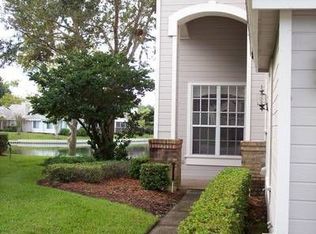
- $278,0002 bd2 ba1.2k sqft3100 Stonewater Dr, Lakeland, FL 33803Sold
- $278,0002 bd2 ba1.2k sqft3100 Stonewater Dr #3100, Lakeland, FL 33803Sold
- $309,5003 bd2 ba1.9k sqft3102 Stonewater Dr, Lakeland, FL 33803Off Market
- $318,9003 bd2 ba1.9k sqft3117 Stonewater Dr, Lakeland, FL 33803Off Market
- $264,5003 bd2 ba1.3k sqft3119 Stonewater Dr, Lakeland, FL 33803Off Market
Nearby schools
GreatSchools rating
- 2/10Dixieland Elementary SchoolGrades: PK-5Distance: 1.6 mi
- 4/10Southwest Middle SchoolGrades: 6-8Distance: 0.8 mi
- 3/10Kathleen Senior High SchoolGrades: PK,9-12Distance: 3.7 mi
Schools provided by the listing agent
- Elementary: Dixieland Elem
- Middle: Southwest Middle School
- High: Kathleen High
Source: Stellar MLS. This data may not be complete. We recommend contacting the local school district to confirm school assignments for this home.
Get a cash offer in 3 minutes
Find out how much your home could sell for in as little as 3 minutes with a no-obligation cash offer.
Estimated market value
$281,800
Get a cash offer in 3 minutes
Find out how much your home could sell for in as little as 3 minutes with a no-obligation cash offer.
Estimated market value
$281,800
- Florida
- Polk County
- Lakeland
- 33803
- 3107 STONEWATER DRIVE
Nearby cities
Nearby neighborhoods
Nearby zip codes
Other Lakeland Topics
