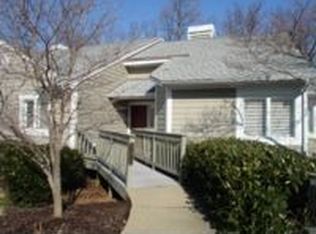
Prime SINGLE LEVEL condo with a highly desired detached GARAGE in The Bluffs at Stony Point! This wonderful community sits on approximately 22 acres of wooded/landscaped property and is close to shopping, restaurants, schools and parks, including Trader Joe's, Stony Point Shopping Center & the 100+ acre Larus Park! Inside this fantastic TOP-LEVEL unit you will find a great floor plan that includes a living room w/vaulted ceiling, skylights and a fireplace, a formal dining room, bright window-filled Florida room overlooking the woods and a large eat-in kitchen with granite countertops, white cabinets, peninsula, pantry and wood floors. The primary bedroom, with a beautiful view of the woods, has two closets and a nice bathroom with double vanity, shower and jetted tub. There are two other bedrooms, one of which is currently being used as an office. Other features include a laundry room, large foyer, covered front stoop, pull-down attic with ample storage, chair/crown moulding, built-in shelves, gas heat/hot water/cooking and a wonderful deck, plus the end-unit garage directly across from the front door! All this in an amazing location/low maintenance community, The Bluffs!
Sold for $395,000
$395,000
3107 Stony Point Rd APT A, Richmond, VA 23235
3beds
1,855sqft
Condominium
Built in 1987
-- sqft lot
$440,000 Zestimate®
$213/sqft
$2,328 Estimated rent
Home value
$440,000
$414,000 - $466,000
$2,328/mo
Zestimate® history
Owner options
List your home for rent
$2,328/mo
Rent Zestimate®
Find your next renter with Zillow Rental Manager. Plus, with online applications, you can quickly screen prospective tenants – for free.
$2,328/mo
Rent Zestimate®
Refinance and save
$3,105/mo
Est. payment
Refinancing to a lower rate could help reduce your monthly payments and save thousands over the life of the loan.
$3,105/mo
Est. payment
Explore your selling options
Work with a Zillow partner agent
Leverage their expertise and Zillow's premium Showcase listings to get your home seen by more buyers.
Get startedList with your own agent
Get your home in front of millions of buyers by listing it on Zillow.
Learn how to do itSell it yourself
Take full control of how buyers see your home on Zillow by listing For Sale by Owner (FSBO).
List your homeWhat's special
Large eat-in kitchenNice bathroomBuilt-in shelvesFormal dining roomWonderful deckDouble vanityClose to shopping
Zillow last checked:
Listing updated:
Listed by:
Jim Getty 804-337-8637,
The Steele Group
Bought with:
Andria Kobylinski, 0225233921
Providence Hill Real Estate
Source: CVRMLS,MLS#: 2322199 Originating MLS: Central Virginia Regional MLS
Originating MLS: Central Virginia Regional MLSFacts & features
Interior
Bedrooms & bathrooms
- Bedrooms: 3
- Bathrooms: 2
- Full bathrooms: 2
Primary bedroom
- Description: Full bath, two closets, four windows, great view!
- Level: First
- Dimensions: 12.0 x 18.0
Bedroom 2
- Description: Carpet, two windows w/shutters & closet
- Level: First
- Dimensions: 12.0 x 14.0
Bedroom 3
- Description: Office or bedroom, built-in shelves
- Level: First
- Dimensions: 12.0 x 12.0
Additional room
- Description: Deck overlooking the woods
- Level: First
- Dimensions: 9.0 x 16.0
Additional room
- Description: Garage, directly across the street
- Level: First
- Dimensions: 0 x 0
Dining room
- Description: Chair & crown moulding, sliding doors to deck
- Level: First
- Dimensions: 10.0 x 12.0
Florida room
- Description: Fabulous bright room with windows galore!
- Level: First
- Dimensions: 10.0 x 16.0
Foyer
- Description: Slate floor and two closets
- Level: First
- Dimensions: 7.0 x 18.0
Other
- Description: Tub & Shower
- Level: First
Kitchen
- Description: Eat-in, wood flrs., white cabs, granite, peninsula
- Level: First
- Dimensions: 12.0 x 16.0
Laundry
- Description: washer/dryer, shelves, HVAC/water closet
- Level: First
- Dimensions: 5.0 x 7.0
Living room
- Description: Vaulted ceiling, fireplace, carpet & skyligts
- Level: First
- Dimensions: 14.0 x 19.0
Heating
- Forced Air, Natural Gas
Cooling
- Central Air
Appliances
- Included: Dryer, Dishwasher, Gas Cooking, Disposal, Gas Water Heater, Microwave, Range, Refrigerator, Washer
Features
- Bookcases, Built-in Features, Bedroom on Main Level, Ceiling Fan(s), Cathedral Ceiling(s), Separate/Formal Dining Room, Eat-in Kitchen, Fireplace, Granite Counters, Pantry, Recessed Lighting, Skylights
- Flooring: Partially Carpeted, Wood
- Doors: Sliding Doors, Storm Door(s)
- Windows: Skylight(s)
- Has basement: No
- Attic: Pull Down Stairs
- Number of fireplaces: 1
- Fireplace features: Gas
Interior area
- Total interior livable area: 1,855 sqft
- Finished area above ground: 1,855
Property
Parking
- Total spaces: 1
- Parking features: Direct Access, Detached, Garage
- Garage spaces: 1
Features
- Levels: One
- Stories: 1
- Patio & porch: Stoop, Deck
- Exterior features: Deck
- Pool features: None
- Fencing: None
Lot
- Size: 22.01 Acres
Details
- Parcel number: C0010891080
- Zoning description: R-2
Construction
Type & style
- Home type: Condo
- Architectural style: Transitional
- Property subtype: Condominium
- Attached to another structure: Yes
Materials
- Drywall, Frame, Wood Siding
- Roof: Composition
Condition
- Resale
- New construction: No
- Year built: 1987
Utilities & green energy
- Sewer: Public Sewer
- Water: Public
Community & HOA
Community
- Features: Common Grounds/Area, Clubhouse
- Subdivision: Bluffs Condo
HOA
- Has HOA: Yes
- Amenities included: Landscaping
- Services included: Clubhouse, Common Areas, Maintenance Structure, Sewer, Snow Removal, Trash, Water
- HOA fee: $530 monthly
Location
- Region: Richmond
Financial & listing details
- Price per square foot: $213/sqft
- Tax assessed value: $345,000
- Annual tax amount: $4,140
- Date on market: 1/12/2026
- Ownership: Individuals
- Ownership type: Sole Proprietor
Price history
| Date | Event | Price |
|---|---|---|
| 10/30/2023 | Sold | $395,000$213/sqft |
Source:  CVRMLS #2322199 Report a problem CVRMLS #2322199 Report a problem | ||
| 10/2/2023 | Pending sale | $395,000$213/sqft |
Source: CVRMLS #2322199 Report a problem | ||
| 9/22/2023 | Listed for sale | $395,000+41.1%$213/sqft |
Source: CVRMLS #2322199 Report a problem | ||
| 1/19/2016 | Sold | $280,000$151/sqft |
Source: CVRMLS #1523825 Report a problem | ||
Public tax history
Tax history is unavailable.
Neighborhood: Huguenot
Nearby homes
- $453,7003 bd2 ba1.8k sqft3107 Stony Point Rd, Richmond, VA 23235Off Market
- $475,9003 bd2 ba1.8k sqft3107 Stony Point Rd, Richmond, VA 23235Off Market
- $454,9003 bd2 ba1.9k sqft3107 Stony Point Rd, Richmond, VA 23235Off Market
- $441,5003 bd2 ba1.9k sqft3107 Stony Point Rd, Richmond, VA 23235Off Market
- $460,0002 bd2 ba1.8k sqft3107 Stony Point Rd APT B, Richmond, VA 23235Sold
- $440,0003 bd3 ba2k sqft3109 Stony Point Rd, Richmond, VA 23235Sold
- $481,3003 bd3 ba1.9k sqft3109 Stony Point Rd, Richmond, VA 23235Off Market
- $438,1003 bd3 ba1.9k sqft3109 Stony Point Rd, Richmond, VA 23235Off Market
Nearby schools
GreatSchools rating
- 5/10J.B. Fisher Elementary SchoolGrades: PK-5Distance: 1.1 mi
- 1/10Lucille M. Brown Middle SchoolGrades: 6-8Distance: 3 mi
- 2/10Huguenot High SchoolGrades: 9-12Distance: 1.4 mi
Schools provided by the listing agent
- Elementary: Fisher
- Middle: Thompson
- High: Huguenot
Source: CVRMLS. This data may not be complete. We recommend contacting the local school district to confirm school assignments for this home.
Get a cash offer in 3 minutes
Find out how much your home could sell for in as little as 3 minutes with a no-obligation cash offer.
Estimated market value
$440,000
Get a cash offer in 3 minutes
Find out how much your home could sell for in as little as 3 minutes with a no-obligation cash offer.
Estimated market value
$440,000
- Virginia
- Richmond City
- Richmond
- 23235
- Huguenot
- 3107 Stony Point Rd Apartment A
