Under Construction. Welcome to this stunning townhouse in Eventide, the premier coastal community by Tri Pointe Homes in New Smyrna Beach. The property is currently under construction, and the photos showcase the furnished model unit. This three-story townhome embodies the perfect blend of modern comfort and effortless coastal living, ideally located just moments from the beautiful shores of New Smyrna Beach. Upon entry, you are greeted by a bright and inviting interior featuring soaring ceilings, spacious rooms, and expansive doorways that create an open and airy atmosphere. The thoughtfully designed kitchen is a chef’s delight, offering abundant cabinetry, generous counter space, and a convenient walk-in pantry. With a versatile floor plan designed to accommodate a variety of lifestyles, this home combines coastal charm with contemporary elegance. The first floor features a large game room with a full bath, making it ideal for entertaining. It also includes an exterior door leading to a small patio that connects to the rear lawn and sidewalk. The first-floor flex space can easily be transformed into a game room, fitness area, or additional private living space. The second level features an open-concept layout where the great room flows seamlessly to a private deck, highlighted by a twelve-foot sliding glass door overlooking the Indian River Lagoon—creating the ideal setting for entertaining or relaxing while enjoying the coastal breeze. The gourmet kitchen serves as the heart of the home, featuring a cooktop with a modern stainless steel hood, warm wood-tone cabinets with forty-two-inch uppers and crown molding, black hardware, three-centimeter quartz countertops, a decorative tile backsplash, and pendant lighting over the island. The third floor offers a peaceful retreat with a spacious primary suite featuring abundant natural light and a walk-in closet, along with two additional bedrooms, an extra walk-in closet, and a conveniently located laundry room. The primary bathroom includes quartz countertops, rectangular undermount sinks, a shower with a tile floor and three-by-twelve tile walls extending to the ceiling, a frameless shower enclosure, black faucets and hardware, and designer vanity lighting. Secondary bathrooms also feature quartz countertops, subway tile to the ceiling, and black faucets and hardware. Additional upgrades include raised, two-panel eight-foot interior doors throughout the home, nine-foot four-inch ceilings on the first floor, and nine-foot ceilings on the second and third floors. The home is finished with four-and-a-quarter-inch baseboards, black lever door hardware, upgraded warm-tone luxury vinyl plank flooring on the stairs, and tile flooring in the bathrooms. The bedrooms also feature luxury vinyl plank flooring. This is an incredible opportunity to create your ideal beachside retreat. Schedule your appointment today!
New construction
Price increase: $64K (8/8)
$809,900
3107 TIDEWATCH LOOP, NEW SMYRNA BEACH, FL 32169
3beds
2,558sqft
Townhouse
Built in 2026
-- sqft lot
$800,600 Zestimate®
$317/sqft
$731/mo HOA
What's special
Three-centimeter quartz countertopsOpen-concept layoutBright and inviting interiorGourmet kitchenSoaring ceilingsExpansive doorwaysBlack hardware
- 63 days
- 85
- 1
Zillow last checked:
Listing updated:
Listed by:
Daniel Grieb 407-629-4420,
KELLER WILLIAMS REALTY AT THE PARKS 407-629-4420
Source: Stellar MLS,MLS#: O6428763 Originating MLS: Orlando Regional
Originating MLS: Orlando Regional
Facts & features
Interior
Bedrooms & bathrooms
- Bedrooms: 3
- Bathrooms: 4
- Full bathrooms: 3
- 1/2 bathrooms: 1
Primary bedroom
- Features: Walk-In Closet(s)
- Level: Third
- Area: 270 Square Feet
- Dimensions: 15x18
Bedroom 2
- Features: Storage Closet
- Level: Third
- Area: 142.5 Square Feet
- Dimensions: 11.4x12.5
Bedroom 3
- Features: Walk-In Closet(s)
- Level: Third
- Area: 140.8 Square Feet
- Dimensions: 11x12.8
Bathroom 2
- Level: Third
Bathroom 3
- Level: First
Bathroom 4
- Level: Second
Dining room
- Level: Second
- Area: 126 Square Feet
- Dimensions: 18x7
Game room
- Features: Walk-In Closet(s)
- Level: First
- Area: 437 Square Feet
- Dimensions: 23x19
Great room
- Level: Second
- Area: 323 Square Feet
- Dimensions: 17x19
Kitchen
- Level: First
- Area: 234 Square Feet
- Dimensions: 18x13
Heating
- Heat Pump
Cooling
- Central Air
Appliances
- Included: Oven, Convection Oven, Cooktop, Dishwasher, Disposal, Microwave, Range Hood
- Laundry: Inside
Features
- Coffered Ceiling(s), Eating Space In Kitchen, High Ceilings, Kitchen/Family Room Combo, Open Floorplan, PrimaryBedroom Upstairs, Stone Counters, Thermostat, Walk-In Closet(s)
- Flooring: Luxury Vinyl, Tile
- Has fireplace: No
Interior area
- Total structure area: 3,118
- Total interior livable area: 2,558 sqft
Video & virtual tour
Property
Parking
- Total spaces: 2
- Parking features: Driveway, Garage Door Opener
- Attached garage spaces: 2
- Has uncovered spaces: Yes
Features
- Levels: Three Or More
- Stories: 3
- Exterior features: Balcony, Private Entrance, Rain Gutters, Sidewalk
Details
- Parcel number: 74160000003103107
- Zoning: COMM
- Special conditions: None
Construction
Type & style
- Home type: Townhouse
- Property subtype: Townhouse
Materials
- Block, HardiPlank Type, Stone
- Foundation: Block, Slab
- Roof: Shingle
Condition
- Under Construction
- New construction: Yes
- Year built: 2026
Details
- Builder model: Seaglass
- Builder name: TriPointe Homes
Utilities & green energy
- Sewer: Public Sewer
- Water: Public
- Utilities for property: Underground Utilities
Community & HOA
Community
- Features: Community Mailbox, Deed Restrictions, Dog Park, Golf Carts OK, Pool, Sidewalks
- Pet fee: $0 monthly
- Subdivision: EVENTIDE
HOA
- Has HOA: Yes
- Services included: Common Area Taxes, Community Pool, Reserve Fund, Insurance, Maintenance Structure, Maintenance Grounds, Maintenance Repairs, Pest Control, Pool Maintenance, Private Road, Sewer, Trash, Water
- HOA fee: $731 monthly
- HOA name: Atmos Living Management Company
Location
- Region: New Smyrna Beach
Financial & listing details
- Price per square foot: $317/sqft
- Annual tax amount: $8,331
- Date on market: 8/5/2026
- Cumulative days on market: 64 days
- Listing terms: Cash,Conventional,FHA,VA Loan
- Ownership: Fee Simple
- Total actual rent: 0
- Road surface type: Asphalt
Estimated market value
$800,600
$761,000 - $841,000
$4,606/mo
Price history
| Date | Event | Price |
|---|---|---|
| 8/8/2026 | Price change | $809,900+8.6%$317/sqft |
Source:  Stellar MLS #O6428763 Report a problem Stellar MLS #O6428763 Report a problem | ||
| 8/5/2026 | Listed for sale | $745,900$292/sqft |
Source: Stellar MLS #O6428763 Report a problem | ||
Public tax history
Tax history is unavailable.
Monthly payment
Est. payment
Payment breakdown
Explore the cost of this home by adjusting the details. Changes won't be saved.Climate risks
Neighborhood: Coronado Beach
Nearby schools
Schools provided by the listing agent
- Elementary: Coronado Beach Elem
- Middle: New Smyrna Beach Middl
- High: New Smyrna Beach High
Source: Stellar MLS. This data may not be complete. We recommend contacting the local school district to confirm school assignments for this home.
- $1,196,9003 bd4 ba2.5k sqft4103 Tidewatch Loop, New Smyrna Beach, FL 32169Off Market

- $749,9003 bd4 ba2.5k sqft4105 Tidewatch Loop, New Smyrna Beach, FL 32169New Construction
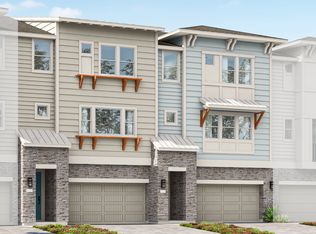
- $699,9003 bd4 ba2.2k sqft4101 Tidewatch Loop, New Smyrna Beach, FL 32169New Construction
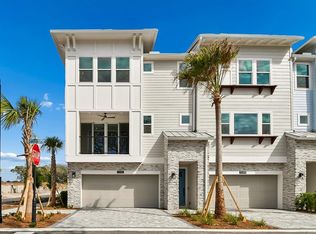
- $822,6654 bd4 ba2.5k sqft3103 Tidewatch Loop, New Smyrna Beach, FL 32169Pending

Similar homes
- $809,9003 bd4 ba2.2k sqft2101 Tidewatch Loop, New Smyrna Beach, FL 32169New Construction

 MLS ID #1230760, Kelly E. Thomas, Kelly E. Thomas. DBAMLS
 - from $728,9903 bd4 ba2.5k sqftSeaglass Plan, EvenTide, New Smyrna Beach, FL 32169New ConstructionTRI Pointe Homes
- $699,9003 bd4 ba2.2k sqft4101 TIDEWATCH LOOP, NEW SMYRNA BEACH, FL 32169New Construction
 Stellar MLS
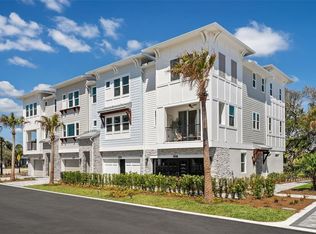
 - $866,9003 bd4 ba2.2k sqft2111 TIDEWATCH LOOP, NEW SMYRNA BEACH, FL 32169New Construction
 Stellar MLS
 - $960,0003 bd3 ba2k sqft1804 SAXON DRIVE, NEW SMYRNA BEACH, FL 32169For SaleMLS ID #NS1084503, Tara Lyall, THE HIGH TIDE GROUP. Stellar MLS
- $699,0003 bd2 ba1.6k sqft3 RIVERWALK DRIVE #605, NEW SMYRNA BEACH, FL 32169For SaleMLS ID #NS1089133, Amy Almester, ENGEL & VOLKERS NEW SMYRNA. Stellar MLS
- $749,0004 bd3 ba1.5k sqft2307 SAXON DRIVE, NEW SMYRNA BEACH, FL 32169For SaleMLS ID #NS1087833, Vanessa Desmarais, D3 REALTY LLC. Stellar MLS
- $809,0004 bd3 ba2.7k sqft6455 ENGRAM ROAD, NEW SMYRNA BEACH, FL 32169For SaleMLS ID #FC315514, Irina OGara, LPT REALTY, LLC. Stellar MLS
- $745,0004 bd3 ba1.7k sqft1 Carley Cir, New Smyrna Beach, FL 32169For SaleMLS ID #1226465, James Broadus, Diversified Realty Holdings. DBAMLS
- $825,0003 bd2 ba1.5k sqft207 ESTHER STREET, NEW SMYRNA BEACH, FL 32169For SaleMLS ID #O6405440, Timothy Harper, REDFIN CORPORATION. Stellar MLS
- $739,0002 bd2 ba1.3k sqft4139 S ATLANTIC AVENUE #B707, NEW SMYRNA BEACH, FL 32169For SaleMLS ID #O6357346, Jennifer Sloan, COMPASS FLORIDA LLC. Stellar MLS
- $634,0003 bd2 ba1.4k sqft265 MINORCA BEACH WAY #404, NEW SMYRNA BEACH, FL 32169For SaleMLS ID #NS1088592, Tara Lyall, THE HIGH TIDE GROUP. Stellar MLS
- $745,0003 bd3 ba1.4k sqft6274 TURTLEMOUND ROAD, NEW SMYRNA BEACH, FL 32169For SaleMLS ID #O6434208, Ellen Bessette, CHARLES RUTENBERG REALTY ORLANDO. Stellar MLS
- $799,0005 bd3 ba3.1k sqft283 Wildwood Dr, New Smyrna Beach, FL 32168New ConstructionMLS ID #1222612, Cassadie Sellers, EXP Realty LLC. DBAMLS
- $874,5003 bd3 ba3.7k sqft2719 BROOKLINE AVENUE, NEW SMYRNA BEACH, FL 32168For SaleMLS ID #O6404362, Harry D'Onofrio, HERITAGE REALTY FL. Stellar MLS
- $1,050,0002 bd3 ba1.8k sqft915 MAPLE STREET, NEW SMYRNA BEACH, FL 32169For SaleMLS ID #NS1088184, Timothy Loomis, WHITE WHALE REAL ESTATE. Stellar MLS
- $849,0003 bd3 ba1.4k sqft6324 TURTLEMOUND ROAD, NEW SMYRNA BEACH, FL 32169For SaleMLS ID #NS1089220, Matthew Ecoff, PREMIER SOTHEBY'S INTL. RLTY. Stellar MLS
