EXQUISITE COASTAL LIVING: A one-of-a-kind Custom-Built Home.
Introducing a truly extraordinary residence nestles on over half an acre of lush, beautifully landscaped land-an impeccable blend of sophistication, comfort, and coastal charm. This custom-designed four-bedroom, three full-bath home offers a luxurious sanctuary with thoughtfully crafted details throughout, making it a rare gem in Ocean Springs.
Elegant Design & Impeccable Features:
Step inside to discover a home adorned with crown molding throughout, complemented by stunning double tray ceilings in the spacious living room, crowned with a cozy fireplace-perfect for relaxing evenings. The formal dining room boasts a majestic domed ceiling, creating an ambiance of grandeur ideal for entertaining guests.
Gourmet Kitchen & Cozy Keeping Room:
The heart of the home is the chef's dream kitchen, featuring a large skylight that floods the space with natural light, highlighting the exquisite custom cabinets and gleaming stainless steel appliances. Granite countertops add a touch of elegance, while the eat-in area provides a perfect spot for casual family meals. Adjacent to the kitchen, a charming keeping room offers a versatile space for lounging or informal gatherings.
Luxurious Master Suite:
The expansive master suite is a private retreat, complete with a built -in-desk or dressing table, two spacious closets, and a spa-like master bath. Pamper yourself in the soaking tub or enjoy the separate walk-in shower-your personal oasis. The private water closet adds an extra layer of convenience and privacy.
Additional Highlights:
Two additional bedrooms located downstairs, perfect for family or guests.
A large upstairs bedroom with an adjoining full bath, ideal for a guest suite or private retreat.
Convenient laundry room accessed directly from the carport just inside the back door features built in cabinets and a double sink.
Outdoor Living & Entertainment:
Outback enjoy a screened-in porch that's perfect for outdoor dining or relaxing with a book. A substantial Gazebo provides additional space for gatherings, outdoor celebrations, or simply enjoying the large backyard.
Prime Location and Exceptional Features:
Located just down the street from Ocean Springs High School, with an extra wide driveway, Solar Panels and No Flood Insurance Required. This home combines convenience with peace of mind. The Beautifully decorated interiors and unique custom touches make this Coastal Masterpiece truly one of a kind.
Don't Miss Out!
This exceptional property offers a rare opportunity to own a beautifully crafted, move-in-ready home in a desirable neighborhood. Experience the perfect blend of luxury, comfort, and coastal living.
Closed
Price Unknown
3107 Village Cir, Ocean Springs, MS 39564
4beds
2,609sqft
Residential, Single Family Residence
Built in 2011
0.62 Acres Lot
$424,400 Zestimate®
$--/sqft
$2,820 Estimated rent
Home value
$424,400
$365,000 - $492,000
$2,820/mo
Zestimate® history
Owner options
List your home for rent
$2,820/mo
Rent Zestimate®
Find your next renter with Zillow Rental Manager. Plus, with online applications, you can quickly screen prospective tenants – for free.
$2,820/mo
Rent Zestimate®
Refinance and save
$100/mo
Est. payment
Refinancing to a lower rate could help reduce your monthly payments and save thousands over the life of the loan.
$100/mo
Est. payment
Explore your selling options
Work with a Zillow partner agent
Leverage their expertise and Zillow's premium Showcase listings to get your home seen by more buyers.
Get startedList with your own agent
Get your home in front of millions of buyers by listing it on Zillow.
Learn how to do itSell it yourself
Take full control of how buyers see your home on Zillow by listing For Sale by Owner (FSBO).
List your homeWhat's special
Substantial gazeboPrivate water closetCozy fireplaceLarge skylightLush beautifully landscaped landFormal dining roomMajestic domed ceiling
Zillow last checked:
Listing updated:
Listed by:
Sherri H Thornton 228-369-9767,
Coldwell Banker Alfonso Realty-Pascag
Bought with:
Lee Cyr, B24342
Century 21 Busch Realty Group
Source: MLS United,MLS#: 4121566
Facts & features
Interior
Bedrooms & bathrooms
- Bedrooms: 4
- Bathrooms: 3
- Full bathrooms: 3
Heating
- Central, Electric, Fireplace(s)
Cooling
- Ceiling Fan(s), Central Air, Electric
Appliances
- Included: Built-In Electric Range, Dishwasher, Double Oven, Electric Cooktop, Free-Standing Refrigerator, Microwave, Range Hood, Stainless Steel Appliance(s), Vented Exhaust Fan, Water Heater
- Laundry: Electric Dryer Hookup, In Hall, Inside, Main Level, Sink, Washer Hookup
Features
- Built-in Features, Ceiling Fan(s), Crown Molding, Double Vanity, Eat-in Kitchen, Granite Counters, High Ceilings, Open Floorplan, Pantry, Primary Downstairs, Smart Thermostat, Soaking Tub, Tray Ceiling(s), Vaulted Ceiling(s), Walk-In Closet(s), Wired for Data
- Flooring: Carpet, Ceramic Tile, Laminate
- Doors: Dead Bolt Lock(s)
- Windows: Blinds
- Has fireplace: Yes
- Fireplace features: Living Room, Wood Burning
Interior area
- Total structure area: 2,609
- Total interior livable area: 2,609 sqft
Property
Parking
- Total spaces: 2
- Parking features: Carport, Concrete, Driveway
- Garage spaces: 2
- Has carport: Yes
- Has uncovered spaces: Yes
Features
- Levels: Two
- Stories: 2
- Patio & porch: Patio, Rear Porch, Screened
- Fencing: None
Lot
- Size: 0.62 Acres
- Features: Cleared, Few Trees, Front Yard, Landscaped, Level
Details
- Additional structures: Gazebo
- Parcel number: 05560004.000
Construction
Type & style
- Home type: SingleFamily
- Property subtype: Residential, Single Family Residence
Materials
- Brick Veneer, Solid Masonry
- Foundation: Slab
- Roof: Architectural Shingles
Condition
- New construction: No
- Year built: 2011
Utilities & green energy
- Sewer: Public Sewer
- Water: Community
- Utilities for property: Cable Available, Electricity Connected, Sewer Connected, Fiber to the House
Community & HOA
Community
- Features: Boating, Fishing, Near Entertainment, Park, Street Lights
- Security: 24 Hour Security, Smoke Detector(s)
- Subdivision: James Way
HOA
- Has HOA: Yes
- Services included: Other
- HOA fee: $100 annually
Location
- Region: Ocean Springs
Financial & listing details
- Tax assessed value: $226,264
- Annual tax amount: $4,277
- Date on market: 8/5/2025
- Electric utility on property: Yes
Price history
| Date | Event | Price |
|---|---|---|
| 12/10/2025 | Sold | -- |
Source: MLS United #4121566 Report a problem | ||
| 10/15/2025 | Pending sale | $429,000$164/sqft |
Source: MLS United #4121566 Report a problem | ||
| 9/6/2025 | Price change | $429,000-4.5%$164/sqft |
Source: MLS United #4121566 Report a problem | ||
| 8/5/2025 | Listed for sale | $449,000+12.3%$172/sqft |
Source: MLS United #4121566 Report a problem | ||
| 7/22/2022 | Sold | -- |
Source: MLS United #4019642 Report a problem | ||
| 6/11/2022 | Pending sale | $399,900$153/sqft |
Source: MLS United #4019642 Report a problem | ||
| 6/4/2022 | Listed for sale | $399,900+50.9%$153/sqft |
Source: MLS United #4019642 Report a problem | ||
| 3/23/2018 | Sold | -- |
Source: MLS United #3328136 Report a problem | ||
| 12/20/2017 | Price change | $264,999+0.4%$102/sqft |
Source: Coldwell Banker Alfonso Realty #328136 Report a problem | ||
| 10/19/2017 | Price change | $263,999-2.2%$101/sqft |
Source: J. Carter & Co. RE & Development #324517 Report a problem | ||
| 9/5/2017 | Price change | $269,900-1.1%$103/sqft |
Source: J. Carter & Co. RE & Development #324517 Report a problem | ||
| 8/25/2017 | Listed for sale | $272,990$105/sqft |
Source: J. Carter & Co. RE & Development #324517 Report a problem | ||
| 8/23/2017 | Pending sale | $272,990+3%$105/sqft |
Source: J. Carter & Co. RE & Development #324517 Report a problem | ||
| 7/13/2017 | Price change | $265,000-1.8%$102/sqft |
Source: J. Carter & Co. RE & Development #321179 Report a problem | ||
| 7/6/2017 | Price change | $269,900-3.6%$103/sqft |
Source: J. Carter & Co. RE & Development #321179 Report a problem | ||
| 6/26/2017 | Price change | $279,900-3.5%$107/sqft |
Source: J. Carter & Co. RE & Development #321179 Report a problem | ||
| 6/9/2017 | Listed for sale | $290,000+5.5%$111/sqft |
Source: J. Carter & Co. RE & Development #321179 Report a problem | ||
| 7/17/2015 | Listing removed | $274,999$105/sqft |
Source: Coldwell Banker Alfonso Realty, Inc. #290022 Report a problem | ||
| 6/23/2015 | Pending sale | $274,999$105/sqft |
Source: Coldwell Banker Alfonso Realty, Inc. #290022 Report a problem | ||
| 6/8/2015 | Listed for sale | $274,999$105/sqft |
Source: Coldwell Banker Alfonso Realty, Inc. #290022 Report a problem | ||
| 9/27/2011 | Sold | -- |
Source: Agent Provided Report a problem | ||
Public tax history
| Year | Property taxes | Tax assessment |
|---|---|---|
| 2025 | $4,923 +15.1% | $33,940 -44.5% |
| 2024 | $4,277 -1.1% | $61,150 |
| 2023 | $4,326 +69.7% | $61,150 +50% |
| 2022 | $2,549 -0.9% | $40,767 -0.9% |
| 2021 | $2,572 -0.8% | $41,153 +85.2% |
| 2020 | $2,592 -39.2% | $22,218 -33.3% |
| 2018 | $4,264 | $33,328 +53.2% |
| 2017 | $4,264 +71.8% | $21,748 |
| 2016 | $2,482 | $21,748 -87.5% |
| 2015 | $2,482 +25.4% | $174,500 +874.6% |
| 2014 | $1,979 -7.7% | $17,905 -6.7% |
| 2013 | $2,145 +12.8% | $19,197 +11% |
| 2012 | $1,902 | $17,300 |
Find assessor info on the county website
Neighborhood: 39564
Nearby homes
- $429,8004 bd2 ba2.2k sqft6208 Palmetto Pointe Dr, Ocean Springs, MS 39564Off Market
- $290,6003 bd2 ba1.6k sqft3111 Village Cir, Ocean Springs, MS 39564Off Market
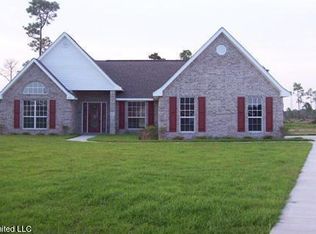
- $--4 bd2 ba1.8k sqft3103 Village Cir, Ocean Springs, MS 39564Sold
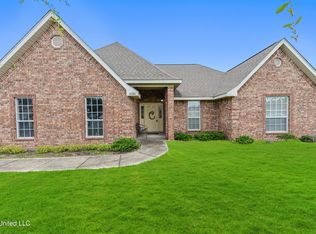
- $--3 bd2 ba1.6k sqft3115 Village Cir, Ocean Springs, MS 39564Sold
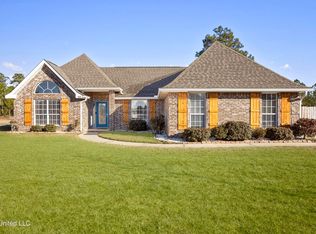
- $288,0004 bd2 ba1.6k sqft3015 Village Cres, Ocean Springs, MS 39564Off Market
- $265,3004 bd2 ba1.6k sqft3015 Village Cir, Ocean Springs, MS 39564Off Market
- $337,4004 bd2 ba2k sqft3100 Village Cir, Ocean Springs, MS 39564Off Market
- $309,5004 bd2 ba1.8k sqft3119 Village Cir, Ocean Springs, MS 39564Off Market
Nearby schools
GreatSchools rating
- 9/10Magnolia Park Elementary SchoolGrades: K-3Distance: 3.6 mi
- 9/10Ocean Springs Middle SchoolGrades: 7-8Distance: 2.2 mi
- 10/10Ocean Springs High SchoolGrades: 9-12Distance: 0.6 mi
Sell for more on Zillow
Get a Zillow Showcase℠ listing at no additional cost and you could sell for .
$424,400
2% more
+$8,488
With Zillow Showcase(estimated)
$432,888
Sell for more on Zillow
Get a Zillow Showcase℠ listing at no additional cost and you could sell for .
$424,400
2% more
+$8,488
With Zillow Showcase(estimated)
$432,888
- Mississippi
- Jackson County
- Ocean Springs
- 39564
- 3107 Village Cir
