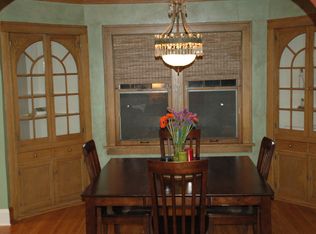
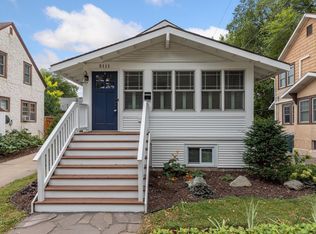
Nestled in the heart of the sought-after Fulton neighborhood, this charming 1920s home blends classic character with modern updates! Thoughtfully designed to maximize space, the main level welcomes you with a bright living area, a formal dining room featuring original built-ins, and a kitchen with a cozy breakfast bar—perfect for morning coffee or casual bites. A sun-drenched bonus room and convenient main-floor half bath make this home perfect for both everyday living and entertaining. Upstairs, spacious bedrooms offer impressive closet storage, while gleaming hardwood floors and abundant natural light add warmth and style. The finished basement provides flexible space for movie nights, a home office, or a workout area—whatever suits your lifestyle! Recent updates, including a brand-new boiler and water heater (2024), fresh basement carpet, and a 2023 washer & dryer, add extra value and peace of mind. Outside, a fully fenced yard on a tree-lined street offers the perfect setting for relaxation. Plus, with easy access to lakes, parks, top-rated schools, and local shops, you’re in an unbeatable location.
Closed
Zillow last checked:
Listing updated:
Bought with:
Courtney Maas
RE/MAX Advantage Plus
Source: NorthstarMLS as distributed by MLS GRID,MLS#: 6696544
Price history
| Date | Event | Price |
|---|---|---|
| 4/21/2025 | Sold | $615,000+7%$303/sqft |
Source:  NorthstarMLS as distributed by MLS GRID #6696544 Report a problem NorthstarMLS as distributed by MLS GRID #6696544 Report a problem | ||
| 4/7/2025 | Pending sale | $575,000$283/sqft |
Source: NorthstarMLS as distributed by MLS GRID #6696544 Report a problem | ||
| 4/5/2025 | Listed for sale | $575,000$283/sqft |
Source: NorthstarMLS as distributed by MLS GRID #6696544 Report a problem | ||
| 3/23/2025 | Listing removed | $575,000$283/sqft |
Source: NorthstarMLS as distributed by MLS GRID #6678651 Report a problem | ||
| 3/14/2025 | Listed for sale | $575,000+8.5%$283/sqft |
Source: NorthstarMLS as distributed by MLS GRID #6678651 Report a problem | ||
| 4/28/2021 | Sold | $529,900$261/sqft |
Source: NorthstarMLS as distributed by MLS GRID #5711823 Report a problem | ||
| 2/23/2021 | Pending sale | $529,900$261/sqft |
Source: NorthstarMLS as distributed by MLS GRID #5711823 Report a problem | ||
| 2/12/2021 | Listed for sale | $529,900$261/sqft |
Source: NorthstarMLS as distributed by MLS GRID #5711823 Report a problem | ||
Get a cash offer in 3 minutes
Find out how much your home could sell for in as little as 3 minutes with a no-obligation cash offer.
Estimated market value
$614,800
