EXQUISITE character & updates with 3 car (total) garage space! If you're searching for a single story with loads of storage space, plenty of hangout rooms & highly desirable KENMORE addition. 3107 Beechwood Avenue...with 3 beds/2.5 baths is ready & waiting for it's new owner. A gorgeous, 23x15 front living room has numerous unique features including a massive front window, stone wall, a corner built-in with electric fireplace and a gigantic pocket door separating the living room from the adjacent casual family room. The striking, remodeled kitchen offers Quartz countertops, window over sink, stainless steel refrigerator; you'll love the expansive cabinet space, eat-in kitchen area as well as a formal dining room. The main hall bathroom is also recently remodeled with twin vanity sinks and a convenient step-in shower. All bedrooms are sizeable and bedroom #3 (previously used as an office) could be the ideal master retreat. A massive 23x12 "3 Seasons" sunroom is off of the kitchen and attached garage. Seller has relocated up north. Recent updates include: Furnace, A/C and heat pump DEC. 2024, water heater 2023, Roof new 2014. Ideal location close to trail, BSU campus, hospital and restaurants, amenities and more.
Closed
$235,000
3107 W Beechwood Ave, Muncie, IN 47304
3beds
1,998sqft
Single Family Residence
Built in 1955
0.29 Acres Lot
$235,300 Zestimate®
$--/sqft
$1,772 Estimated rent
Home value
$235,300
$221,000 - $249,000
$1,772/mo
Zestimate® history
Owner options
List your home for rent
$1,772/mo
Rent Zestimate®
Find your next renter with Zillow Rental Manager. Plus, with online applications, you can quickly screen prospective tenants – for free.
$1,772/mo
Rent Zestimate®
Refinance and save
$1,545/mo
Est. payment
Refinancing to a lower rate could help reduce your monthly payments and save thousands over the life of the loan.
$1,545/mo
Est. payment
Explore your selling options
Work with a Zillow partner agent
Leverage their expertise and Zillow's premium Showcase listings to get your home seen by more buyers.
Get startedList with your own agent
Get your home in front of millions of buyers by listing it on Zillow.
Learn how to do itSell it yourself
Take full control of how buyers see your home on Zillow by listing For Sale by Owner (FSBO).
List your homeWhat's special
All bedrooms are sizeableQuartz countertopsStone wallFormal dining roomMassive front windowExpansive cabinet spaceLoads of storage space
Zillow last checked:
Listing updated:
Listed by:
Stephanie Cooper Cell:765-591-2100,
Compass
Bought with:
Amanda Terrell, RB20002053
Greenside Realty Group
Source: IRMLS,MLS#: 202601748
Facts & features
Interior
Bedrooms & bathrooms
- Bedrooms: 3
- Bathrooms: 3
- Full bathrooms: 2
- 1/2 bathrooms: 1
- Main level bedrooms: 3
Bedroom 1
- Level: Main
Bedroom 2
- Level: Main
Dining room
- Level: Main
- Area: 72
- Dimensions: 9 x 8
Family room
- Level: Main
- Area: 156
- Dimensions: 13 x 12
Kitchen
- Level: Main
- Area: 128
- Dimensions: 16 x 8
Living room
- Level: Main
- Area: 345
- Dimensions: 23 x 15
Heating
- Electric, Forced Air
Cooling
- Central Air, Heat Pump
Appliances
- Included: Disposal, Dishwasher, Refrigerator, Washer, Electric Cooktop, Dryer-Electric, Oven-Built-In, Electric Water Heater, Water Softener Owned
Features
- Bookcases, Ceiling Fan(s), Stone Counters, Eat-in Kitchen, Natural Woodwork, Double Vanity, Stand Up Shower, Tub/Shower Combination, Formal Dining Room
- Flooring: Carpet, Laminate, Vinyl
- Doors: Pocket Doors
- Windows: Window Treatments, Blinds
- Basement: Crawl Space
- Attic: Pull Down Stairs
- Number of fireplaces: 1
- Fireplace features: Family Room, Electric
Interior area
- Total structure area: 1,998
- Total interior livable area: 1,998 sqft
- Finished area above ground: 1,998
- Finished area below ground: 0
Property
Parking
- Total spaces: 3
- Parking features: Multiple, Garage Door Opener, Asphalt
- Garage spaces: 3
- Has uncovered spaces: Yes
Features
- Levels: One
- Stories: 1
- Patio & porch: Porch Florida
- Fencing: None
Lot
- Size: 0.29 Acres
- Dimensions: 100x125
- Features: Level, City/Town/Suburb, Near College Campus, Near Walking Trail
Details
- Additional structures: Shed(s), Second Garage
- Parcel number: 181108303003.000003
Construction
Type & style
- Home type: SingleFamily
- Architectural style: Ranch
- Property subtype: Single Family Residence
Materials
- Asphalt, Shingle Siding
- Foundation: Slab
- Roof: Asphalt,Shingle
Condition
- New construction: No
- Year built: 1955
Utilities & green energy
- Sewer: Public Sewer
- Water: Public
- Utilities for property: Cable Available
Community & HOA
Community
- Subdivision: Kenmore
Location
- Region: Muncie
Financial & listing details
- Tax assessed value: $236,200
- Annual tax amount: $2,295
- Date on market: 1/16/2026
- Listing terms: Cash,Conventional,FHA,VA Loan
Price history
| Date | Event | Price |
|---|---|---|
| 4/30/2026 | Sold | $235,000-7.8% |
Source:  IRMLS #202601748 Report a problem IRMLS #202601748 Report a problem | ||
| 3/31/2026 | Pending sale | $255,000 |
Source: IRMLS #202601748 Report a problem | ||
| 2/21/2026 | Price change | $255,000-11.8% |
Source: IRMLS #202601748 Report a problem | ||
| 1/30/2026 | Price change | $289,000-6.2% |
Source: IRMLS #202601748 Report a problem | ||
| 1/16/2026 | Listed for sale | $308,000 |
Source: IRMLS #202601748 Report a problem | ||
Public tax history
| Year | Property taxes | Tax assessment |
|---|---|---|
| 2025 | $2,187 -16.5% | $236,200 +8% |
| 2024 | $2,619 +11.7% | $218,700 +4% |
| 2023 | $2,345 +8.7% | $210,300 +11.6% |
| 2022 | $2,158 +16.6% | $188,500 +8% |
| 2021 | $1,850 -0.3% | $174,600 +16.2% |
| 2020 | $1,856 -6.5% | $150,200 -0.1% |
| 2019 | $1,984 +5.8% | $150,400 -6% |
| 2018 | $1,875 -0.3% | $160,000 +13.1% |
| 2017 | $1,881 +5.9% | $141,500 -0.1% |
| 2016 | $1,777 -3.9% | $141,700 +4.2% |
| 2014 | $1,849 +9.6% | $136,000 +1.6% |
| 2013 | $1,688 +2.5% | $133,800 +1.8% |
| 2012 | $1,646 +3.5% | $131,400 +0.2% |
| 2011 | $1,590 | $131,200 |
| 2010 | $1,590 -9.6% | $131,200 -11.8% |
| 2009 | $1,759 -42.4% | $148,700 -0.5% |
| 2006 | $3,056 | $149,400 +18.9% |
| 2005 | -- | $125,700 |
Find assessor info on the county website
Neighborhood: Kenmore
Nearby homes
- $264,0003 bd3 ba3.8k sqft3201 W Beechwood Ave, Muncie, IN 47304Off Market
- $227,6003 bd2 ba1.6k sqft3110 W Ashland Ave, Muncie, IN 47304Off Market
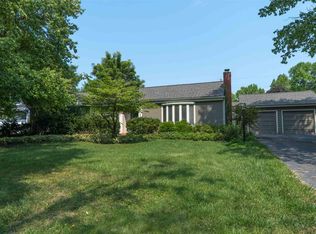
- $239,4003 bd2 ba1.8k sqft625 N Riley Rd, Muncie, IN 47304Off Market
- $307,1004 bd3 ba3.3k sqft3200 W Ashland Ave, Muncie, IN 47304Off Market
- $269,4004 bd2 ba2.2k sqft3100 W Ashland Ave, Muncie, IN 47304Off Market
- $268,3003 bd2 ba2.1k sqft3110 W Beechwood Ave, Muncie, IN 47304Off Market
- $251,7003 bd2 ba1.6k sqft620 N Forest Ave, Muncie, IN 47304Off Market
- $261,6003 bd2 ba2.1k sqft3200 W Beechwood Ave, Muncie, IN 47304Off Market
Nearby schools
GreatSchools rating
- 4/10West View Elementary SchoolGrades: PK-5Distance: 0.3 mi
- 5/10Northside Middle SchoolGrades: 6-8Distance: 1.1 mi
- 3/10Muncie Central High SchoolGrades: PK-12Distance: 1.9 mi
Schools provided by the listing agent
- Elementary: Westview
- Middle: Northside
- High: Central
- District: Muncie Community Schools
Source: IRMLS. This data may not be complete. We recommend contacting the local school district to confirm school assignments for this home.


Get pre-qualified for a loan
At Zillow Home Loans, we can pre-qualify you in as little as 5 minutes with no impact to your credit score.An equal housing lender. NMLS #10287.
- Indiana
- Delaware County
- Muncie
- 47304
- Kenmore
- 3107 W Beechwood Ave
Nearby cities
Nearby neighborhoods
Nearby zip codes
Other Muncie Topics
