Discover this luxurious updated duplex that truly lives like a single-family home in highly coveted Villas of Glen Park. From the moment you step inside, you'll be greeted with a soaring entryway, exceptional craftsmanship and high end finishes throughout. The updated kitchen showcases premium cabinetry, sleek quartz countertops and modern appliances, opening seamlessly to the dining area for effortless hosting. The spacious living area features a stunning floor to ceiling stone fireplace ideal for cozy evenings catching up on your favorite series. A sizable office plus powder room completes the main level. The upper level of this exceptional property offers an impressive amount of space, designed with both comfort and luxury in mind. The highlight is the expansive primary suite featuring a massive walk-in closet, spa-like ensuite bath and unparalleled views of scenic Southgate Park. Two additional generously sized bedrooms anchor the second floor with natural light and ample closet space. They are connected by a beautifully renovated Jack-and-Jill bathroom, offering contemporary features and with a fresh elegant design. A convenient and newly updated laundry room completes the second level. The finished lower level expands the living and entertaining space with a large recreation room, a guest bedroom, full bath and abundant storage space. Step outside to your private outdoor oasis - a beautifully landscaped area ideal for relaxing, grilling, or gathering with friends. With its exceptional upgrades, turnkey condition, and standalone feel, this home offers a rare blend of luxury, comfort and convenience. Easy access to outstanding area amenities including shopping, dining, golf, award winning schools, Metra and more!
Closed
$940,000
3107 W Lake Ave, Glenview, IL 60026
4beds
2,300sqft
Duplex, Single Family Residence
Built in 2010
-- sqft lot
$969,000 Zestimate®
$409/sqft
$4,191 Estimated rent
Home value
$969,000
$872,000 - $1.08M
$4,191/mo
Zestimate® history
Owner options
List your home for rent
$4,191/mo
Rent Zestimate®
Find your next renter with Zillow Rental Manager. Plus, with online applications, you can quickly screen prospective tenants – for free.
$4,191/mo
Rent Zestimate®
Refinance and save
$7,004/mo
Est. payment
Refinancing to a lower rate could help reduce your monthly payments and save thousands over the life of the loan.
$7,004/mo
Est. payment
Explore your selling options
Work with a Zillow partner agent
Leverage their expertise and Zillow's premium Showcase listings to get your home seen by more buyers.
Get startedList with your own agent
Get your home in front of millions of buyers by listing it on Zillow.
Learn how to do itSell it yourself
Take full control of how buyers see your home on Zillow by listing For Sale by Owner (FSBO).
List your homeWhat's special
Zillow last checked:
Listing updated:
Listed by:
Kelly Ballarini 847-832-0002,
@properties Christie's International Real Estate
Bought with:
Kristen Goodfellow
@properties Christie's International Real Estate
Source: MRED as distributed by MLS GRID,MLS#: 12520773
Facts & features
Interior
Bedrooms & bathrooms
- Bedrooms: 4
- Bathrooms: 4
- Full bathrooms: 3
- 1/2 bathrooms: 1
Rooms
- Room types: Office, Recreation Room
Primary bedroom
- Features: Flooring (Carpet), Window Treatments (Blinds), Bathroom (Full, Tub & Separate Shwr)
- Level: Second
- Area: 266 Square Feet
- Dimensions: 19X14
Bedroom 2
- Features: Flooring (Carpet), Window Treatments (Blinds)
- Level: Second
- Area: 165 Square Feet
- Dimensions: 15X11
Bedroom 3
- Features: Flooring (Carpet), Window Treatments (Blinds)
- Level: Second
- Area: 176 Square Feet
- Dimensions: 16X11
Bedroom 4
- Level: Basement
- Area: 156 Square Feet
- Dimensions: 13X12
Dining room
- Features: Flooring (Hardwood), Window Treatments (Blinds, Curtains/Drapes)
- Level: Main
- Area: 132 Square Feet
- Dimensions: 12X11
Kitchen
- Features: Kitchen (Island), Flooring (Hardwood)
- Level: Main
- Area: 144 Square Feet
- Dimensions: 12X12
Laundry
- Features: Flooring (Ceramic Tile)
- Level: Second
- Area: 60 Square Feet
- Dimensions: 10X6
Living room
- Features: Flooring (Hardwood), Window Treatments (Blinds, Curtains/Drapes)
- Level: Main
- Area: 225 Square Feet
- Dimensions: 15X15
Office
- Features: Flooring (Carpet), Window Treatments (Blinds)
- Level: Main
- Area: 154 Square Feet
- Dimensions: 14X11
Recreation room
- Features: Flooring (Carpet), Window Treatments (Blinds)
- Level: Basement
- Area: 375 Square Feet
- Dimensions: 25X15
Heating
- Natural Gas, Sep Heating Systems - 2+
Cooling
- Central Air
Appliances
- Included: Range, Microwave, Dishwasher, Refrigerator, Washer, Dryer
- Laundry: Upper Level
Features
- Cathedral Ceiling(s), Quartz Counters
- Flooring: Hardwood
- Basement: Finished,Full
- Number of fireplaces: 1
- Fireplace features: Gas Starter, Family Room
Interior area
- Total structure area: 0
- Total interior livable area: 2,300 sqft
Property
Parking
- Total spaces: 2
- Parking features: Yes, Garage Owned, Attached, Garage
- Attached garage spaces: 2
Accessibility
- Accessibility features: No Disability Access
Features
- Patio & porch: Patio, Porch
- Exterior features: Balcony
Lot
- Size: 3,034 Square Feet
- Dimensions: 41X74X41X74
- Features: Cul-De-Sac
Details
- Parcel number: 04284060510000
- Special conditions: List Broker Must Accompany
Construction
Type & style
- Home type: MultiFamily
- Property subtype: Duplex, Single Family Residence
Materials
- Concrete
- Roof: Asphalt
Condition
- New construction: No
- Year built: 2010
Utilities & green energy
- Electric: 200+ Amp Service
- Sewer: Public Sewer
- Water: Lake Michigan
Community & HOA
HOA
- Has HOA: Yes
- Amenities included: Park
- Services included: Lawn Care, Snow Removal
- HOA fee: $355 monthly
Location
- Region: Glenview
Financial & listing details
- Price per square foot: $409/sqft
- Tax assessed value: $620,430
- Annual tax amount: $13,732
- Date on market: 2/20/2026
- Listing terms: Cash
- Ownership: Fee Simple w/ HO Assn.
Price history
| Date | Event | Price |
|---|---|---|
| 2/20/2026 | Sold | $940,000+46%$409/sqft |
Source:  MRED as distributed by MLS GRID #12520773 Report a problem MRED as distributed by MLS GRID #12520773 Report a problem | ||
| 4/14/2021 | Sold | $644,000$280/sqft |
Source: Public Record Report a problem | ||
| 11/2/2020 | Sold | $644,000-0.9%$280/sqft |
Source: MRED as distributed by MLS GRID #10919189 Report a problem | ||
| 10/28/2020 | Pending sale | $650,000$283/sqft |
Source: Berkshire Hathaway HomeServices Chicago #10919189 Report a problem | ||
| 10/28/2020 | Listed for sale | $650,000-1.5%$283/sqft |
Source: Berkshire Hathaway HomeServices Chicago #10919189 Report a problem | ||
| 2/1/2018 | Sold | $660,000$287/sqft |
Source: Public Record Report a problem | ||
Public tax history
| Year | Property taxes | Tax assessment |
|---|---|---|
| 2024 | $13,493 -1.7% | $62,043 +0% |
| 2023 | $13,732 +2.9% | $62,041 |
| 2022 | $13,345 -7% | $62,041 +7.6% |
| 2021 | $14,356 +1.2% | $57,680 |
| 2020 | $14,186 +6.1% | $57,680 -10% |
| 2019 | $13,368 +0.9% | $64,089 +5% |
| 2018 | $13,253 +2.6% | $61,061 |
| 2017 | $12,914 +4.2% | $61,061 |
| 2016 | $12,388 -7.7% | $61,061 +3.5% |
| 2015 | $13,425 +1.8% | $59,000 |
| 2014 | $13,192 +3.3% | $59,000 |
| 2013 | $12,776 -17.6% | $59,000 -20.8% |
| 2012 | $15,496 | $74,498 |
Find assessor info on the county website
Neighborhood: 60026
Nearby homes
- $10-- sqft3107 W Lake Ave, Glenview, IL 60026Off Market
- $668,2003 bd2 ba2.3k sqft3101 W Lake Ave #0, Glenview, IL 60026Off Market
- $869,7004 bd4 ba2.5k sqft3101 W Lake Ave, Glenview, IL 60026Off Market
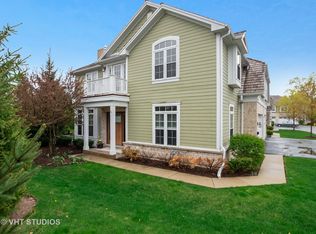
- $897,7003 bd2 ba2.5k sqft3103 W Lake Ave, Glenview, IL 60026Off Market
- $901,5003 bd2 ba2.5k sqft3129 W Lake Ave, Glenview, IL 60026Off Market
- $889,6003 bd4 ba2.5k sqft3127 W Lake Ave, Glenview, IL 60026Off Market
- $668,7003 bd2 ba2.2k sqft3080 W Lake Ave, Glenview, IL 60026Off Market
- $947,0004 bd4 ba2.3k sqft3125 W Lake Ave, Glenview, IL 60026Off Market
Nearby schools
GreatSchools rating
- NAWestbrook Elementary SchoolGrades: PK-2Distance: 0.5 mi
- 7/10Attea Middle SchoolGrades: 6-8Distance: 0.8 mi
- 9/10Glenbrook South High SchoolGrades: 9-12Distance: 0.8 mi
Schools provided by the listing agent
- Elementary: Westbrook Elementary School
- Middle: Attea Middle School
- High: Glenbrook South High School
- District: 34
Source: MRED as distributed by MLS GRID. This data may not be complete. We recommend contacting the local school district to confirm school assignments for this home.
Get a cash offer in 3 minutes
Find out how much your home could sell for in as little as 3 minutes with a no-obligation cash offer.
Estimated market value
$969,000
Get a cash offer in 3 minutes
Find out how much your home could sell for in as little as 3 minutes with a no-obligation cash offer.
Estimated market value
$969,000
- Illinois
- Cook County
- Glenview
- 60026
- 3107 W Lake Ave
Nearby cities
Nearby zip codes
Other Glenview Topics
