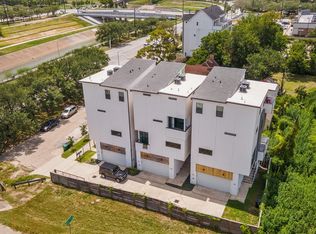
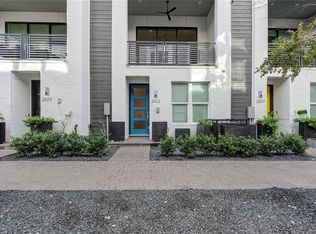
Modern, move-in ready home perfect for young professionals seeking style, privacy, and convenience. This open-concept layout features high ceilings, abundant natural light, and sleek contemporary finishes throughout. Enjoy a private backyard ideal for relaxing, pets, or entertaining plus a rooftop deck that offers the perfect space to host, unwind, or take in skyline views. Designed for a low-maintenance, lock-and-leave lifestyle, this home combines functionality with elevated design. Located just minutes from top dining, nightlife, and major employment centers, you'll have everything you need right at your doorstep. Rare combination of modern design and outdoor space schedule your showing today.
Copyright notice - Data provided by HAR.com 2022 - All information provided should be independently verified.
House for rent
$3,190/moFees may apply
3107 Webster St #B, Houston, TX 77004
3beds
2,082sqft
Price may not include required fees and charges. Learn more|
Singlefamily
Available now
Air conditioner, electric
In unit laundry
2 Attached garage spaces parking
Electric, natural gas, wood
What's special
High ceilingsAbundant natural lightSleek contemporary finishesOpen-concept layout
- 133 days |
- -- |
- -- |
Zillow last checked:
Listing updated:
Travel times

Let’s turn your rent into credit progress
Build credit history with every on-time payment and get credit for the payment you’re already making.
Facts & features
Interior
Bedrooms & bathrooms
- Bedrooms: 3
- Bathrooms: 5
- Full bathrooms: 3
- 1/2 bathrooms: 2
Rooms
- Room types: 1 Living Area, Breakfast Nook, Family Room, Kitchen/Dining Combo, Living Area - 2nd Floor, Loft
Heating
- Electric, Natural Gas, Wood
Cooling
- Air Conditioner, Electric
Appliances
- Included: Dishwasher, Dryer, Garbage Disposal, Gas Oven, Instant Hot Water, Microwave Oven, Refrigerator, Stove, Washer
- Laundry: In Unit
Features
- 1 Bedroom Up, 2 Bedrooms Down, Balcony, Bar, En-Suite Bath, High Ceilings, Primary Bed - 2nd Floor, Walk-In Closet(s), Wet Bar
- Flooring: Engineered Wood, Tile
Interior area
- Total interior livable area: 2,082 sqft
Property
Parking
- Total spaces: 2
- Parking features: Attached, Garage, On Street
- Has attached garage: Yes
- Details: Contact manager
Features
- Stories: 3
- Patio & porch: Patio
- Exterior features: 1 Bedroom Up, 2 Bedrooms Down, Balcony, En-Suite Bath, Primary Bed - 2nd Floor, Walk-In Closet(s)
Lot
- Features: Back Yard
Details
- Additional structures: Garage(s)
- Parcel number: 1448010010002
Construction
Type & style
- Home type: SingleFamily
- Architectural style: Contemporary/Modern
- Property subtype: SingleFamily
Condition
- Year built: 2023
Community & HOA
HOA
- Amenities included: Parking
Location
- Region: Houston
Financial & listing details
- Lease term: 12 Months
Nearby apartments for rent

Price history
| Date | Event | Price |
|---|---|---|
| 6/18/2026 | Price change | $3,190-7.5%$2/sqft |
Source:  HAR #74541267 Report a problem HAR #74541267 Report a problem | ||
| 4/20/2026 | Price change | $3,450-3.9%$2/sqft |
Source: HAR #74541267 Report a problem | ||
| 4/9/2026 | Listed for rent | $3,590$2/sqft |
Source: HAR #74541267 Report a problem | ||
| 9/23/2024 | Sold | -- |
Source: Agent Provided Report a problem | ||
| 8/22/2024 | Pending sale | $485,000$233/sqft |
Source:  HAR #31935026 Report a problem HAR #31935026 Report a problem | ||
| 8/13/2024 | Listed for sale | $485,000$233/sqft |
Source: HAR #31935026 Report a problem | ||
Neighborhood: Greater Third Ward
Nearby schools
GreatSchools rating
- 5/10Blackshear Elementary SchoolGrades: PK-5Distance: 0.8 mi
- 4/10Cullen Middle SchoolGrades: 6-8Distance: 3.3 mi
- 5/10Yates High SchoolGrades: 9-12Distance: 1 mi