Custom Built Stone Rancher with attached 2-car garage in the Rolling Green Community. There is an additional detached 2-car garage/shop with workbench, shelving, and pull down stairs to attic storage. Hardwood Flooring under wall-to-wall carpeting throughout the main level. Living Room with marble hearth fireplace with natural wood mantle and surround. Full basement with family room with brick hearth fireplace, workshop, and office. Updates include roof (2019), natural gas furnace (2019), central air conditioning (2019), natural gas hot water heater (2024), replacement tilt-clean windows, and Guardian natural gas back-up generator. Voluntary Rolling Green Community Association (RGCA) maintains the common area and the community lake. The RGCA also sponsors an active Neighborhood Watch program, newsletter, community website and many activities such as a neighborhood yard sale, book club, annual picnic, outdoor movie nights, Halloween party, and ladies tea. See MLS documents for detailed brochure, Rolling Green Community info, and Seller disclosures.
Sold for $550,000
$550,000
3107 Whitefield Rd, Churchville, MD 21028
3beds
1,652sqft
Single Family Residence
Built in 1970
0.97 Acres Lot
$553,200 Zestimate®
$333/sqft
$2,907 Estimated rent
Home value
$553,200
$509,000 - $603,000
$2,907/mo
Zestimate® history
Owner options
List your home for rent
$2,907/mo
Rent Zestimate®
Find your next renter with Zillow Rental Manager. Plus, with online applications, you can quickly screen prospective tenants – for free.
$2,907/mo
Rent Zestimate®
Refinance and save
$3,729/mo
Est. payment
Refinancing to a lower rate could help reduce your monthly payments and save thousands over the life of the loan.
$3,729/mo
Est. payment
Explore your selling options
Work with a Zillow partner agent
Leverage their expertise and Zillow's premium Showcase listings to get your home seen by more buyers.
Get startedList with your own agent
Get your home in front of millions of buyers by listing it on Zillow.
Learn how to do itSell it yourself
Take full control of how buyers see your home on Zillow by listing For Sale by Owner (FSBO).
List your homeWhat's special
Marble hearth fireplaceFull basementHardwood flooringBrick hearth fireplace
Zillow last checked:
Listing updated:
Listed by:
Aimee C O'Neill 410-459-7220,
O'Neill Enterprises Realty
Bought with:
Robert Perry
Samson Properties
Source: Bright MLS,MLS#: MDHR2040802
Facts & features
Interior
Bedrooms & bathrooms
- Bedrooms: 3
- Bathrooms: 2
- Full bathrooms: 2
- Main level bathrooms: 2
- Main level bedrooms: 3
Rooms
- Room types: Living Room, Dining Room, Primary Bedroom, Bedroom 2, Bedroom 3, Family Room, Foyer, Sun/Florida Room, Laundry, Office, Workshop, Bathroom 1, Primary Bathroom
Primary bedroom
- Features: Ceiling Fan(s), Flooring - HardWood
- Level: Main
- Area: 192 Square Feet
- Dimensions: 16 x 12
Bedroom 2
- Features: Flooring - Carpet
- Level: Main
- Area: 140 Square Feet
- Dimensions: 14 x 10
Bedroom 3
- Features: Flooring - Carpet
- Level: Main
- Area: 110 Square Feet
- Dimensions: 11 x 10
Primary bathroom
- Features: Bathroom - Stall Shower, Countertop(s) - Quartz, Flooring - Vinyl
- Level: Main
Bathroom 1
- Features: Bathroom - Walk-In Shower
- Level: Main
- Area: 24 Square Feet
- Dimensions: 6 x 4
Dining room
- Features: Flooring - Carpet
- Level: Main
- Area: 132 Square Feet
- Dimensions: 12 x 11
Family room
- Features: Flooring - Carpet, Fireplace - Wood Burning
- Level: Lower
- Area: 840 Square Feet
- Dimensions: 30 x 28
Foyer
- Features: Flooring - Carpet, Lighting - Ceiling
- Level: Main
- Area: 50 Square Feet
- Dimensions: 10 x 5
Laundry
- Features: Flooring - Vinyl, Pantry
- Level: Main
- Area: 36 Square Feet
- Dimensions: 6 x 6
Living room
- Features: Fireplace - Wood Burning, Flooring - Carpet
- Level: Main
- Area: 280 Square Feet
- Dimensions: 20 x 14
Office
- Features: Flooring - Vinyl
- Level: Lower
- Area: 100 Square Feet
- Dimensions: 10 x 10
Other
- Features: Flooring - Concrete
- Level: Main
- Area: 260 Square Feet
- Dimensions: 20 x 13
Workshop
- Features: Flooring - Concrete
- Level: Lower
- Area: 840 Square Feet
- Dimensions: 30 x 28
Heating
- Forced Air, Natural Gas
Cooling
- Central Air, Whole House Fan, Ceiling Fan(s), Electric
Appliances
- Included: Microwave, Dishwasher, Dryer, Exhaust Fan, Oven/Range - Electric, Refrigerator, Washer, Water Conditioner - Owned, Water Heater, Water Treat System, Gas Water Heater
- Laundry: Dryer In Unit, Has Laundry, Main Level, Washer In Unit, Laundry Room
Features
- Attic, Attic/House Fan, Bathroom - Stall Shower, Bathroom - Walk-In Shower, Ceiling Fan(s), Dining Area, Entry Level Bedroom, Floor Plan - Traditional, Formal/Separate Dining Room, Eat-in Kitchen, Kitchen - Table Space, Dry Wall, Paneled Walls
- Flooring: Carpet, Hardwood, Vinyl, Wood
- Doors: Storm Door(s), Six Panel
- Windows: Replacement, Screens, Window Treatments
- Basement: Connecting Stairway,Interior Entry,Exterior Entry,Partially Finished,Shelving,Walk-Out Access,Workshop
- Number of fireplaces: 2
- Fireplace features: Marble, Mantel(s), Brick
Interior area
- Total structure area: 3,304
- Total interior livable area: 1,652 sqft
- Finished area above ground: 1,652
- Finished area below ground: 0
Property
Parking
- Total spaces: 7
- Parking features: Storage, Garage Faces Front, Garage Door Opener, Inside Entrance, Driveway, Paved, Attached, Detached
- Attached garage spaces: 4
- Uncovered spaces: 3
Accessibility
- Accessibility features: None
Features
- Levels: One
- Stories: 1
- Patio & porch: Porch
- Exterior features: Sidewalks
- Pool features: None
- Has view: Yes
- View description: Garden
- Frontage type: Road Frontage
Lot
- Size: 0.97 Acres
- Dimensions: 206.00 x
- Features: Front Yard, Landscaped, Level, Rear Yard, SideYard(s)
Details
- Additional structures: Above Grade, Below Grade
- Parcel number: 1303168263
- Zoning: RR
- Special conditions: Standard
Construction
Type & style
- Home type: SingleFamily
- Architectural style: Ranch/Rambler
- Property subtype: Single Family Residence
Materials
- Stone
- Foundation: Stone
- Roof: Composition,Shingle
Condition
- New construction: No
- Year built: 1970
Utilities & green energy
- Electric: 200+ Amp Service, 100 Amp Service
- Sewer: On Site Septic
- Water: Well
- Utilities for property: Fiber Optic
Community & HOA
Community
- Security: Smoke Detector(s)
- Subdivision: Rolling Green
HOA
- Has HOA: Yes
- Amenities included: Common Grounds, Lake, Picnic Area, Pier/Dock
- Services included: Common Area Maintenance
- HOA fee: $150 annually
- HOA name: ROLLING GREEN COMMUNITY ASSOCIATION (RGCA)
Location
- Region: Churchville
Financial & listing details
- Price per square foot: $333/sqft
- Tax assessed value: $382,233
- Annual tax amount: $4,166
- Date on market: 3/14/2025
- Listing agreement: Exclusive Right To Sell
- Inclusions: All Kitchen And Laundry Appliances; All Ceiling Fan / Light Fixtures; All Existing Window Treatments; Guardian Back-up Generator; Shelving In Garage And Basement
- Exclusions: All Other Items Of Personal Property
- Ownership: Fee Simple
Price history
| Date | Event | Price |
|---|---|---|
| 8/5/2025 | Sold | $550,000-2.7%$333/sqft |
Source:  Bright MLS #MDHR2040802 Report a problem Bright MLS #MDHR2040802 Report a problem | ||
| 7/8/2025 | Pending sale | $565,000$342/sqft |
Source: Bright MLS #MDHR2040802 Report a problem | ||
| 6/3/2025 | Price change | $565,000-9.6%$342/sqft |
Source: Bright MLS #MDHR2040802 Report a problem | ||
| 4/11/2025 | Listed for sale | $625,000$378/sqft |
Source: Bright MLS #MDHR2040802 Report a problem | ||
| 3/26/2025 | Listing removed | $625,000$378/sqft |
Source: Bright MLS #MDHR2040802 Report a problem | ||
| 3/14/2025 | Listed for sale | $625,000$378/sqft |
Source: Bright MLS #MDHR2040802 Report a problem | ||
Public tax history
| Year | Property taxes | Tax assessment |
|---|---|---|
| 2026 | $4,818 +10.1% | $436,567 +8.4% |
| 2025 | $4,375 +5% | $402,700 +5.4% |
| 2024 | $4,166 +5.7% | $382,233 +5.7% |
| 2023 | $3,943 +6% | $361,767 +6% |
| 2022 | $3,720 -4.3% | $341,300 |
| 2021 | $3,887 -1.3% | $341,300 |
| 2020 | $3,939 -2.8% | $341,300 -2.8% |
| 2019 | $4,054 +1.8% | $351,300 +1.8% |
| 2018 | $3,981 -1.8% | $344,967 -1.8% |
| 2017 | $4,054 | $351,300 +5.7% |
| 2016 | -- | $332,300 |
| 2015 | -- | $332,300 |
| 2014 | $3,993 | $332,300 -4.1% |
| 2013 | -- | $346,500 |
| 2012 | -- | $346,500 |
| 2011 | -- | $346,500 -3.5% |
| 2010 | -- | $359,000 +5.7% |
| 2009 | -- | $339,606 0% |
| 2008 | -- | $339,713 +12.9% |
| 2007 | -- | $300,820 +9% |
| 2006 | -- | $275,936 +9.9% |
| 2005 | -- | $251,053 +11% |
| 2004 | -- | $226,170 +3.6% |
| 2003 | -- | $218,310 +3.7% |
| 2002 | -- | $210,450 +3.9% |
| 2001 | -- | $202,590 |
Find assessor info on the county website
Neighborhood: 21028
Nearby homes
- $529,4003 bd2 ba1.7k sqft3108 Woolsey Dr, Churchville, MD 21028Off Market
- $606,3004 bd3 ba3.1k sqft3109 Whitefield Rd, Churchville, MD 21028Off Market
- $524,400-- bd2 ba2.2k sqft3105 Whitefield Rd, Churchville, MD 21028Off Market
- $726,9005 bd3 ba3.5k sqft3110 Woolsey Dr, Churchville, MD 21028Off Market
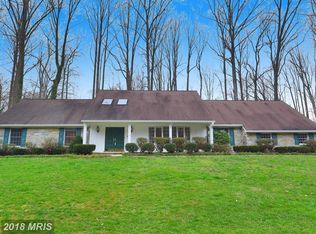
- $524,700-- bd2 ba3.1k sqft3106 Whitefield Rd, Churchville, MD 21028Off Market
- $502,100-- bd3 ba1.8k sqft3108 Whitefield Rd, Churchville, MD 21028Off Market
- $625,0004 bd3 ba2.2k sqft3106 Woolsey Dr, Churchville, MD 21028Sold
- $481,000-- bd2 ba1.9k sqft3104 Whitefield Rd, Churchville, MD 21028Off Market
Nearby schools
GreatSchools rating
- 10/10Churchville Elementary SchoolGrades: PK-5Distance: 1 mi
- 6/10Southampton Middle SchoolGrades: 6-8Distance: 5.1 mi
- 8/10C. Milton Wright High SchoolGrades: 9-12Distance: 4.7 mi
Schools provided by the listing agent
- Elementary: Churchville
- Middle: Southampton
- High: C. Milton Wright
- District: Harford County Public Schools
Source: Bright MLS. This data may not be complete. We recommend contacting the local school district to confirm school assignments for this home.
Get a cash offer in 3 minutes
Find out how much your home could sell for in as little as 3 minutes with a no-obligation cash offer.
Estimated market value
$553,200
Get a cash offer in 3 minutes
Find out how much your home could sell for in as little as 3 minutes with a no-obligation cash offer.
Estimated market value
$553,200
- Maryland
- Harford County
- Churchville
- 21028
- 3107 Whitefield Rd
