Skip main navigation
Sold for $610,500
  • $610,500

    3107 Wildflower Court, Evans, GA

    5beds
    3,654sqft
    Single Family Residence
    Built in 2021
    0.38 Acres Lot
    $634,400 Zestimate®
    $167/sqft
    $3,242 Estimated rent

    Home value

    $634,400

    $603,000 - $672,000

    $3,242/mo

    Zestimate® history
    Loading
    Loading...

    Owner options

    List your home for rent

    $3,242/mo

    Rent Zestimate®

    Find your next renter with Zillow Rental Manager. Plus, with online applications, you can quickly screen prospective tenants – for free.

    Learn more

    $3,242/mo

    Rent Zestimate®

    Refinance and save

    $4,191/mo

    Est. payment

    Refinancing to a lower rate could help reduce your monthly payments and save thousands over the life of the loan.

    See today's rates

    $4,191/mo

    Est. payment

    Explore your selling options

    Work with a Zillow partner agent

    Leverage their expertise and Zillow's premium Showcase listings to get your home seen by more buyers.

    Get started

    List with your own agent

    Get your home in front of millions of buyers by listing it on Zillow.

    Learn how to do it

    Sell it yourself

    Take full control of how buyers see your home on Zillow by listing For Sale by Owner (FSBO).

    List your home

    What's special

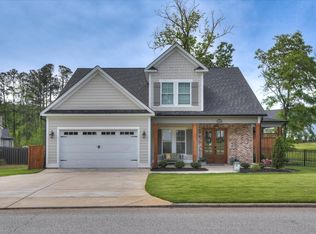
    Welcome to this GORGEOUS custom built Sycamore Plan with media room built by First Choice Homebuilders, LOADED with extras, sitting on stocked pond, priced very reasonably! This 5 bedroom, 4 bath home is in better than new safe and only 4 years old with Master Suite downstairs, as well as one more bedroom with private bath. Beautiful Hardwood floors on main level. Granite / quartz throughout in kitchen and all bathrooms. Tile in all bathrooms and laundry. All closets and walk in pantry have wood shelving (no wire) This home has upgraded carpet padding, light fixtures and appliances. Too many extras to list them all. The beautiful open floor plan has front covered porch with stamped concrete, side entry garage and extra wide driveway for parking. Mudroom off garage. Coffered ceilings in great room and dining room. SMOOTH ceilings throughout. Gourmet kitchen has expanded island, upgraded stainless appliances, 48 inch gas range, pot filler, wall ovens, upgraded back splash and under mount cabinet lighting! Large Built in bookcases on each side of brick fireplace with gas logs in great room. Recessed lights throughout! Lots of windows for natural light with 2 inch faux wood blinds! Seller has survey, pool plan drawing (required to put in an unground pool) and 1,000 deposit with Pete Alewine Pools which is transferable to buyer at closing. Paperwork is under documents. Expanded covered back porch off great room with brick fireplace with gas logs, stamped concrete and wired and plumbed for outdoor kitchen also have stamped concrete. Fully landscaped yard with sprinklers front size and back with timer control and Privacy fenced yard with gate to stocked pond behind house. Upstairs has 3 bedrooms, two full baths (one is Jack and Jill) so all bedrooms have a bath, upstairs loft and family room / media room with barn doors and full sound which remains! High ceilings throughout with heavy moldings and beautiful cabinetry and trim including vent hood. In kitchen! Master suite down. Master bath has large walk in tile shower, double vanities with rectangle sinks and large walk in master closet leading into downstairs laundry room with beautiful tile floor. Pediments over all doorways & windows downstairs. Tankless gas hot water heater. Black gutters and downspouts. Award-winning school zone! Conveniently located to schools, shopping and recreation at Riverside Park and Betty's Branch. Come see this beauty!

    Zillow last checked:

    Listing updated:

    Listed by:

    Cathie Richards 706-339-1111,

    RE/MAX Reinvented

    Bought with:

    John DeFoor, 175748

    Defoor Realty

    Source: Hive MLS,MLS#: 98181268MLS LogoOriginating MLS: REALTORS® of Greater Augusta

    Facts & features

    Interior

    Bedrooms & bathrooms
    • Bedrooms: 5
    • Bathrooms: 4
    • Full bathrooms: 4
    Rooms
    • Room types: Breakfast Room, Dining Room, Family Room, Master Bedroom, Bedroom 2, Bedroom 3, Bedroom 4, Bedroom 5, Bonus Room
    Primary bedroom
    • Level: Main
    • Dimensions: 20 x 17
    Bedroom 2
    • Level: Main
    • Dimensions: 13 x 13
    Bedroom 3
    • Level: Upper
    • Dimensions: 14 x 13
    Bedroom 4
    • Level: Upper
    • Dimensions: 12 x 13
    Bedroom 5
    • Level: Upper
    • Dimensions: 13 x 13
    Bonus room
    • Level: Upper
    • Dimensions: 19 x 19
    Breakfast room
    • Level: Main
    • Dimensions: 13 x 13
    Dining room
    • Level: Main
    • Dimensions: 13 x 11
    Family room
    • Level: Main
    • Dimensions: 19 x 19
    Kitchen
    • Level: Main
    • Dimensions: 15 x 13
    Heating
    • Fireplace(s), Electric, Natural Gas
    Cooling
    • Central Air, Ceiling Fan(s)
    Appliances
    • Included: Vented Exhaust Fan, Built-In Microwave, See Remarks, Refrigerator, Range, Disposal, Dishwasher
    • Laundry: Dryer Hookup, Washer Hookup
    Features
    • Walk-in Closet(s), Entrance Foyer, Kitchen Island, Pantry, Blinds/Shades, Eat-in Kitchen, Walk-In Closet(s)
    • Flooring: Carpet, Ceramic Tile, Hardwood
    • Doors: Thermal Doors
    • Windows: Thermal Windows
    • Basement: None
    • Attic: Storage
    Interior area
    • Total structure area: 3,654
    • Total interior livable area: 3,654 sqft

    Property

    Parking
    • Total spaces: 2
    • Parking features: Attached, See Remarks, Garage
    • Has attached garage: Yes
    Features
    • Levels: Two
    • Patio & porch: Covered, See Remarks, Front Porch, Rear Porch
    • Exterior features: Thermal Doors, See Remarks
    • Fencing: Privacy,Fenced
    Lot
    • Size: 0.38 Acres
    • Dimensions: .38
    • Features: Cul-De-Sac, See Remarks
    Details
    • Parcel number: 071181
    • Special conditions: Standard

    Construction

    Type & style
    • Home type: SingleFamily
    • Property subtype: Single Family Residence
    Materials
    • Fiber Cement
    • Foundation: Slab
    • Roof: Composition
    Condition
    • New construction: No
    • Year built: 2021

    Utilities & green energy

    • Sewer: Public Sewer
    • Water: Public
    • Utilities for property: Cable Available

    Community & HOA

    Community
    • Security: Smoke Detector(s)
    • Subdivision: River Oaks
    HOA
    • Has HOA: Yes
    • Amenities included: Sidewalks, Street Lights
    • HOA fee: $450 annually
    Location
    • Region: Evans

    Financial & listing details

    • Price per square foot: $167/sqft
    • Tax assessed value: $621,351
    • Annual tax amount: $2,730
    • Date on market: 10/15/2024
    • Listing agreement: Exclusive Right To Sell
    • Listing terms: Cash,Conventional,FHA,VA Loan

    Price history

    DateEventPrice
    11/22/2024Sold$610,500+0.2%$167/sqft
    Source: Hive MLS #98181268 Report a problem
    10/29/2024Pending sale$608,999$167/sqft
    Source: REALTORS® of Greater Augusta #534736 Report a problem
    10/15/2024Listed for sale$608,999+15.7%$167/sqft
    Source: REALTORS® of Greater Augusta #534736 Report a problem
    2/11/2021Sold$526,400$144/sqft
    Source: Hive MLS #98003276 Report a problem

    Public tax history

    YearProperty taxesTax assessment
    2025$5,984 +83%$621,351 +1.2%
    2024$3,270 +19.7%$613,891 +5.6%
    2023$2,731 -5.4%$581,405 +10.4%
    2022$2,885 -26.5%$526,400 +47.9%
    2021$3,928 $355,925
    2020-- --
    Find assessor info on the county website

    Neighborhood: 30809

    Nearby schools

    GreatSchools rating
    Schools provided by the listing agent
    • Elementary: Riverside
    • Middle: Riverside
    • High: Greenbrier

    Source: Hive MLS. This data may not be complete. We recommend contacting the local school district to confirm school assignments for this home.

    Get pre-qualified for a loan
    At Zillow Home Loans, we can pre-qualify you in as little as 5 minutes with no impact to your credit score.

    An equal housing lender. NMLS #10287.

    Sell for more on Zillow
    Get a Zillow Showcase℠ listing at no additional cost and you could sell for .
    $634,400
    2% more
    +$12,688
    With Zillow Showcase(estimated)
    $647,088